

Description
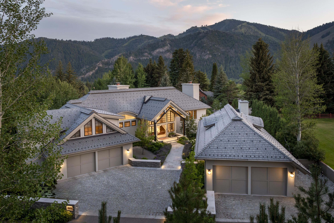
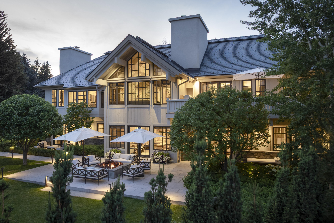
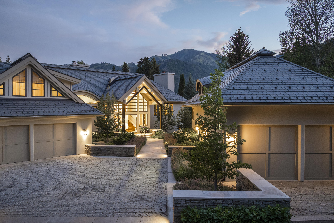
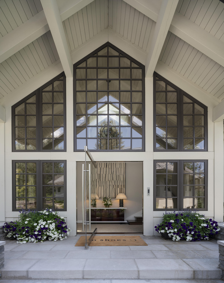
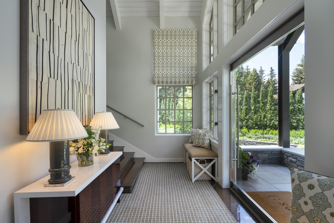
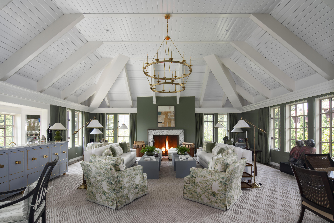
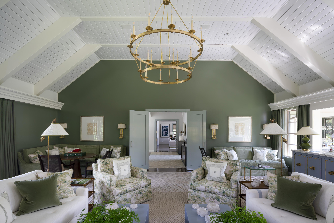
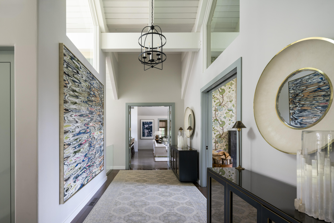
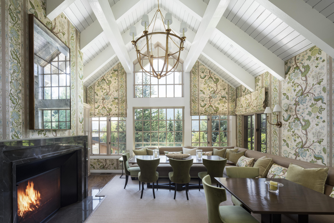
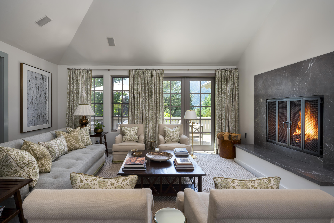
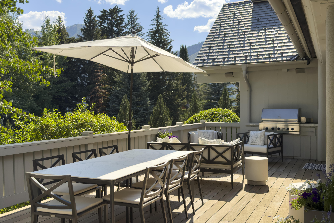
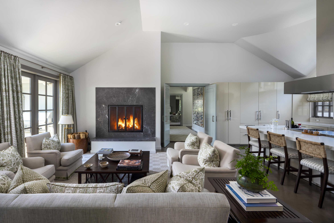
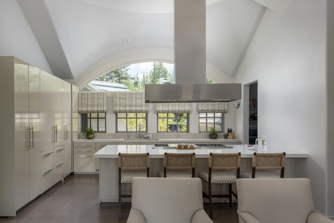
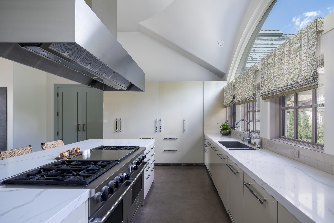
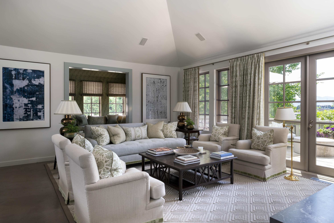
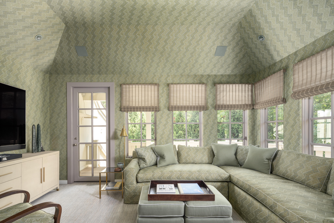
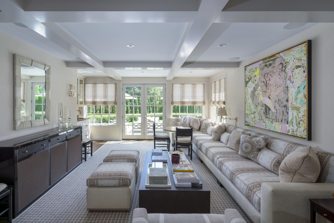
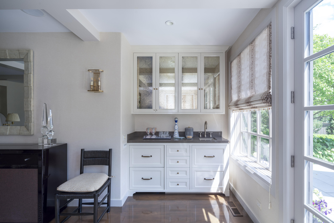
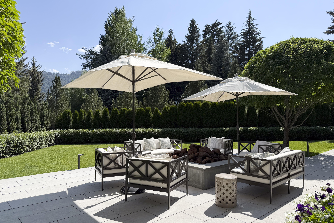
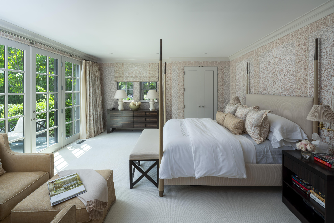
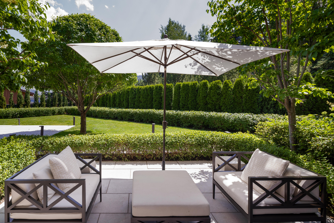
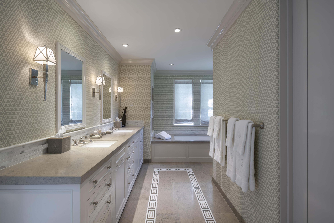
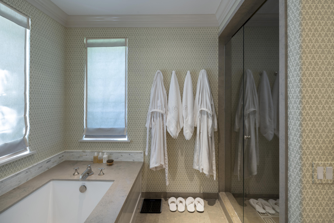
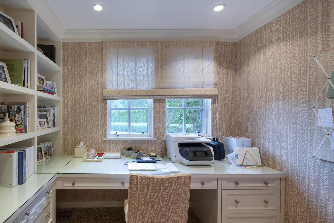
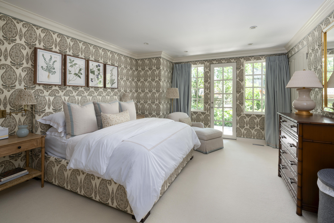
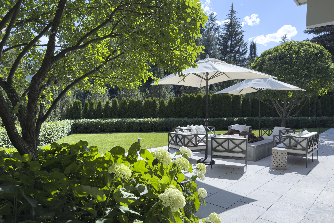
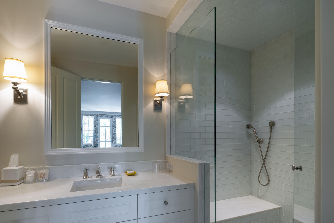
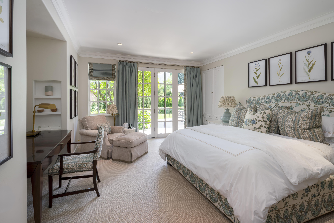
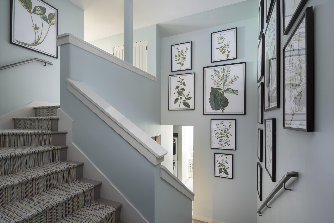
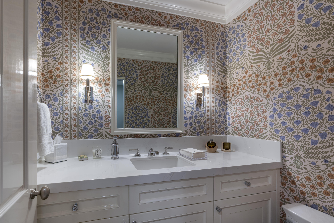
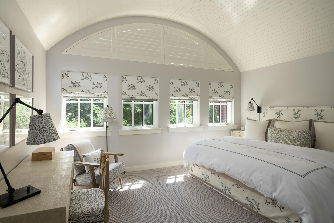
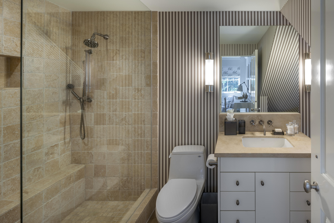
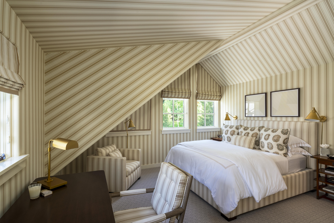
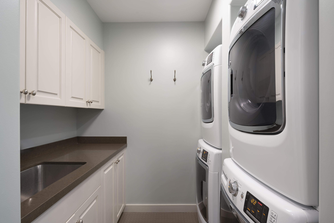
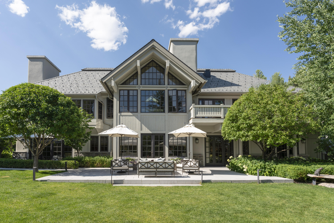
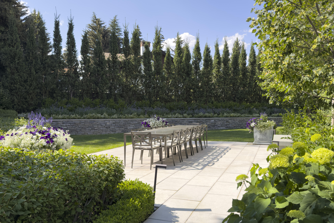
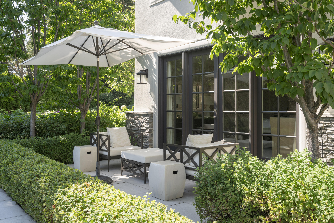
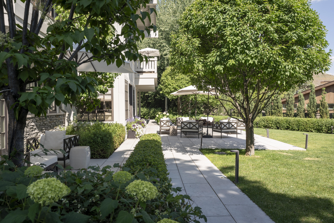
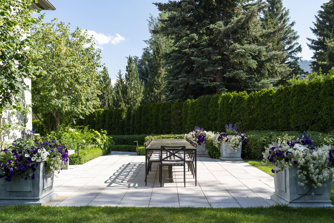
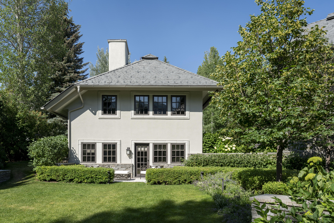
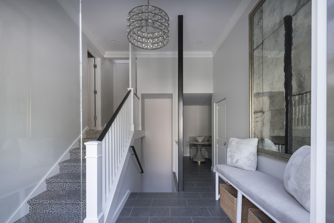
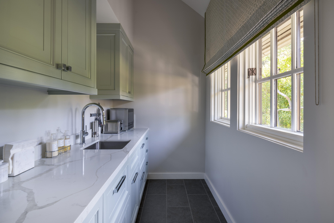
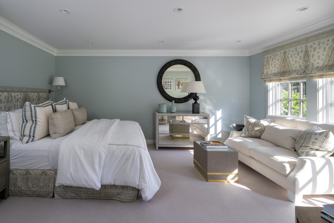
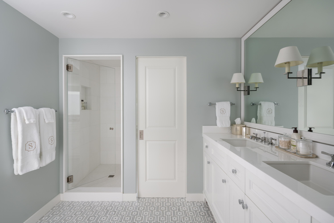
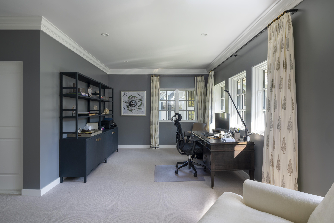
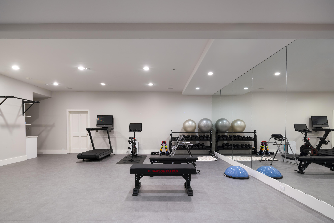
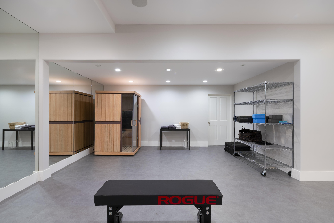
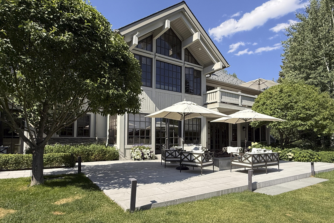
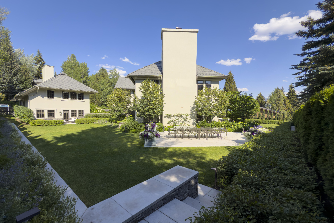
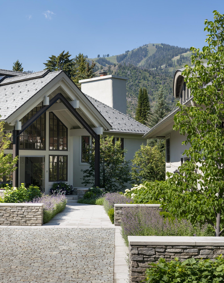
This incredible downtown estate offers luxurious living within steps from downtown Ketchum. Featuring a sophisticated five-bedroom main home and a stylish two bedroom guest house (complete with a full gym). Recently remodeled with beautiful interiors by designer Mark Sikes. Main House: 6708 SF livable square feetArchitecture by Janet JarvisRemodeled in 2019 by Lee GilmanInterior design by Mark D Sikes, winter 2024Five bedrooms, all with en-suite bathsLarge great room with wet bar, fireplace and multiple seating areasFormal dining room with custom banquette and fireplaceHardwood flooring & designer wool carpeting throughoutKitchen with attached sitting area & fireplaceButler's PantryCozy TV RoomMud room with custom ski "lockers"Two car attached garageLower-level primary bedroom with spa-bathroom, large dressing room and private outdoor patioTemperature controlled wine storage roomLower level sitting room with wet bar -- opens to exterior courtyardTwo powder roomsGas forced air and air conditioning Guest House:2436 livable square feetTwo bedroom suites, plus loft office, kitchenetteLarge gym with sauna and bathroomAdditional two-car attached garage Designer furniture negotiable. Exterior: 0.48-acre property in downtown Ketchum.Landscape architecture by Chase Goulay, BYLALarge outdoor patio, fire-pit and multiple dining & seating areas, perfect for entertaining.New Da Vinci roof.Heated walkways and drivewaySunny, quiet residential neighborhoodTwo blocks to restaurants, shopping and Ketchum Town Square
Details
| MLS # | 25-333919 |
|---|---|
| Listing Type | For Sale |
| Style | House |
| Building Name | N/A |
| Sub-Type | Resale |
| Status | Active |
| Year | 1989 |
| Days On Site | 261 |
| Listing Provided By | Keller Williams Sun Valley Southern Idaho | Rixon + Cronin |
Features
| Bed(s) | 7 |
|---|---|
| Bath(s) | 10 |
| SQ Feet | 9,056 |
| Basement | Y |
| Story(s) | 2 |
| Zoning | K/LR |
| Acreage | 0.48 |
| Property View | See Remarks |
Interior
| Heating | Radiant Floor |
|---|---|
| Heating Yes / No | Yes |
| Window Features | Energy Eff Windows, Window Coverings |
| Interior Features | Smart Thermostat, Walk-In Closet(s), Wine Cellar, Cathedral Ceiling(s), Custom Closets, High Ceilings, Wet Bar, Wine Storage |
| Fireplace Features | Gas, Wood Burning, Multiple Fireplaces |
| Fireplace Yes / No | Yes |
Exterior
| Security Features | Security System |
|---|---|
| Lot Features | Sprinkler Blw Ground, Landscaped |
Parking
| Parking Features | Attached, Paver Block, Extra Storage, Finished, Heated Garage, Insulated |
|---|---|
| Attached Garage Yes / No | Yes |
Utilities
| Utilities | Underground Utilities, Cable Available |
|---|---|
| Sewer | City/Public |
Taxes
| Property | 35133 |
|---|
Area Information
| State | ID |
|---|---|
| County | Blaine |
| City | Ketchum |
| Zip Code | 83340 |
| Area | Ketchum |
| Subarea | Ketchum |
| Community Name | Ketchum Townsite |
| Listing VS Median (in Ketchum Townsite) | |
Price: $17,900,000 low | high Med: $4,912,500 sqft: 9,056 low | high Med: 3,539 $ / sqft: $1,977 low | high Med: $1,487 On site: 261 low | high Med: 72.5 | |
Request a showing
Request a showing
Contact
Learn More About This Property

| State | ID |
|---|---|
| County | Blaine |
| City | Ketchum |
| Zip Code | 83340 |
| Area | Ketchum |
| Subarea | Ketchum |
| Community Name | Ketchum Townsite |
| Listing VS Median (in Ketchum Townsite) | |
Price: $17,900,000 low | high Med: $4,912,500 sqft: 9,056 low | high Med: 3,539 $ / sqft: $1,977 low | high Med: $1,487 On site: 261 low | high Med: 72.5 | |