7006 E Chicken Hawk Loop,Nampa, ID 83686
Nampa, ID 83686


Description
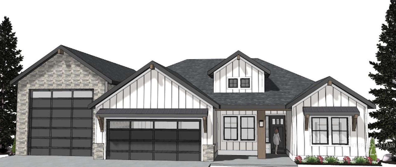
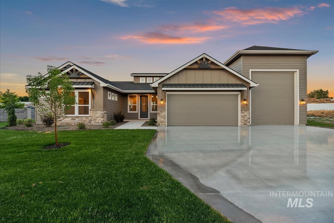
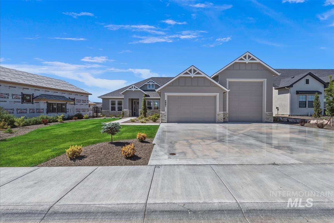
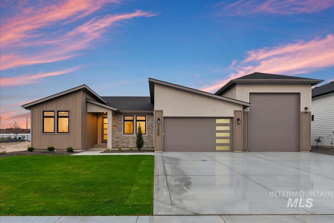
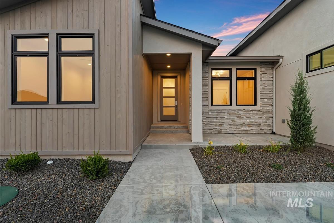
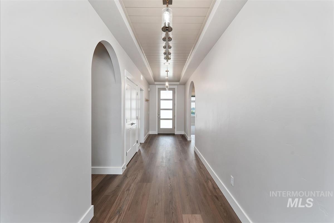
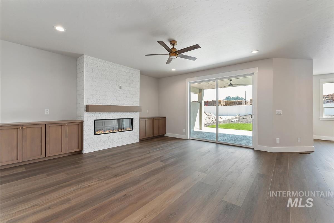
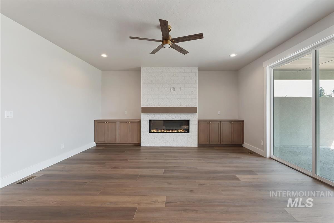
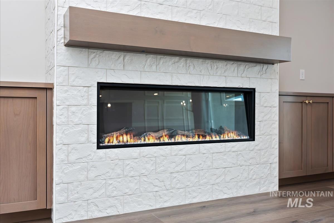
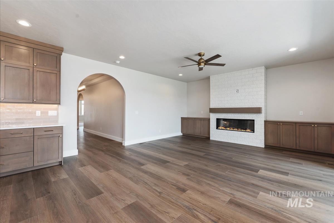
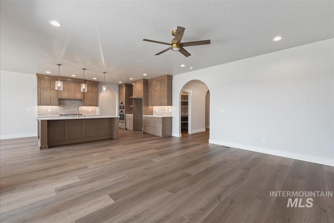
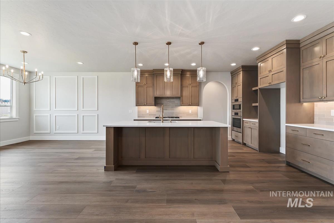
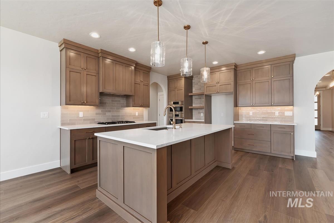
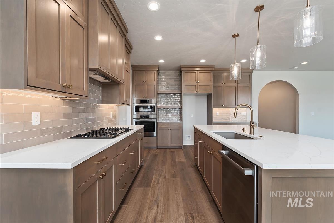
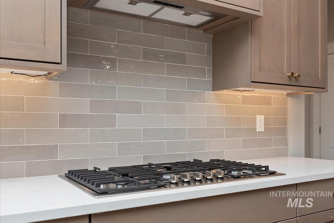
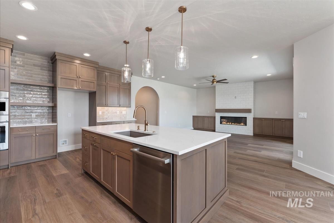
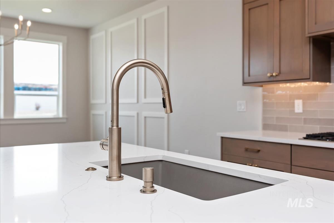
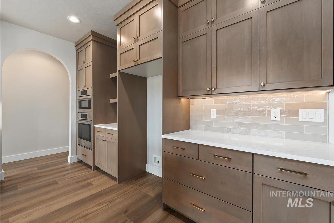
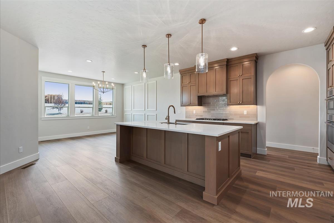
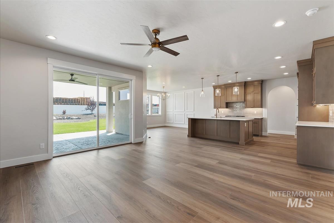
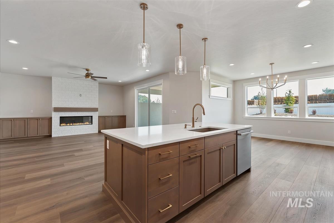
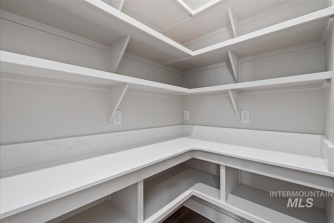
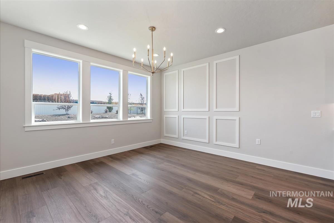
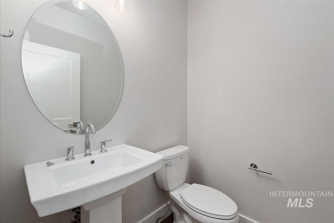
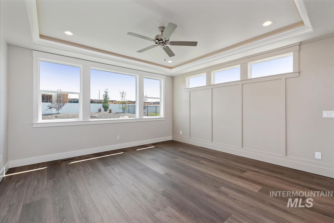
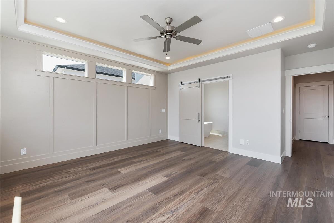
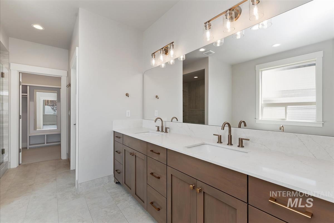
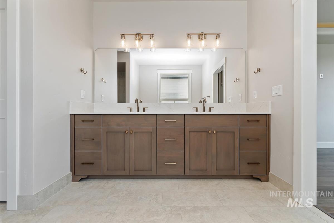
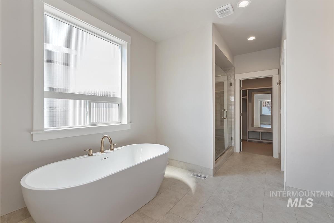
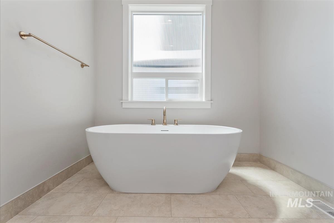
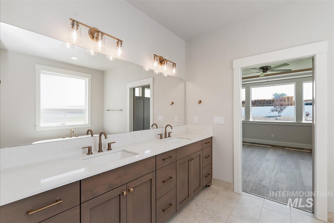
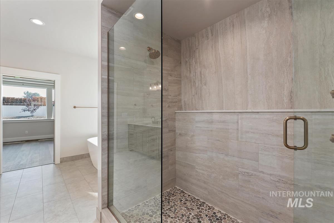
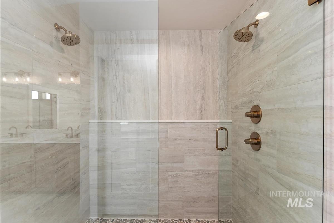
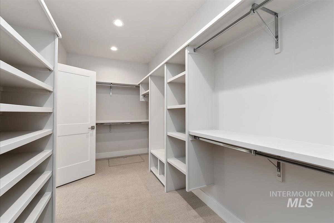
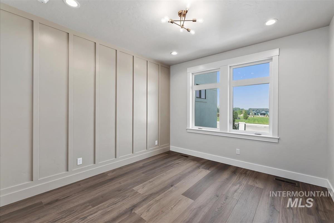
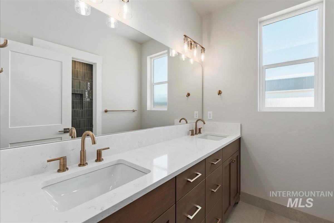
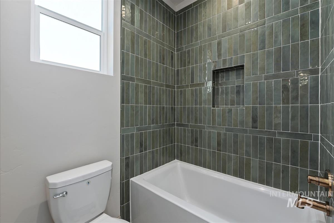
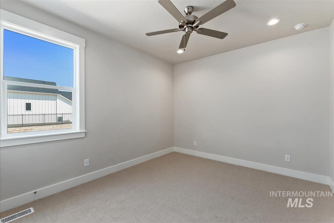
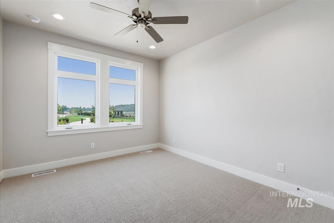
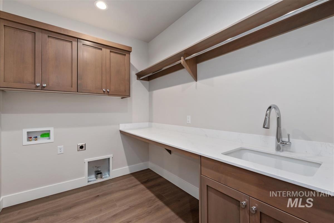
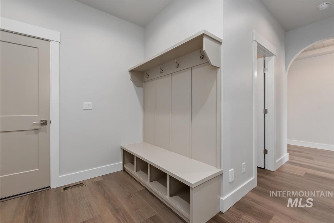
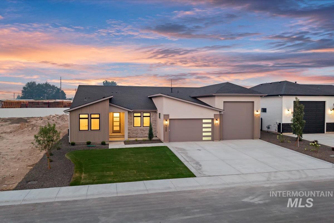
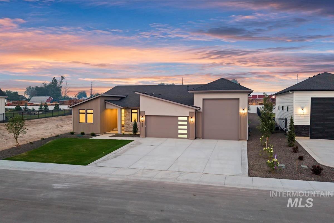
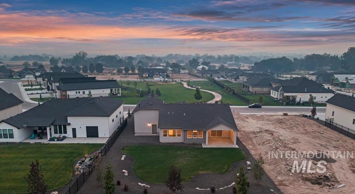
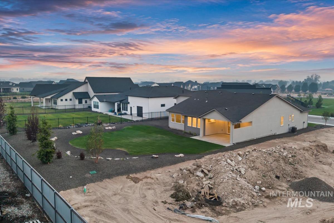
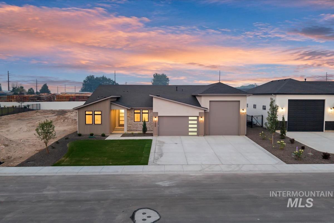
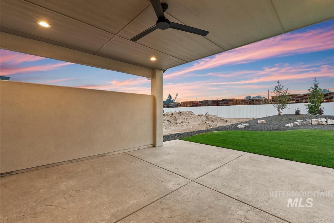
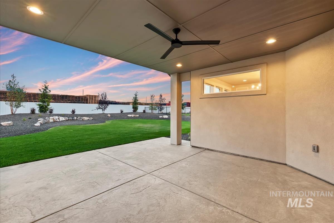
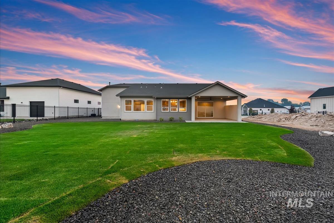
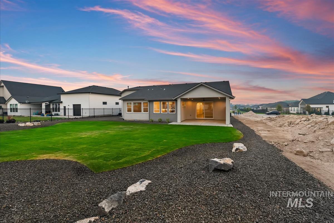
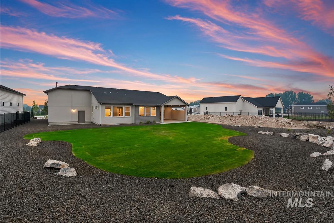
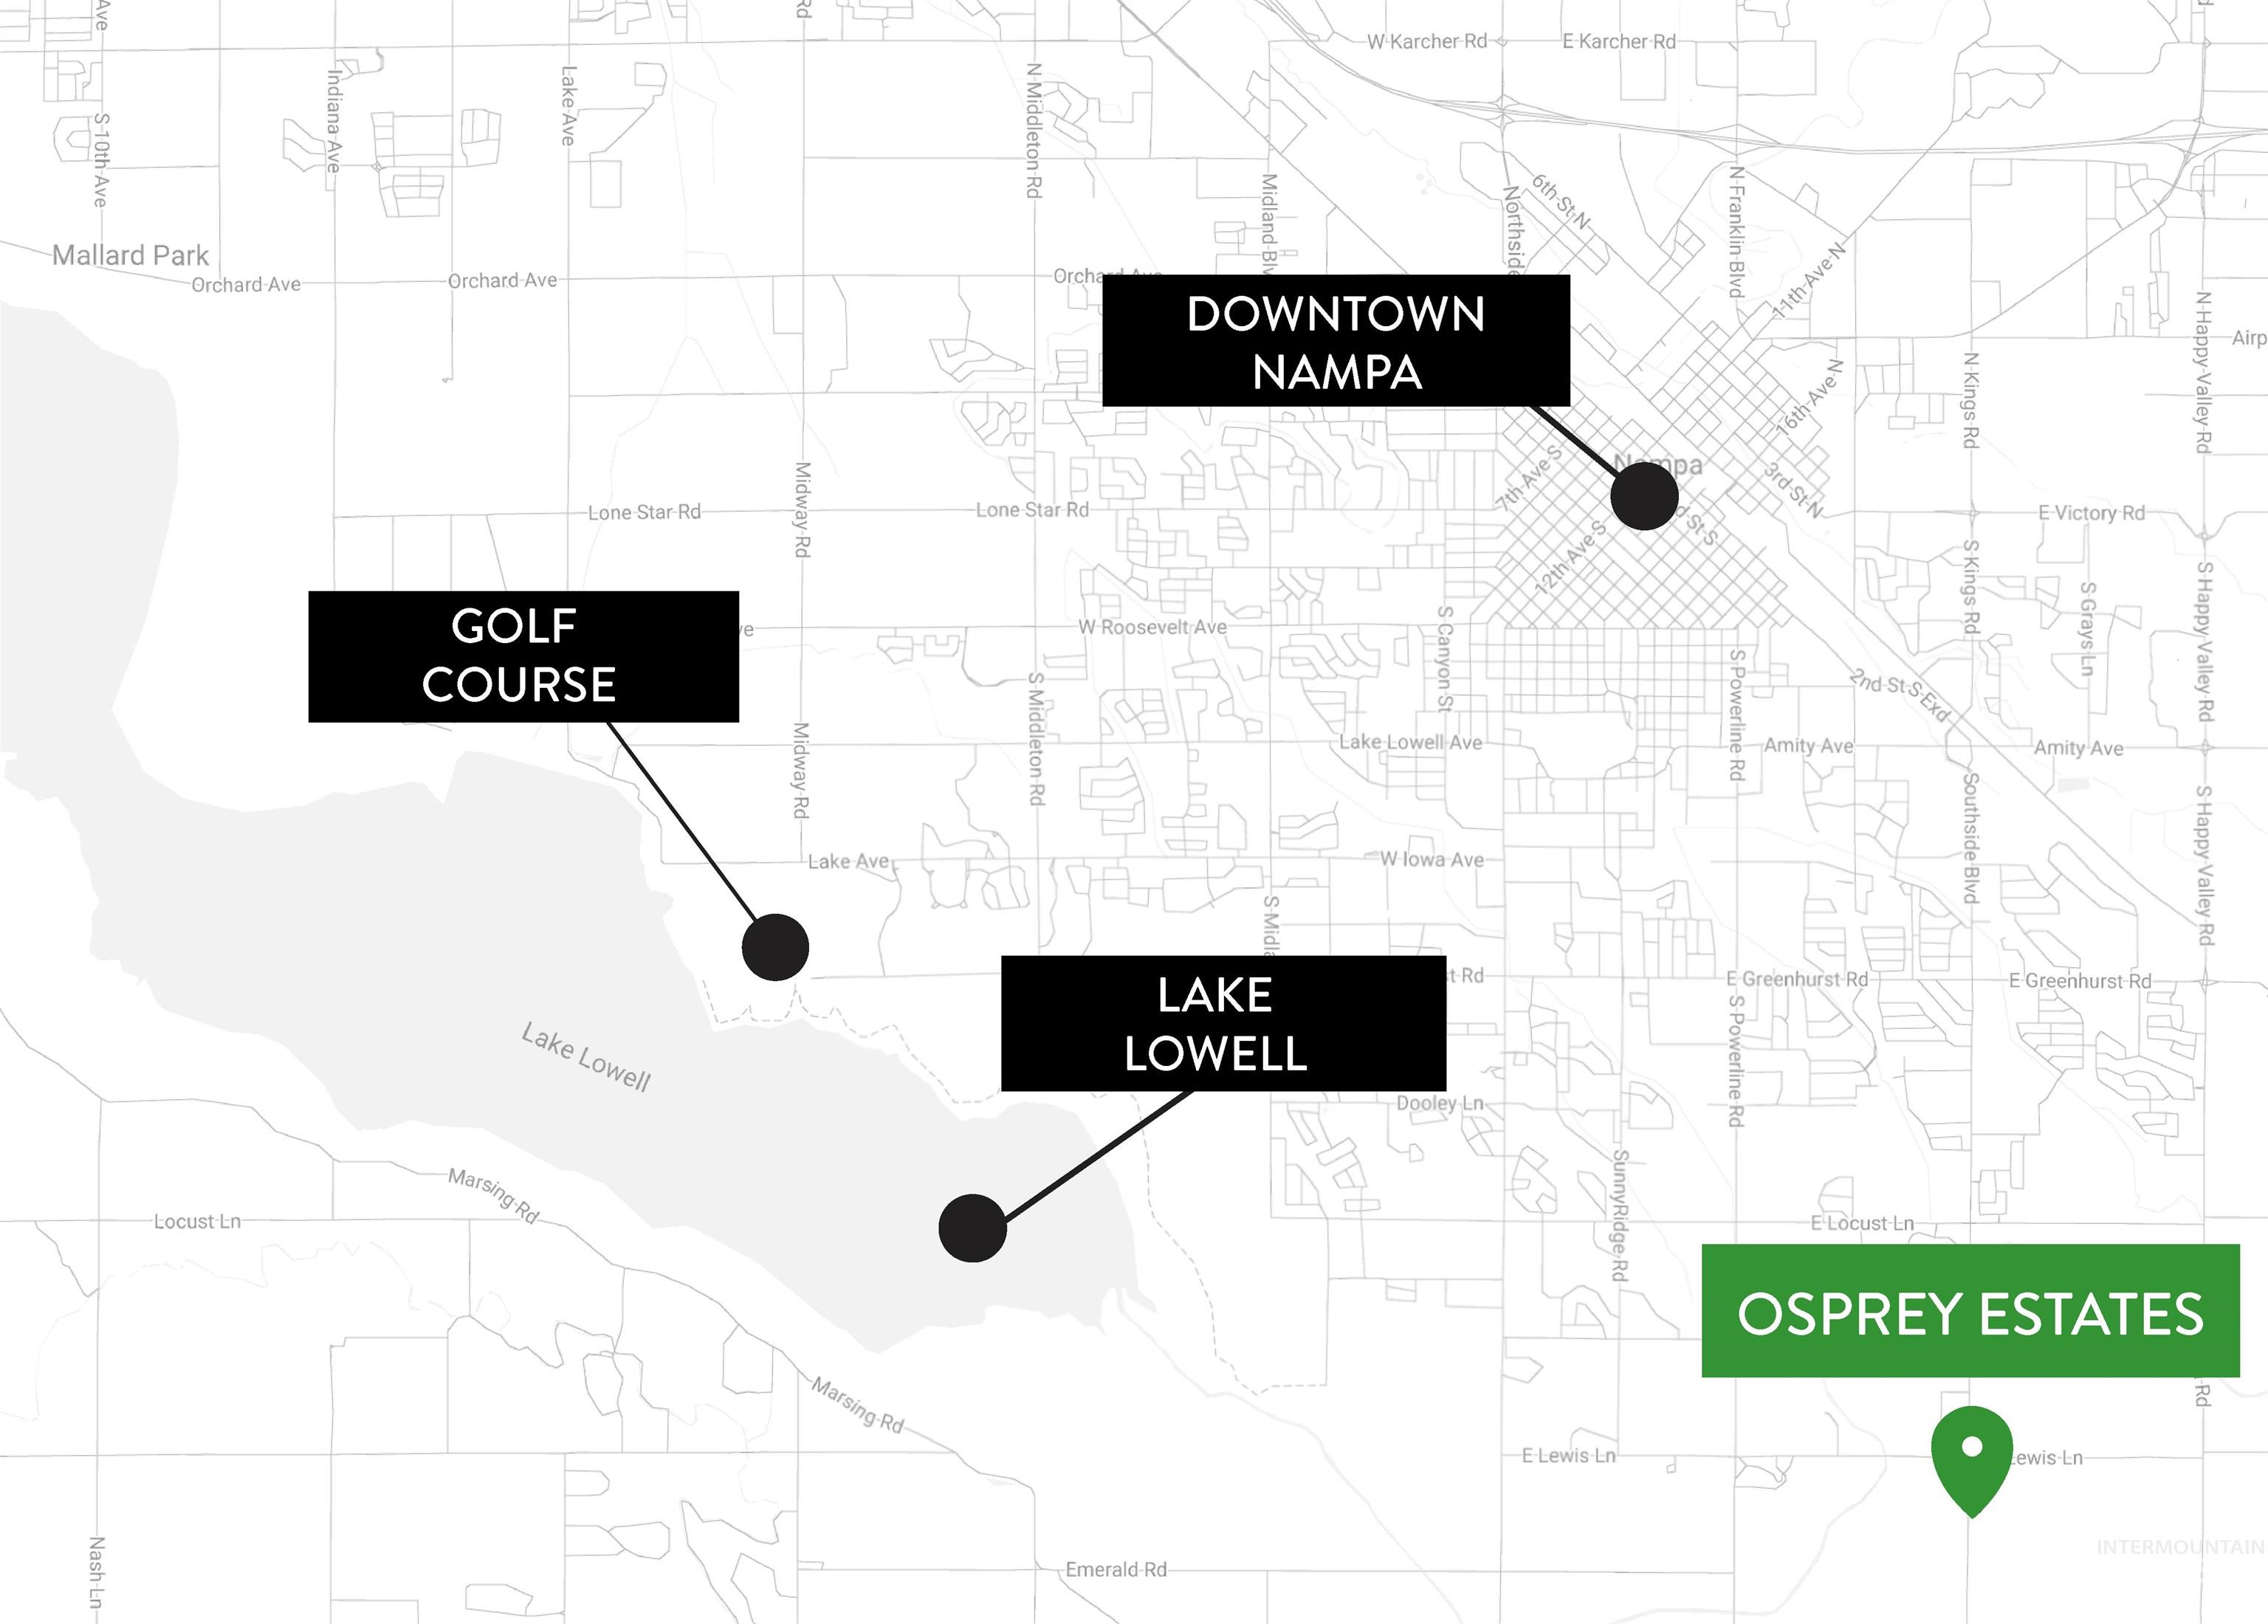
Built by Hunter Homes, Inc., this beautifully crafted 4-bedroom, 2.5-bath home offers 2,499 square feet of thoughtfully designed living on a spacious .35-acre homesite. The open-concept great room is the centerpiece of the home, featuring a cozy floor-to ceiling tile fireplace with built-ins on both sides & an oversized slider that fills the space with natural light while opening to the covered back patio for seamless indoor-outdoor living. The gourmet kitchen showcases quartz countertops, full tile backsplash, cabinets to the ceiling, stainless steel appliances, built-in oven, oversized island with breakfast bar & a generous walk-in pantry. Elegant arched hallways & designer accent walls add character throughout. Everyday convenience includes a dedicated mudroom with built-in mudbench & a spacious laundry room with sink, folding counter, cabinetry & direct access to the oversized primary closet. The private primary suite features an illuminated coffered ceiling & a spa-inspired bath with a walk-in tile shower, soaker tub & dual vanities. The oversized 16' x 47' RV bay has epoxy flooring & enclosed mechanical closet provide exceptional storage & functionality. Located directly across from the community playground & common area & less than 5 miles from Lake Lowell & RedHawk Public Golf Course, this home offers the perfect combination of luxury, comfort & location.
Details
| MLS # | 98996435 |
|---|---|
| Listing Type | For Sale |
| Style | House |
| HOA Dues | $850 |
| Sub-Type | New Construction |
| Status | Active |
| Year | 2026 |
| Days On Site | 25 |
| Listing Provided By | Better Homes & Gardens 43North | Shaun Urwin |
Features
| Bed(s) | 4 |
|---|---|
| Bath(s) | 3 |
| SQ Feet | 2,499 |
| Garage | 4 |
| Story(s) | 1 |
| Acreage | 0.35 |
Interior
| Cooling | Central Air |
|---|---|
| Cooling Yes / No | Yes |
| Heating | Forced Air |
| Heating Yes / No | Yes |
| Interior Features | Bath-Master, Bed-Master Main Level, Split Bedroom, Great Room, Double Vanity, Walk-In Closet(s), Walk In Shower, Breakfast Bar, Pantry, Kitchen Island, Quartz Counters |
| Appliances | Gas Water Heater, Dishwasher, Disposal, Microwave, Oven/Range Built-In, Gas Range |
| Fireplaces Total | 1 |
| Fireplace Features | One |
| Flooring | Tile, Carpet |
| Fireplace Yes / No | Yes |
Exterior
| Roof | Composition, Architectural Style |
|---|---|
| Foundation Details | Crawl Space |
| Lot Features | 10000 SF - .49 AC, Sidewalks, Auto Sprinkler System, Full Sprinkler System, Pressurized Irrigation Sprinkler System |
| Construction Materials | Frame, Stone, Stucco |
| Patio And Porch Features | Covered Patio/Deck |
| Fencing | Full |
Parking
| Parking Features | Attached, RV Access/Parking, Finished Driveway |
|---|---|
| Garage Spaces | 4 |
| Attached Garage Yes / No | Yes |
Utilities
| Sewer | Other |
|---|
Taxes
| Tax Year | 2025 |
|---|---|
| Tax Annual Amount | 0 |
| Tax Legal Description | 14-2N-2W NE OSPREY EST NO 2 LT 24 BLK 1 |
Area Information
| State | ID |
|---|---|
| County | Canyon |
| City | Nampa |
| Zip Code | 83686 |
| Area | Canyon |
| Community Name | Osprey Estates |
| School District | Nampa School District #131 |
| Elementary School | Ronald Reagan |
| High School | Columbia |
| Listing VS Median (in Osprey Estates) | |
Price: $869,900 low | high Med: $909,900 sqft: 2,499 low | high Med: 2,628 $ / sqft: $348 low | high Med: $348 On site: 25 low | high Med: 153.5 | |
Request a showing
Request a showing
Contact
Learn More About This Property

| State | ID |
|---|---|
| County | Canyon |
| City | Nampa |
| Zip Code | 83686 |
| Area | Canyon |
| Community Name | Osprey Estates |
| School District | Nampa School District #131 |
| Elementary School | Ronald Reagan |
| High School | Columbia |
| Listing VS Median (in Osprey Estates) | |
Price: $869,900 low | high Med: $909,900 sqft: 2,499 low | high Med: 2,628 $ / sqft: $348 low | high Med: $348 On site: 25 low | high Med: 153.5 | |