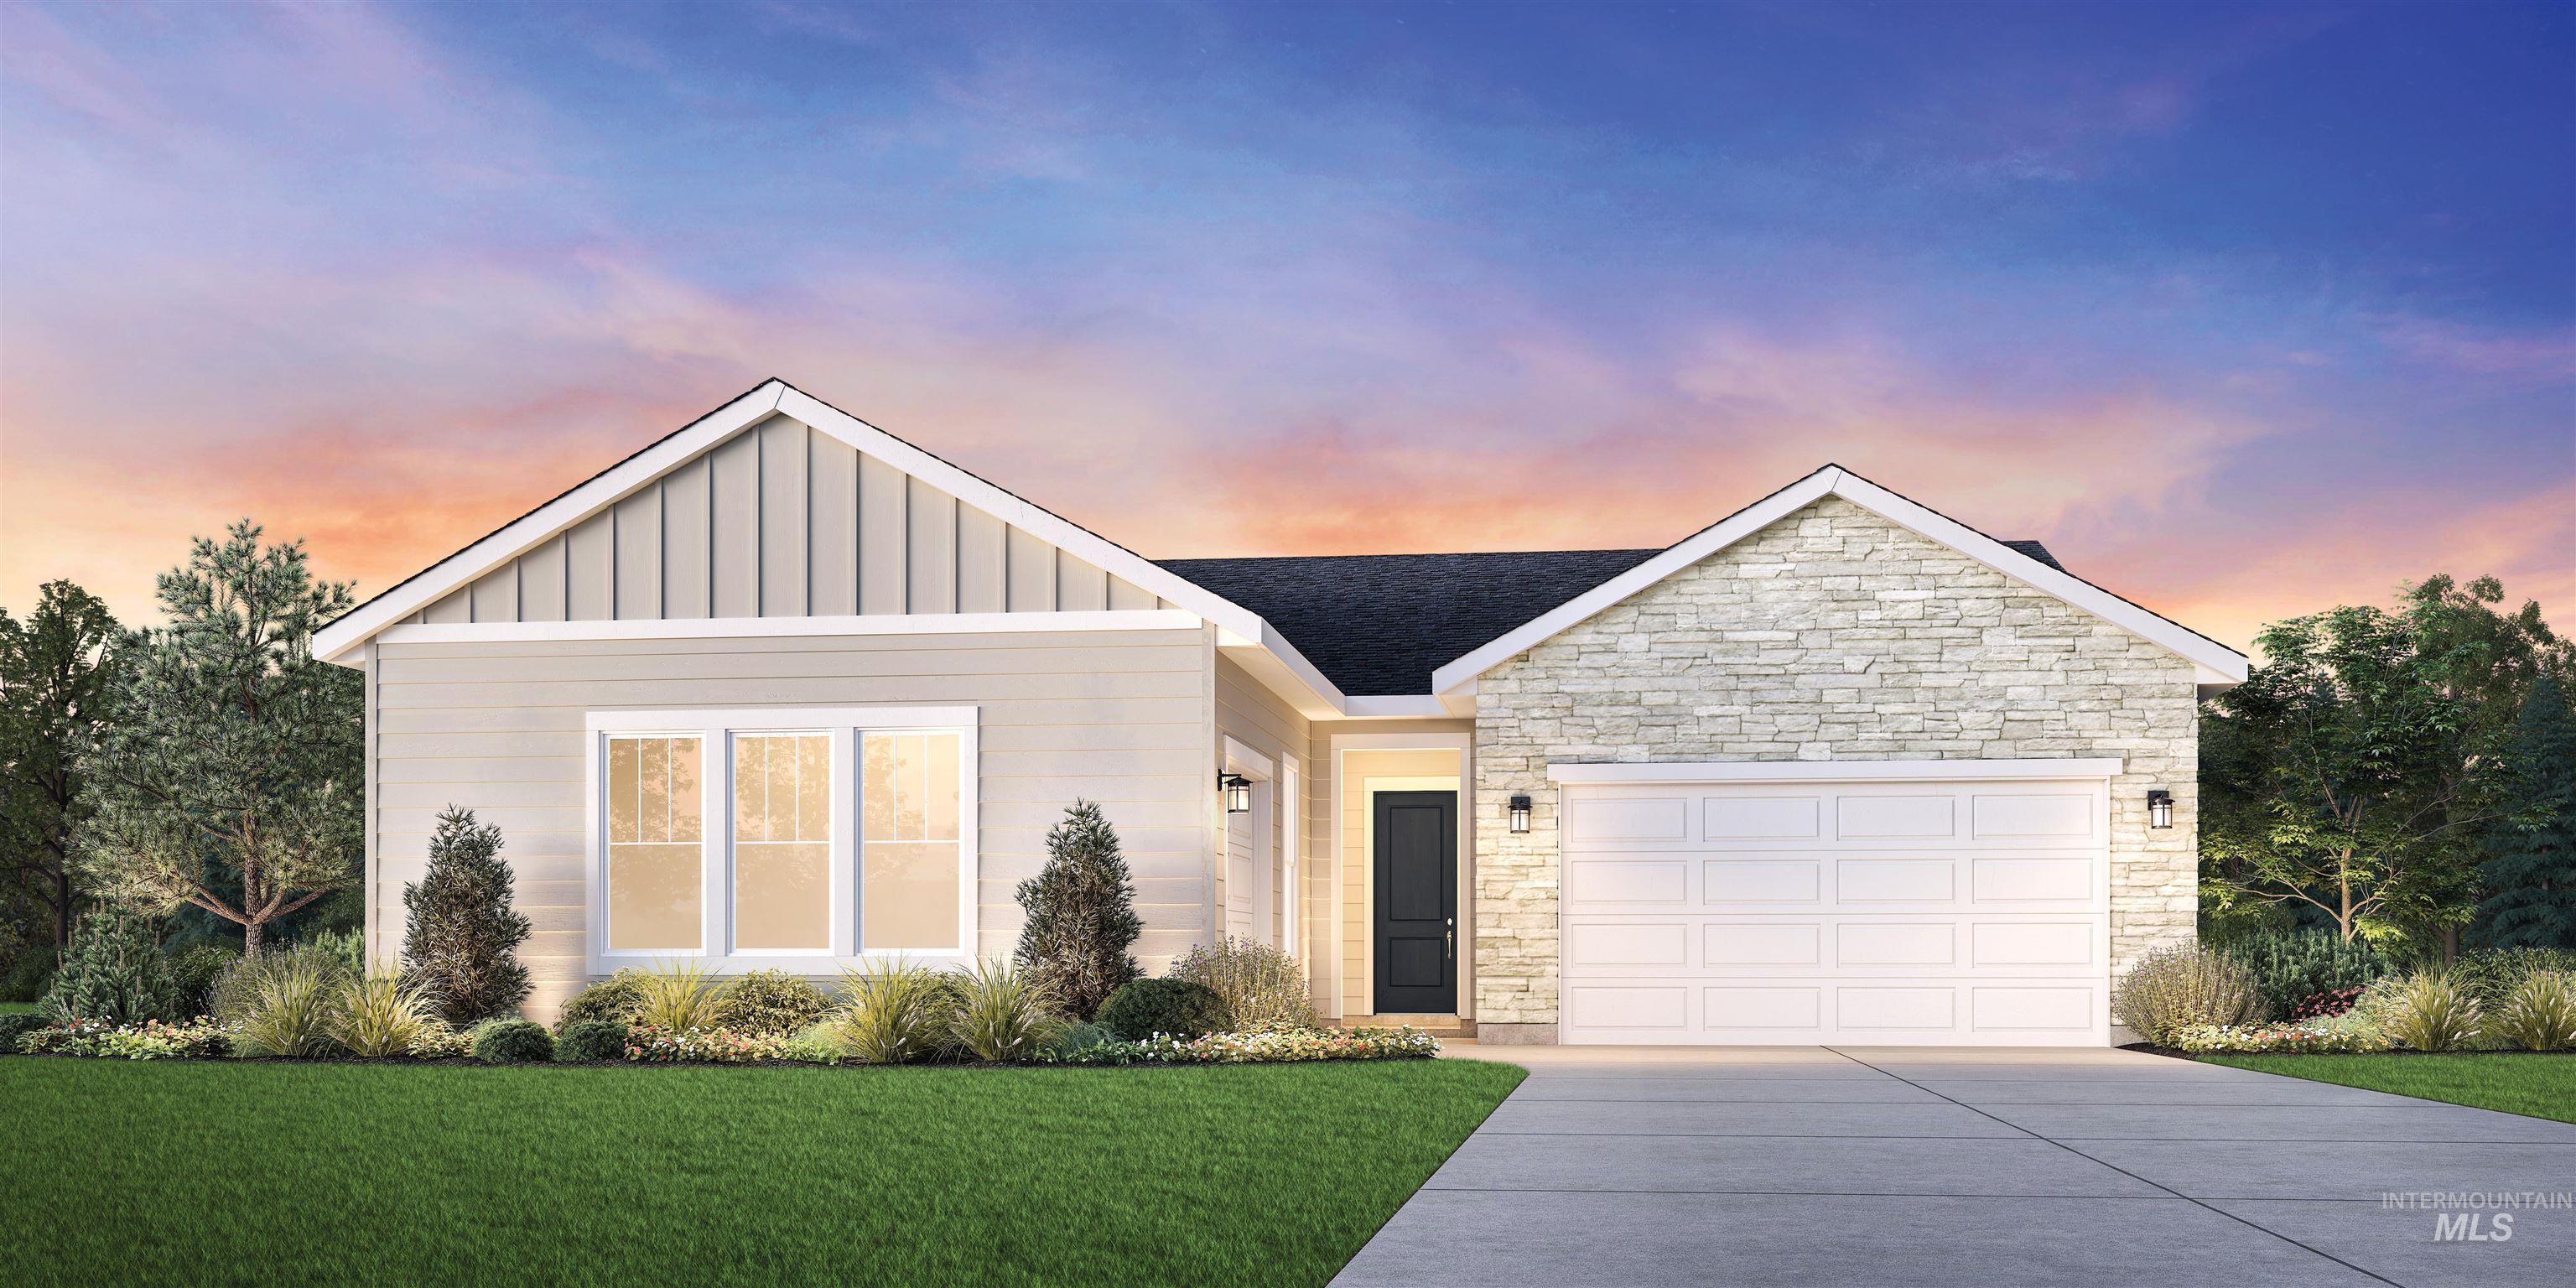

Description
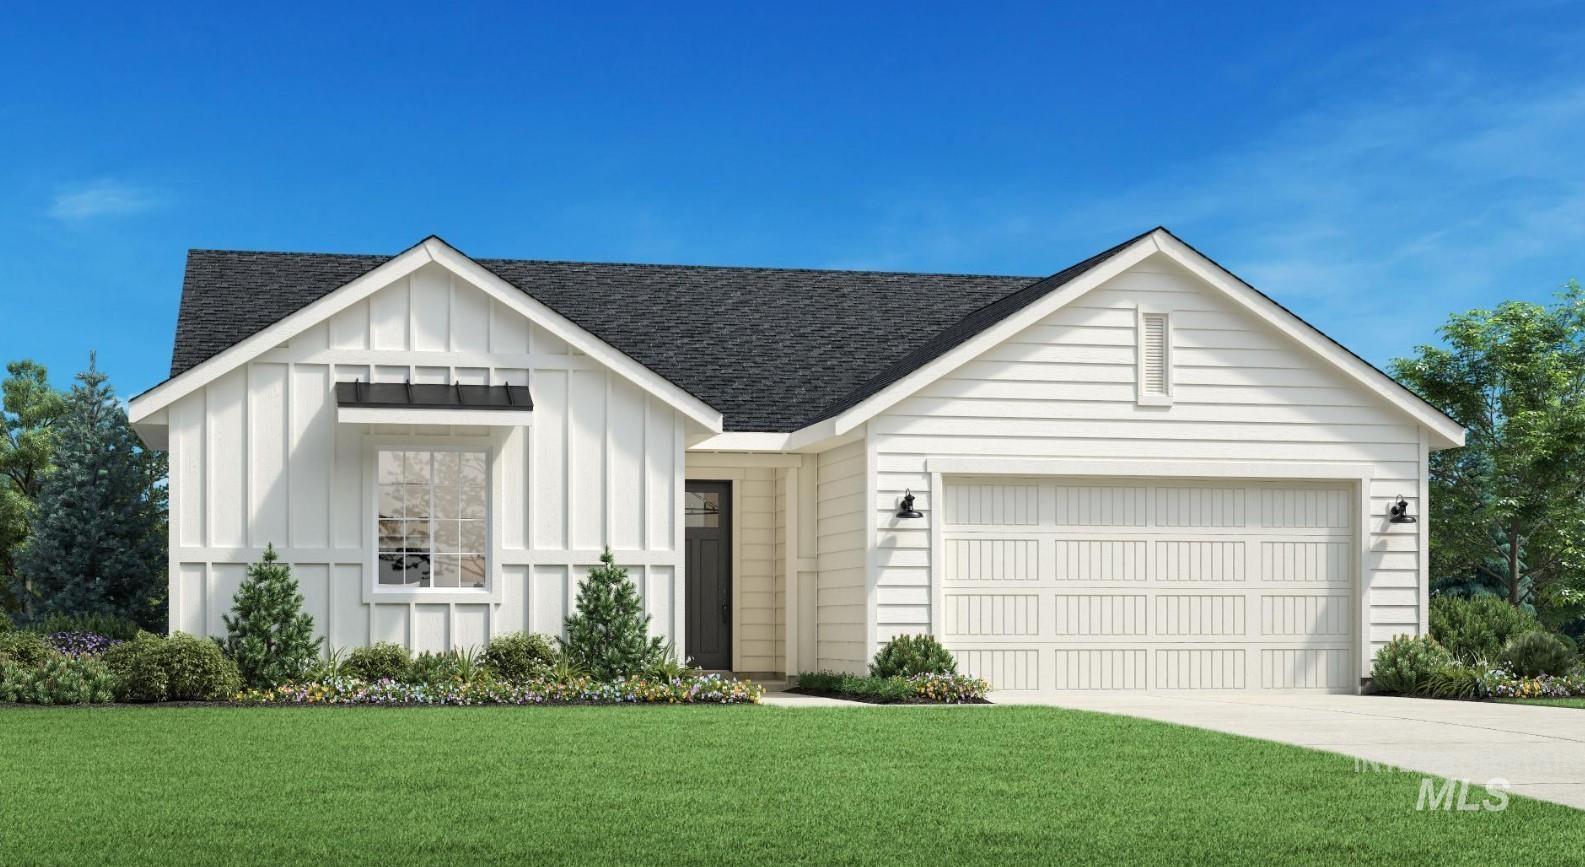
In the Camas, contemporary design meets functional elegance in a beautiful single-story home design. Upon entering, a grand foyer guides you toward the expansive great room which seamlessly merges with the kitchen, casual dining area, and large covered patio through multi-panel glass doors. Two secondary bedrooms share a bathroom at the front of the home, along with a powder room conveniently located off the great room. Tucked away at the back of the home, the primary bedroom suite features two walk-in closets, separate vanities, and a luxe shower. From its inviting foyer to its spacious living areas and practical amenities, the Camas embodies the essence of modern living, offering comfort, style, and functionality for every lifestyle. Split 3 car garage. HOME IS TO BE BUILT. Price reflects builder included design options. Upgrades to structural or design options may increase purchase price. Photo similar. BTVAI
Details
| MLS # | 98979041 |
|---|---|
| Listing Type | For Sale |
| Style | House |
| HOA Dues | $462 |
| Sub-Type | New Construction |
| Status | Active |
| Year | 2026 |
| Days On Site | 154 |
| Listing Provided By | Toll Brothers Real Estate, Inc | Joan Urso |
Features
| Bed(s) | 3 |
|---|---|
| Bath(s) | 2 |
| SQ Feet | 2,123 |
| Garage | 3 |
| Story(s) | 1 |
| Acreage | 0.19 |
Interior
| Cooling | Central Air |
|---|---|
| Cooling Yes / No | Yes |
| Heating | Forced Air, Natural Gas |
| Heating Yes / No | Yes |
| Interior Features | Bath-Master, Bed-Master Main Level, Split Bedroom, Great Room, Double Vanity, Walk-In Closet(s), Breakfast Bar, Pantry, Kitchen Island, Quartz Counters |
| Appliances | Gas Water Heater, Dishwasher, Disposal, Microwave, Oven/Range Freestanding |
| Flooring | Carpet |
| Fireplace Yes / No | No |
Exterior
| Roof | Composition |
|---|---|
| Foundation Details | Crawl Space |
| Lot Features | Standard Lot 6000-9999 SF, Auto Sprinkler System, Partial Sprinkler System, Pressurized Irrigation Sprinkler System |
| Construction Materials | Frame, Hardi Plank Type |
| Patio And Porch Features | Covered Patio/Deck |
| Fencing | Vinyl |
Parking
| Parking Features | Attached |
|---|---|
| Garage Spaces | 3 |
| Attached Garage Yes / No | Yes |
Utilities
| Utilities | Sewer Connected |
|---|
Taxes
| Tax Year | 2026 |
|---|---|
| Tax Annual Amount | 0 |
| Tax Legal Description | LOT 09 BLOCK 02 TORRENTE SECO SUB PHASE 1 |
| Tax Exemptions | Home Owner Exempt |
Area Information
| State | ID |
|---|---|
| County | Ada |
| City | Eagle |
| Zip Code | 83616 |
| Area | Ada |
| Community Name | Torrente |
| School District | West Ada School District |
| Elementary School | Eagle Hills |
| High School | Eagle |
| Listing VS Median (in Torrente) | |
Price: $674,995 low | high Med: $732,000 sqft: 2,123 low | high Med: 2,337 $ / sqft: $318 low | high Med: $316 On site: 154 low | high Med: 110.5 | |
Request a showing
Request a showing
Contact
Learn More About This Property

| State | ID |
|---|---|
| County | Ada |
| City | Eagle |
| Zip Code | 83616 |
| Area | Ada |
| Community Name | Torrente |
| School District | West Ada School District |
| Elementary School | Eagle Hills |
| High School | Eagle |
| Listing VS Median (in Torrente) | |
Price: $674,995 low | high Med: $732,000 sqft: 2,123 low | high Med: 2,337 $ / sqft: $318 low | high Med: $316 On site: 154 low | high Med: 110.5 | |
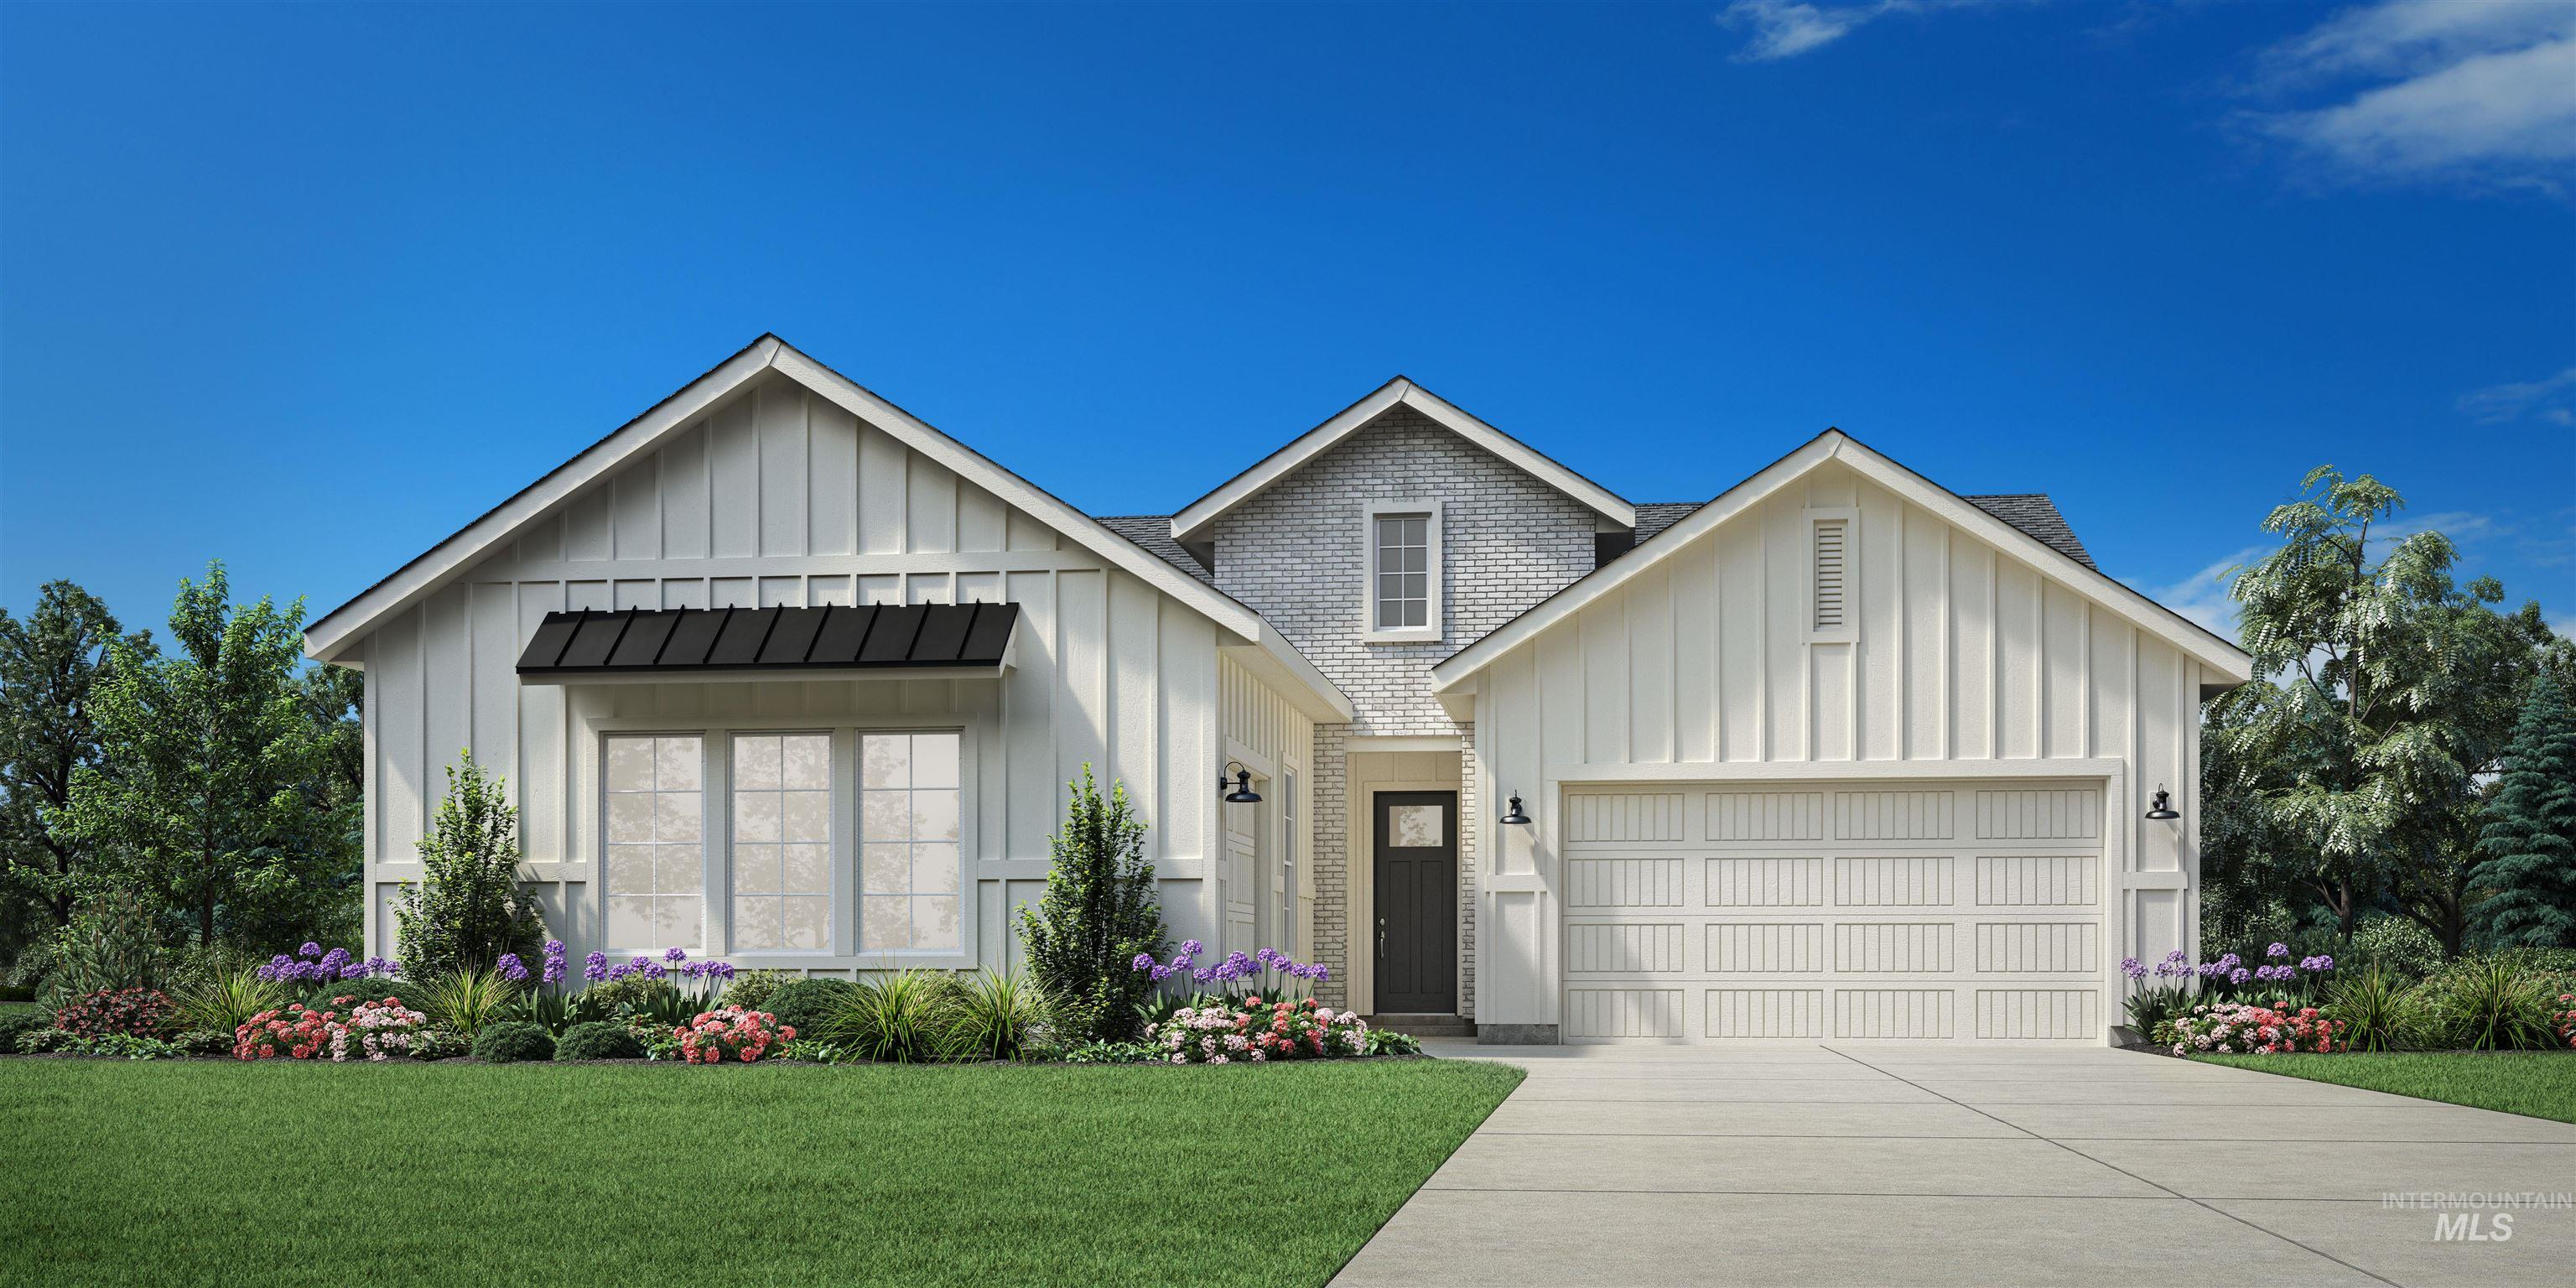 | $837,5607042 W Alveo DrEagle, ID 83616 |
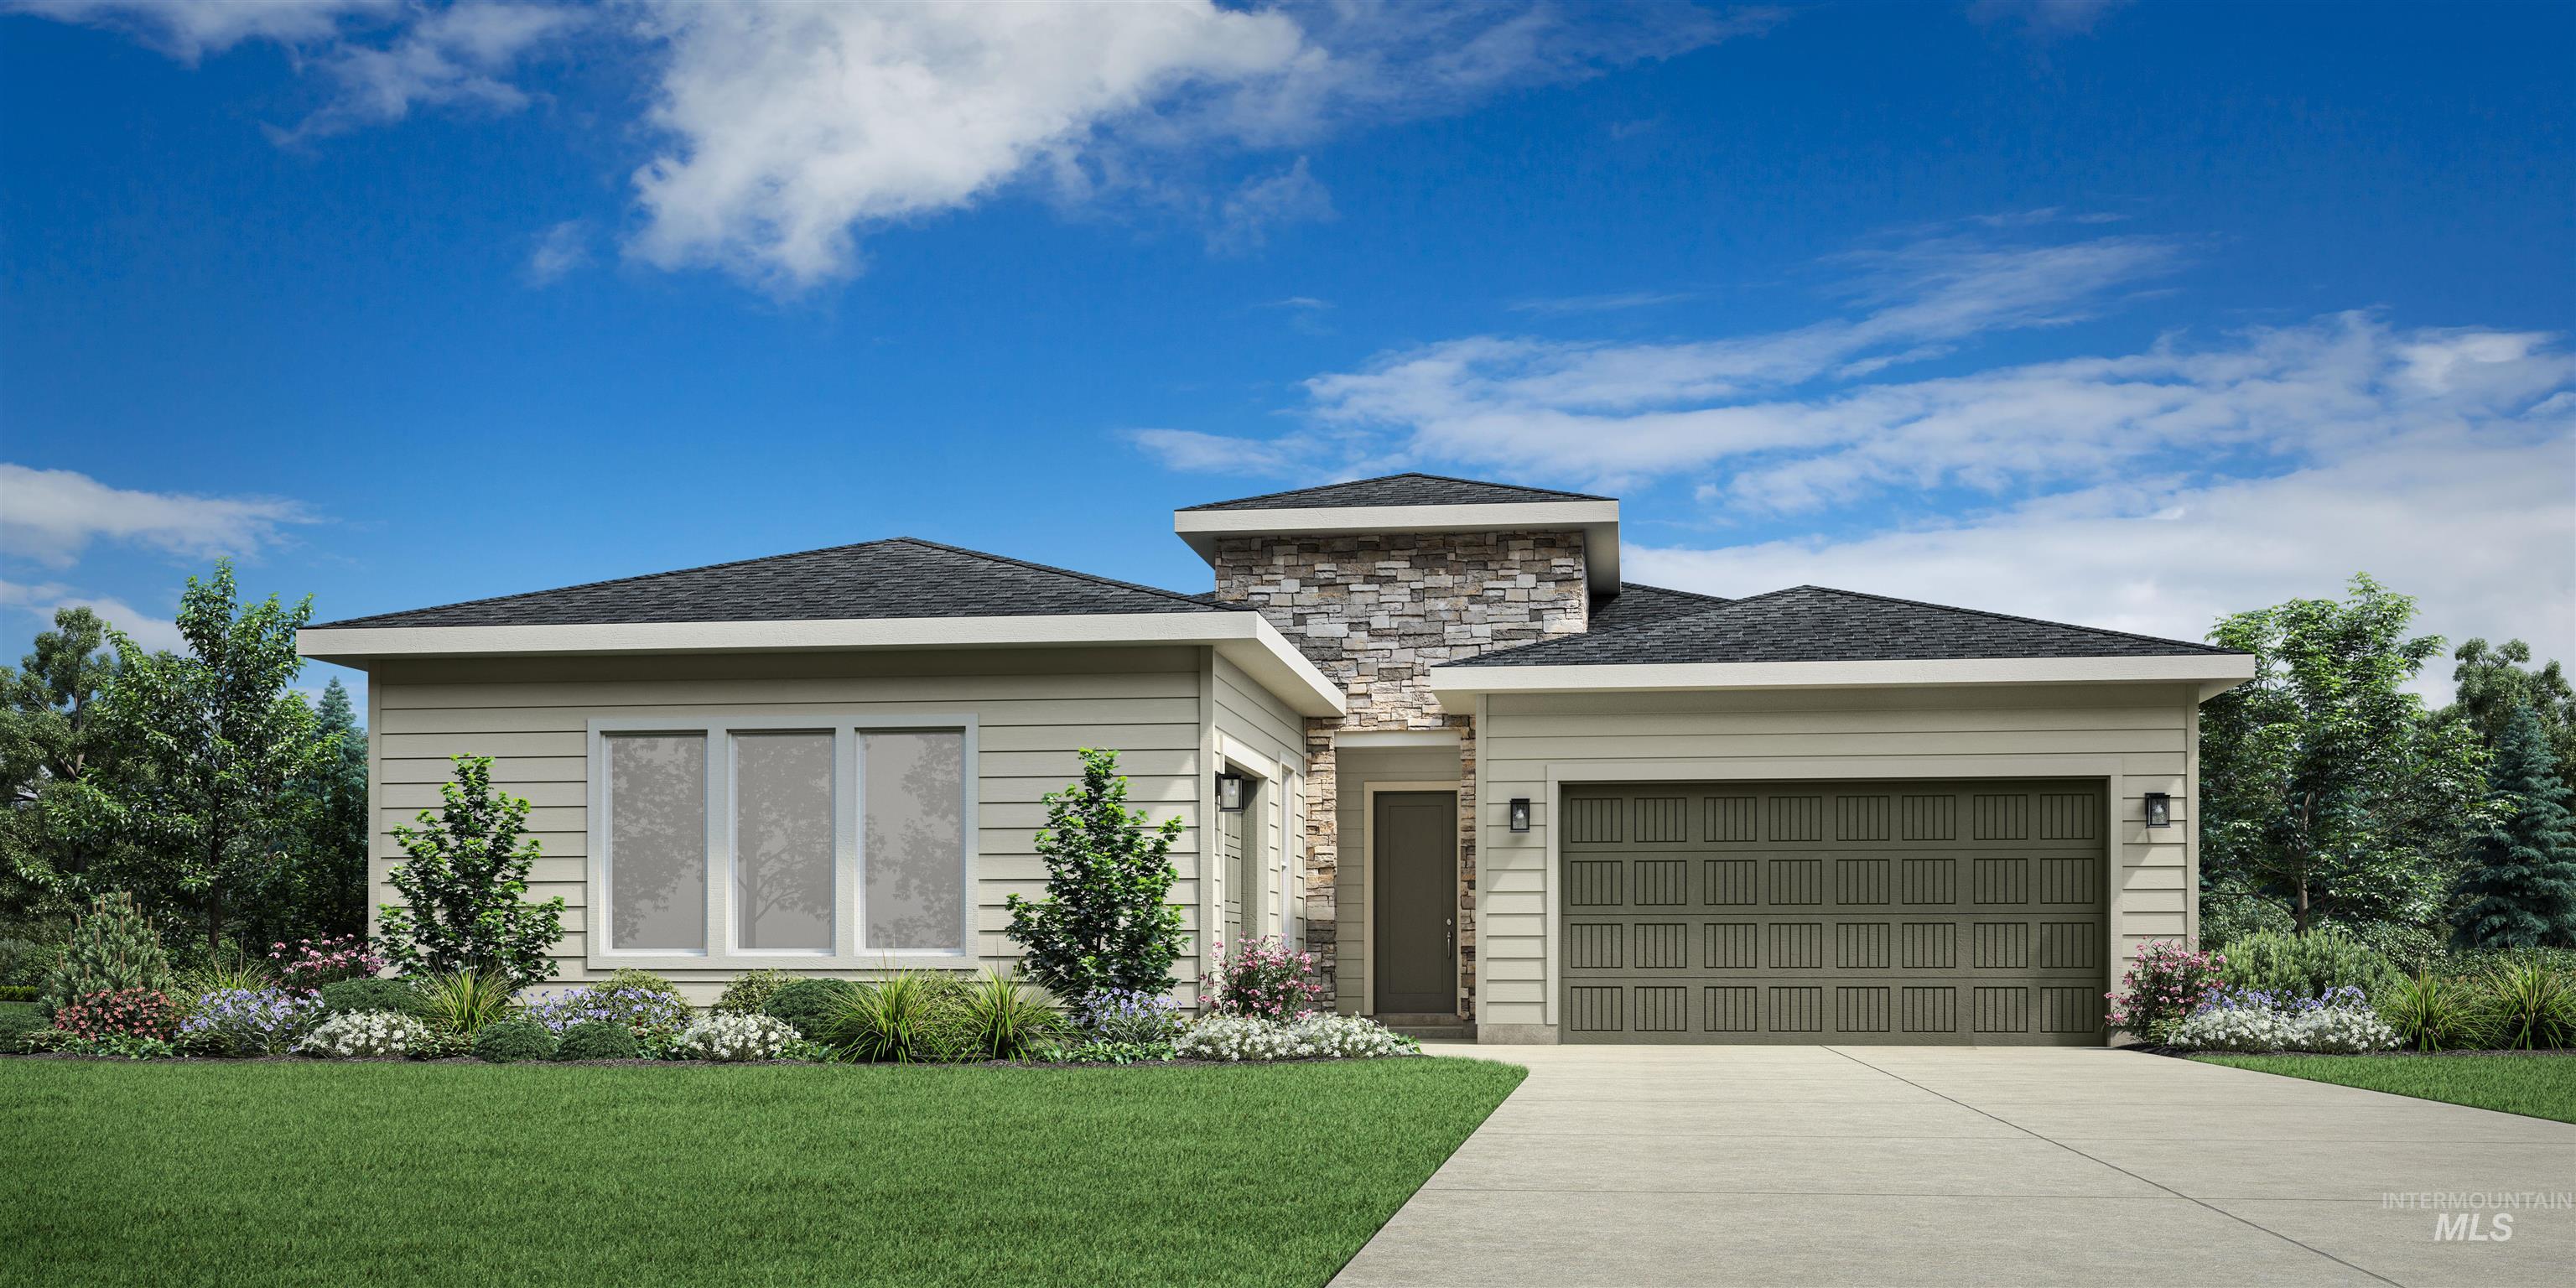 | $749,0007049 W Alveo DrEagle, ID 83616 |
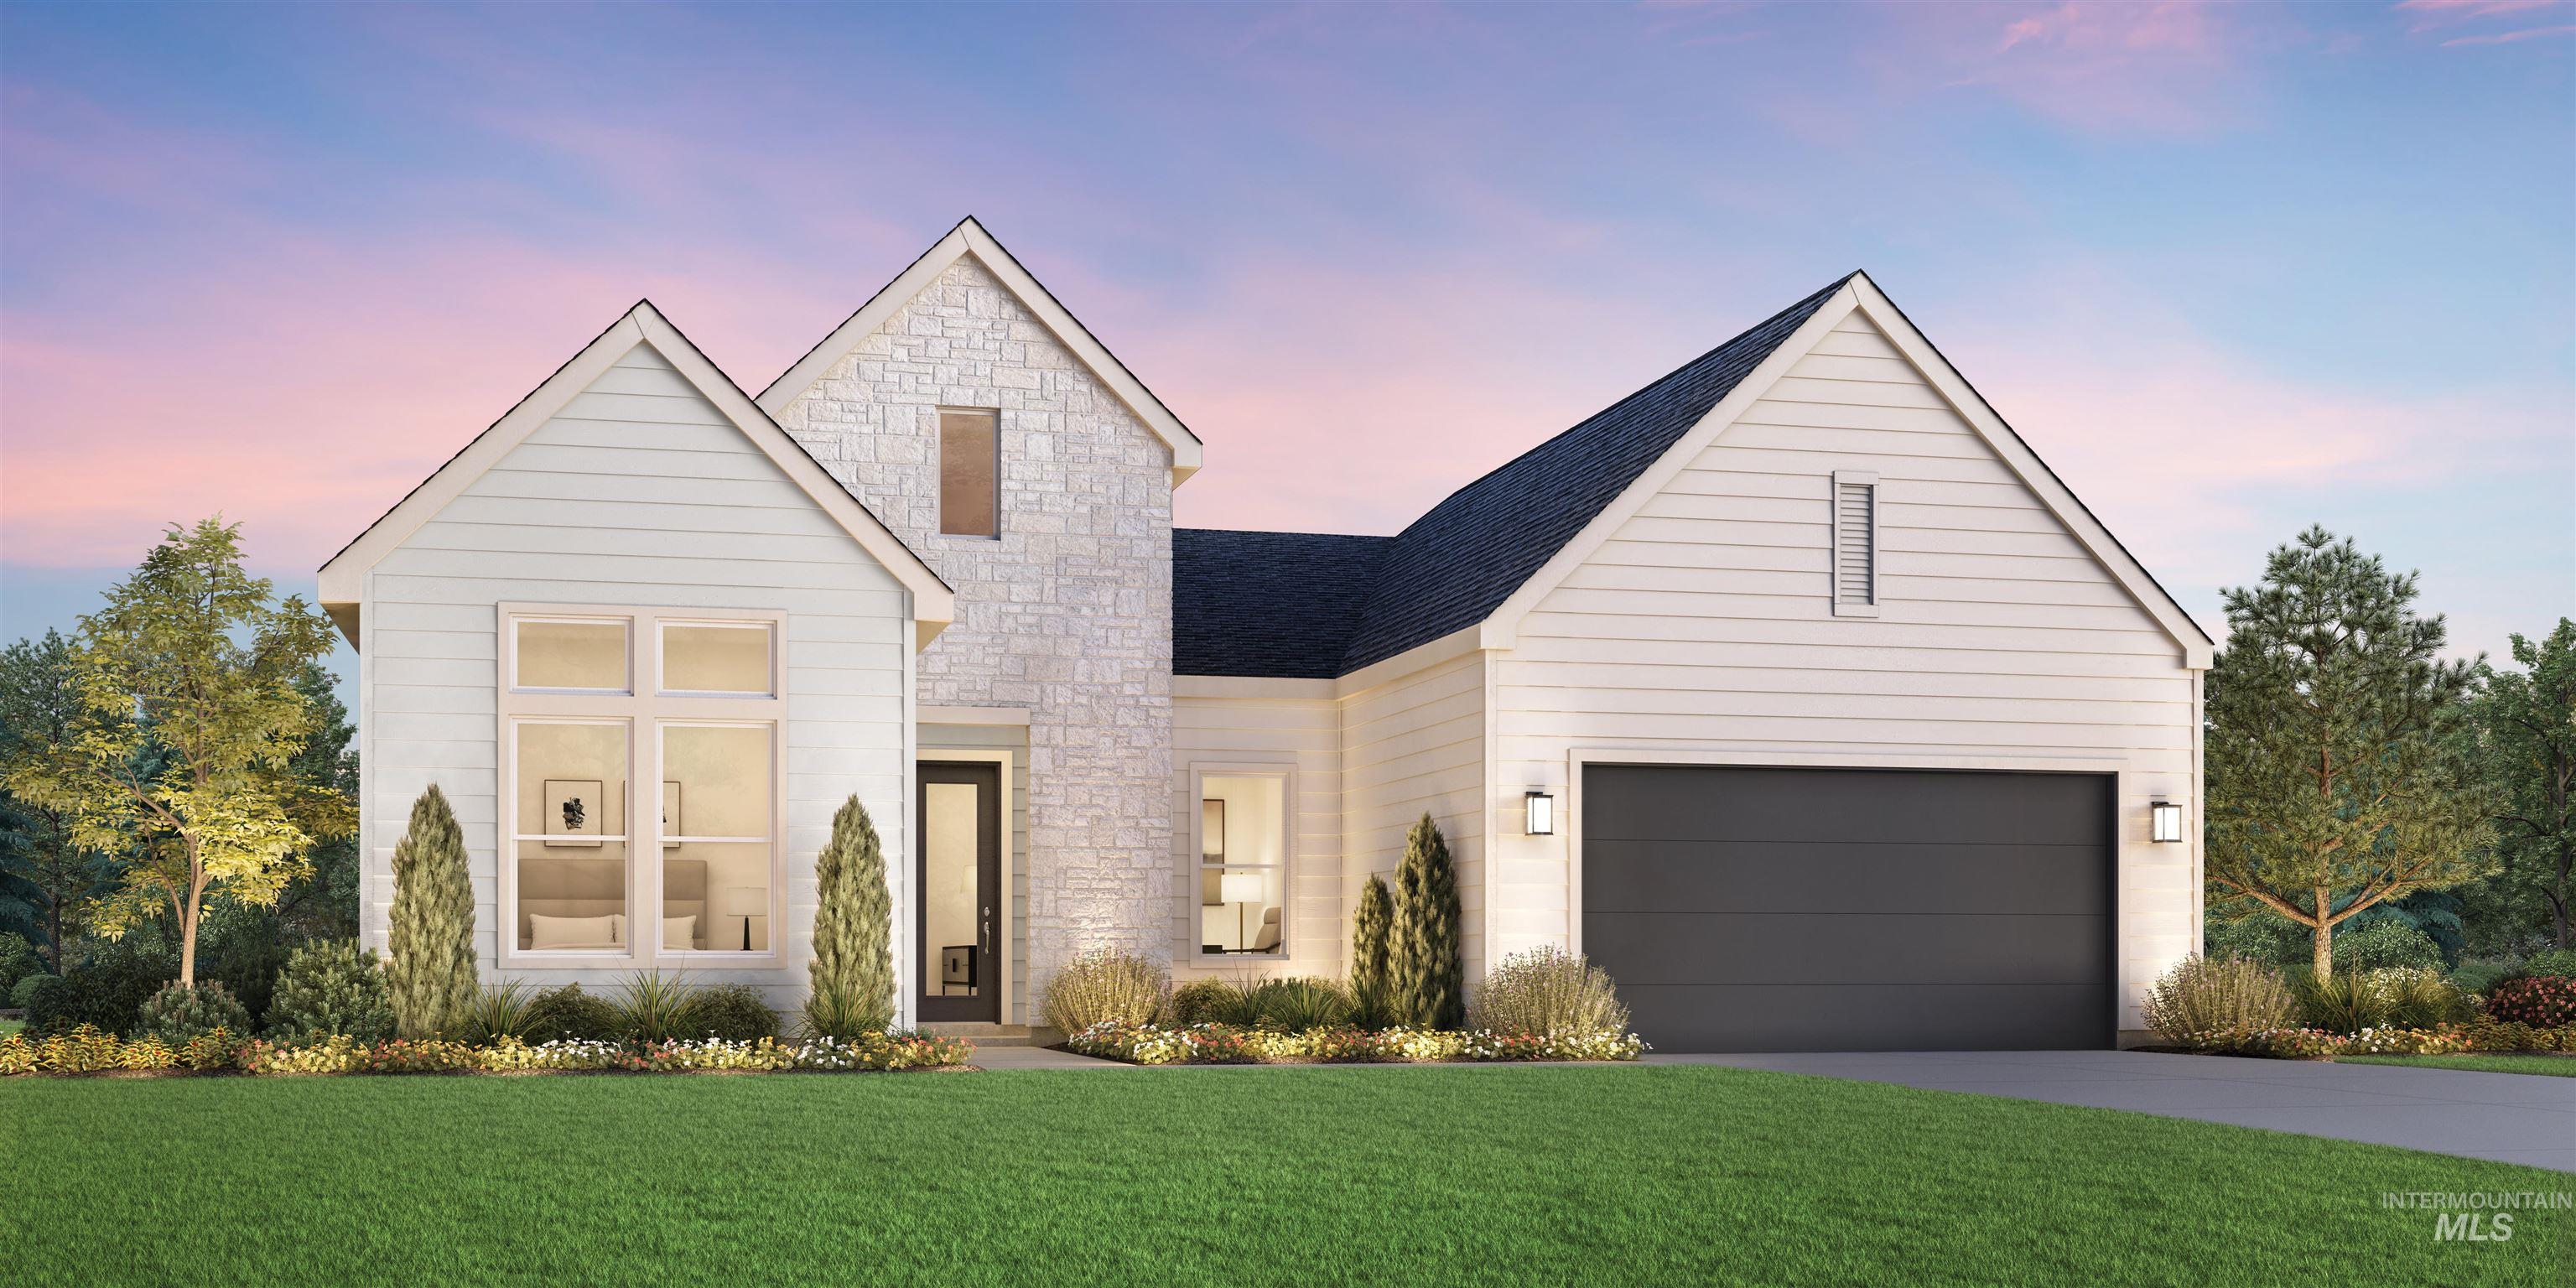 | $817,0007071 W Alveo DrEagle, ID 83616 |
 | $585,0002588 N Morehouse AveEagle, ID 83616 |
 | $649,0002606 N Morehouse AveEagle, ID 83616 |