




Description
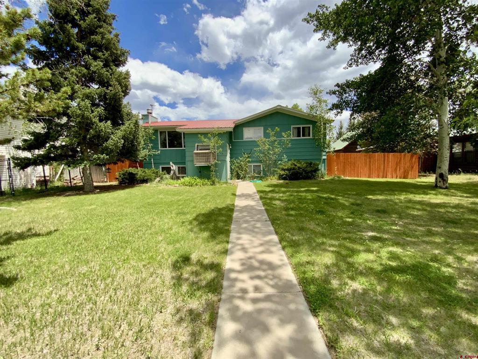
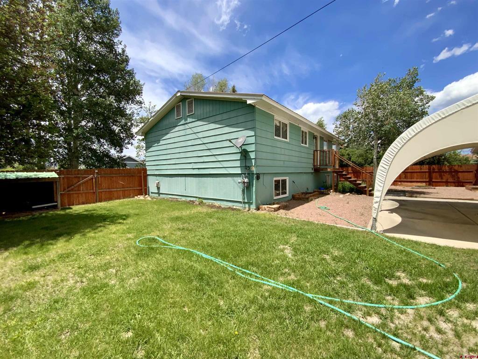
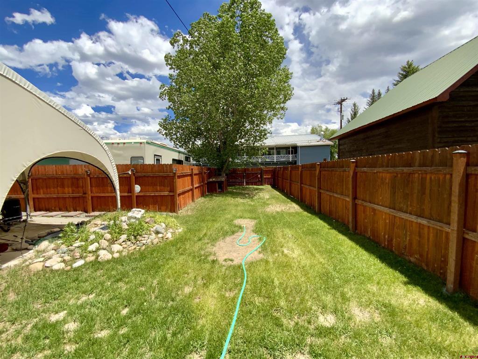
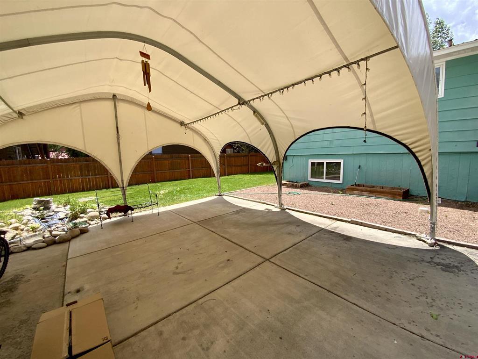
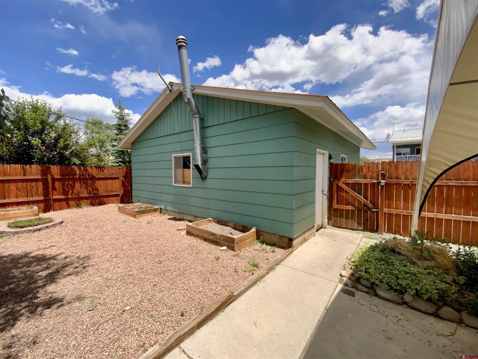
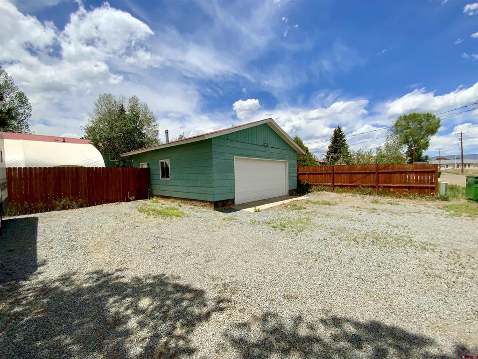
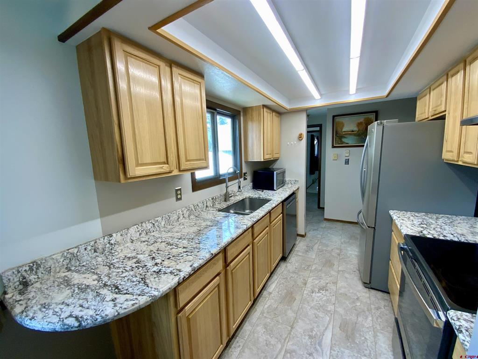
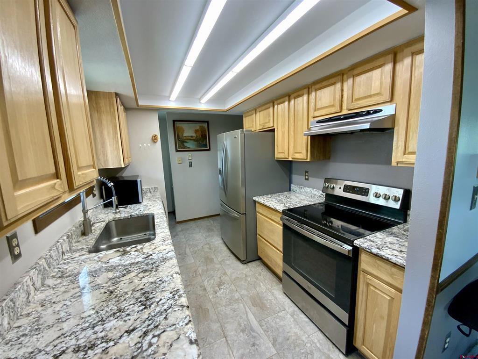
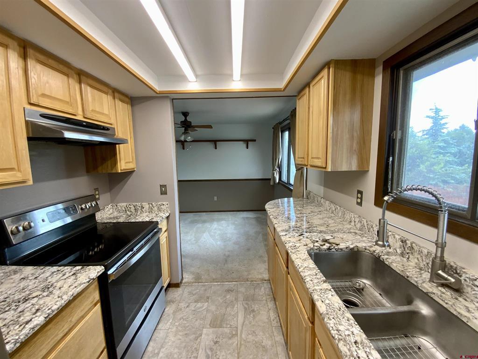
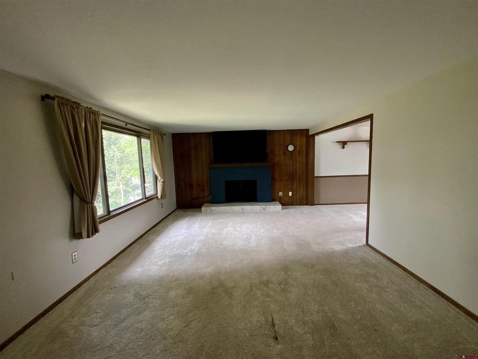
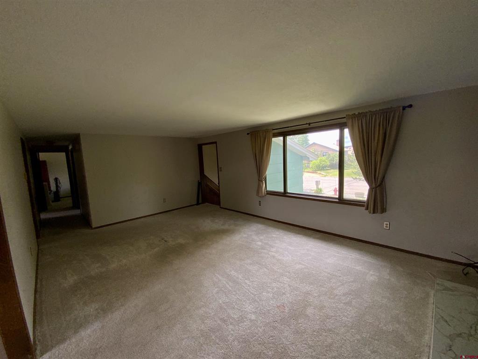
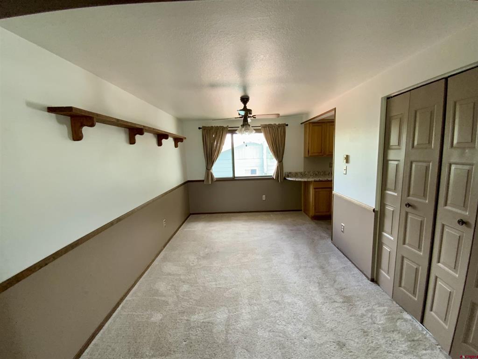
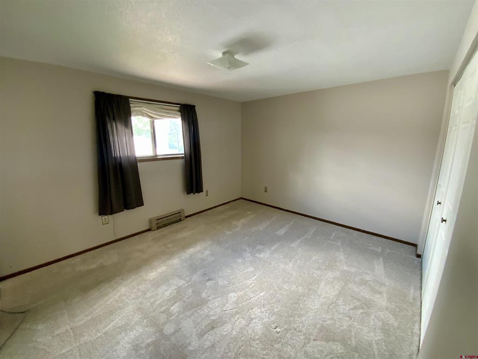
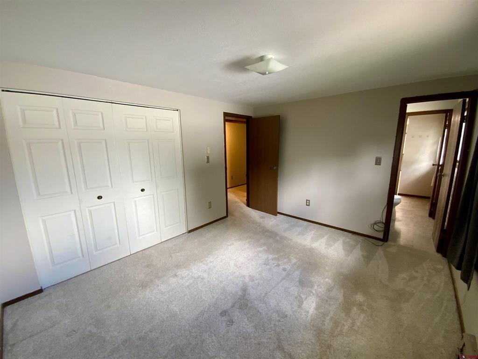
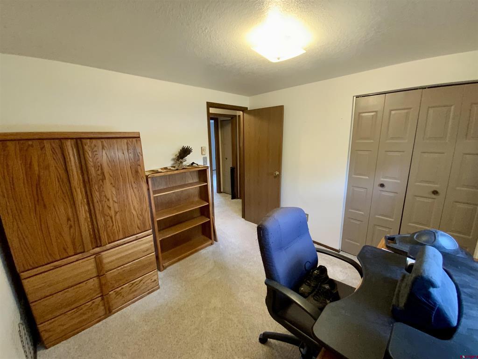
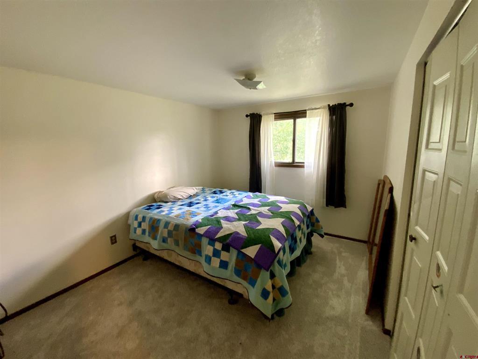
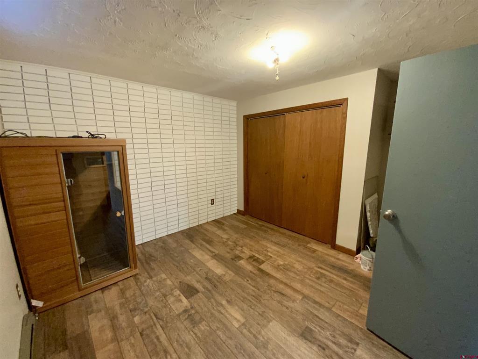
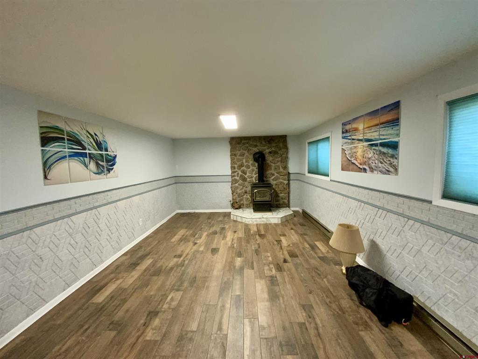
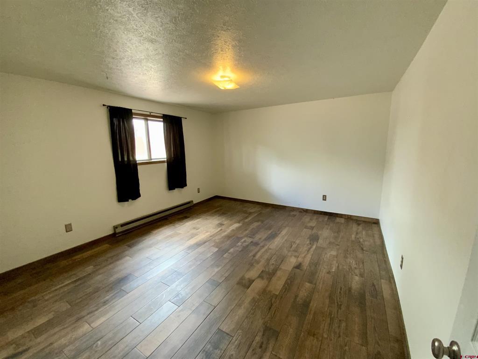
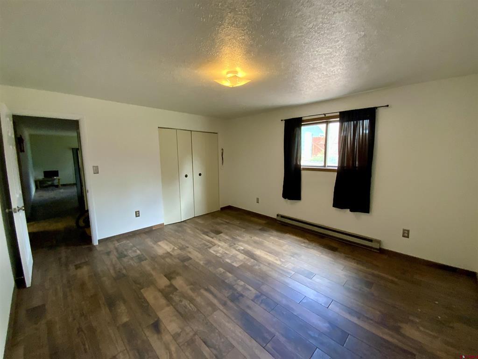
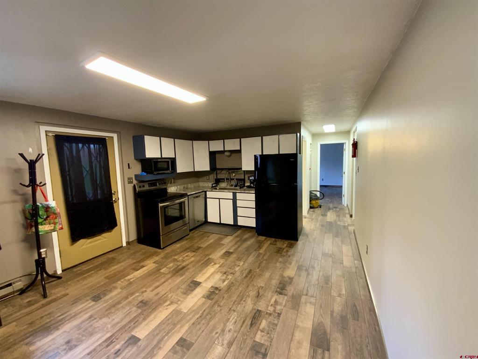
718 N. Pine is a spacious and versatile 5 bedroom, 3 bathroom home offering 2,492 square feet of comfortable living space in the heart of Gunnison. This two-story residence features a functional floor plan designed to accommodate a variety of lifestyles, whether you’re looking for room to grow, space for guests, or the opportunity for supplemental rental income. A unique feature of this property is the potential for a private one-bedroom rental suite complete with a kitchenette, providing an excellent opportunity for additional income or multi-generational living. The home also boasts remodeled bathrooms, an updated kitchen with granite countertops and stainless steel appliances, and ample living space throughout. Situated on a large lot with a beautifully established yard, the property offers a massive backyard perfect for entertaining, gardening, pets, or simply enjoying the outdoors. Additional off-street parking provides plenty of room for RVs, trailers, recreational vehicles, and extra guest parking, while the attached two-car garage offers convenience and storage. Ideally located in town, you’ll enjoy easy access to schools, grocery stores, and Gunnison Valley Health. Leave the car at home and walk or bike to work, restaurants, parks, and other local amenities. Outdoor enthusiasts will appreciate the nearby Van Tuyl Trail system, providing quick access to miles of trails for hiking, biking, and recreation. This well-maintained property combines space, flexibility, and an exceptional in-town location, making it a rare opportunity in today’s market.
Details
| MLS # | 835879 |
|---|---|
| Listing Type | For Sale |
| Style | House |
| Sub-Type | Resale |
| Status | Active |
| Year | 1975 |
| Days On Site | 77 |
| Listing Provided By | The Clarke Agency | Joshua Townsend |
Features
| Bed(s) | 5 |
|---|---|
| Bath(s) | 3 Total |
| SQ Feet | 2,492 |
| Garage | 2 |
| Basement | Y |
| Story(s) | 2 |
| Zoning | Residential Single Family |
| Acreage | 0.23 |
Interior
| Heating Yes / No | Yes |
|---|---|
| Heating | Baseboard, Electric, Fireplaces, Radiant Ceiling |
| Interior Features | Ceiling Fans, Separate Formal Dining Room, Granite Counters, Upper Level Primary, Window Treatments |
| Window Features | Double Pane Windows, Low Emissivity Windows, Window Coverings |
| Furnished | Unfurnished |
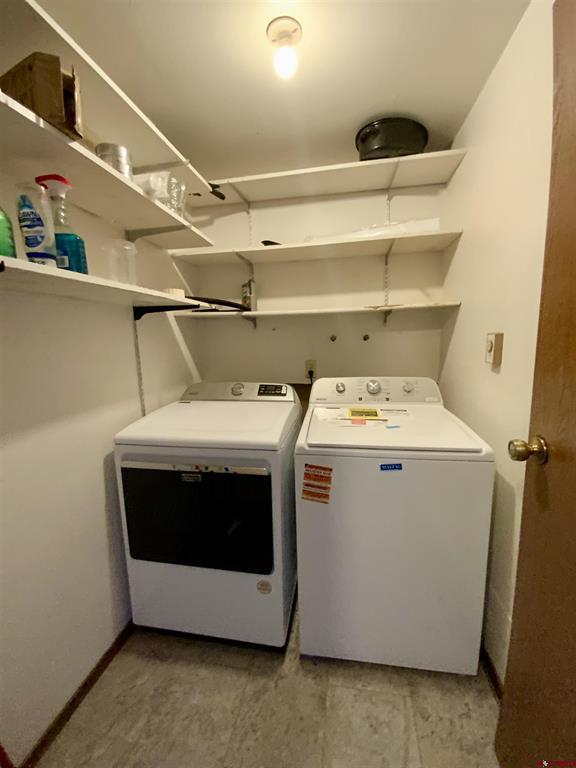
| Appliances | Dryer, Dishwasher, Electric Water Heater, Disposal, Oven, Range, Refrigerator, Washer |
Exterior
| Exterior Features | Landscaping, Patio |
|---|---|
| Roof | Metal |
| Construction Materials | Masonite, Wood Siding, Wood Frame, Stick Built |
Parking
| Garage Yes / No | Yes |
|---|---|
| Attached Garage Yes / No | No |
| Parking Features | Detached, Garage, Rv Access Parking |
Utilities
| Utilities | Cable Available, Cellular Phone Reception, Electricity Available, Natural Gas Available, High Speed Internet Available, Phone Available |
|---|
Other
| List Aor | Gunnison Crested Butte Association Of Realtors |
|---|
Taxes
| Property | 2285 |
|---|
Area Information
| State | CO |
|---|---|
| County | Gunnison |
| City | Gunnison |
| Zip Code | 81230 |
| Area | Gunnison City |
| School District | Gunnison 9-12 |
| Elementary School | Gunnison 1-5 |
| High School | Gunnison 9-12 |
| Listing VS Median (in 81230) | |
Price: $759,000 low | high Med: $759,000 sqft: 2,492 low | high Med: 2,492 $ / sqft: $305 low | high Med: $305 On site: 77 low | high Med: 77 | |
Market Activity 81230
Request a showing
Request a showing

The data relating to real estate for sale on this web site comes in part from the Internet Data Exchange (IDX) program of Colorado Real Estate Network, Inc. (CREN), © Copyright 2026. All rights reserved. All data deemed reliable but not guaranteed and should be independently verified. This database record is provided subject to “limited license” rights. Duplication or reproduction is prohibited.
FULL CREN Disclaimer
Real Estate listings held by companies other than CREN contain that company’s name.
Fair Housing Disclaimer
Contact
Learn More About This Property

| State | CO |
|---|---|
| County | Gunnison |
| City | Gunnison |
| Zip Code | 81230 |
| Area | Gunnison City |
| School District | Gunnison 9-12 |
| Elementary School | Gunnison 1-5 |
| High School | Gunnison 9-12 |
| Listing VS Median (in 81230) | |
Price: $759,000 low | high Med: $759,000 sqft: 2,492 low | high Med: 2,492 $ / sqft: $305 low | high Med: $305 On site: 77 low | high Med: 77 | |