
Description

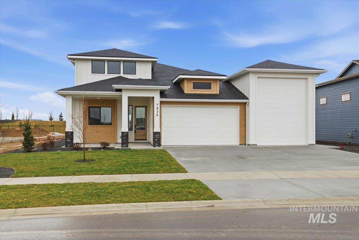
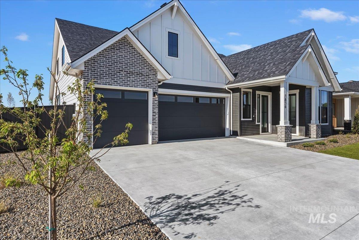
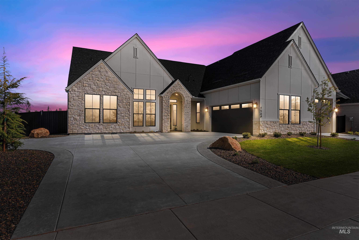
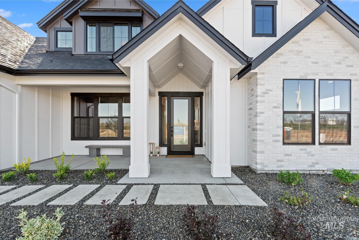
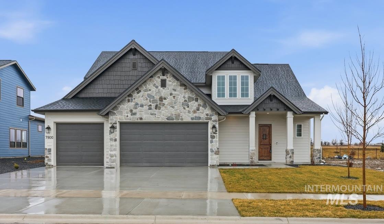
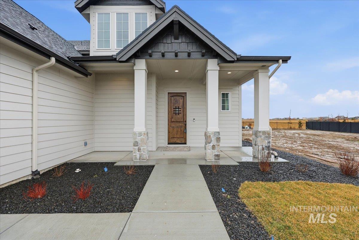
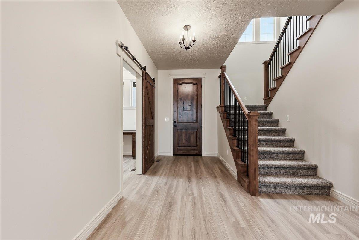
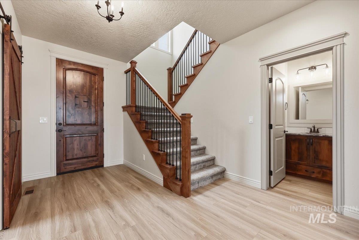
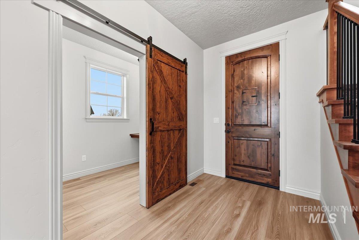
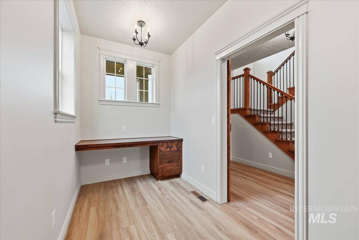
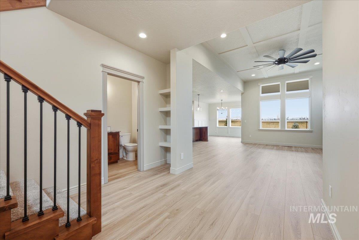
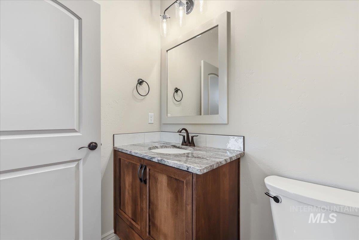
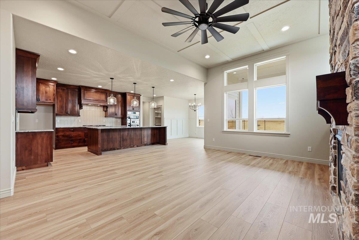
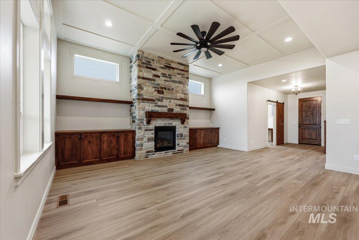
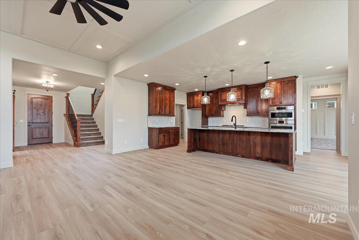
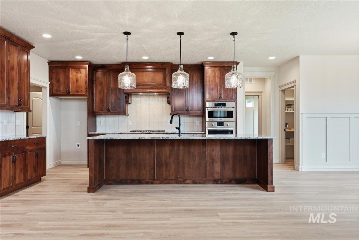
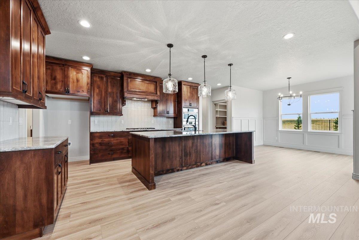
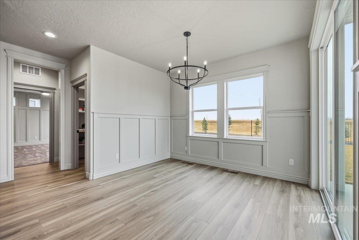
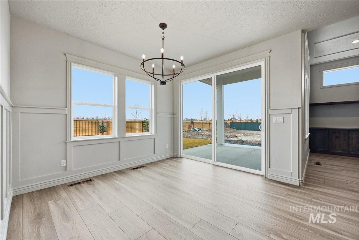
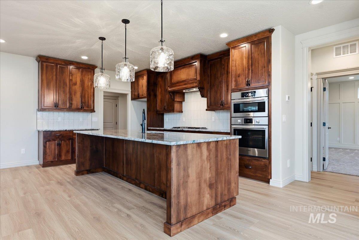
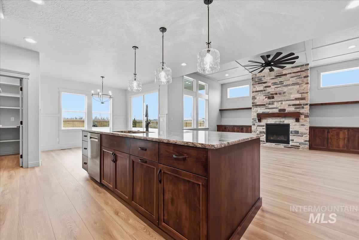
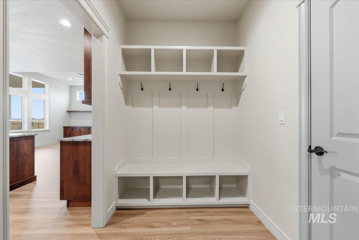
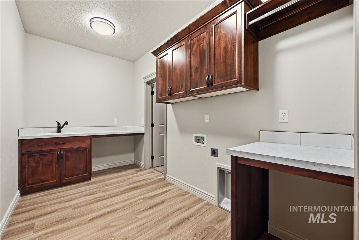

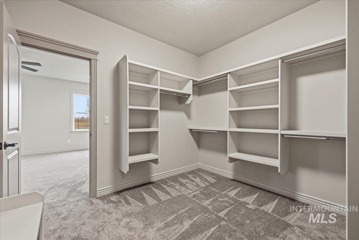
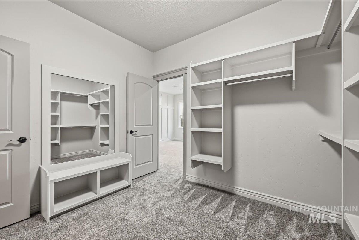
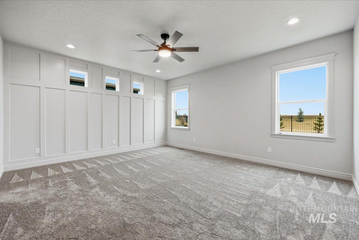
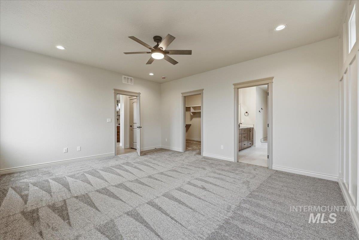
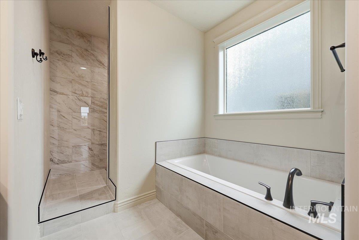
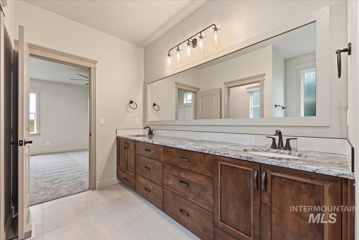
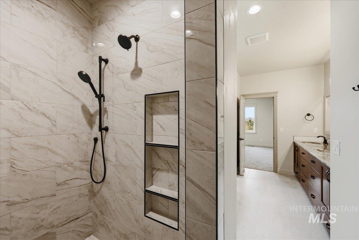
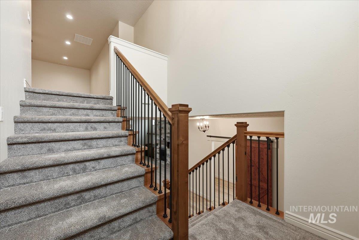
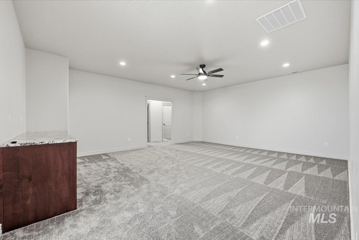
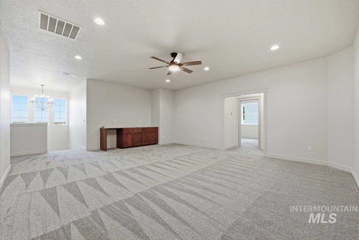
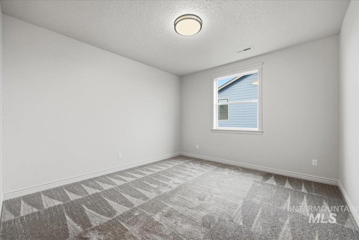
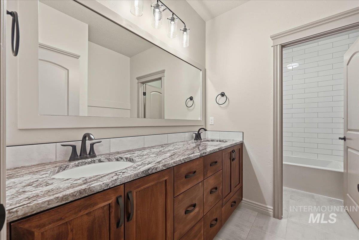
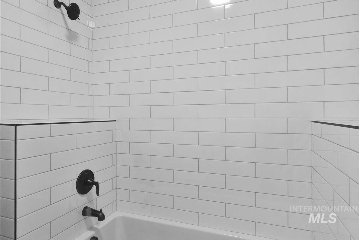
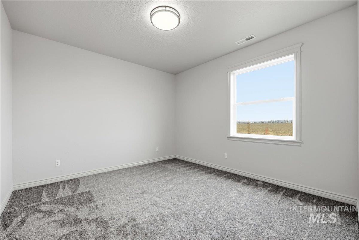
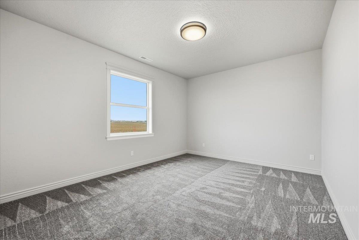
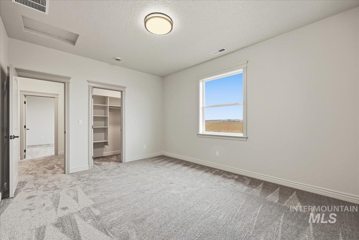
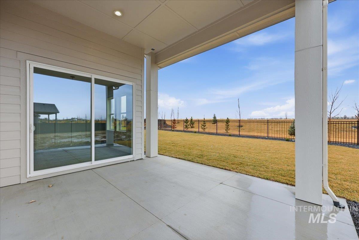
The Bronco floor plan built by Stetson Homes, a family owned and operated seasoned and trusted builder who has been delivering quality product for the past 30 years here locally. Inside this 3,163 sq ft home, it offers 4 bedrooms plus a bonus room and tech space. The layout is super functional with a spacious loft, large pantry, and beautiful custom cabinetry throughout. The kitchen comes complete with an LG appliance package, while the primary suite features a full tile walk-in shower and a large soaker tub. All bedrooms offer generous closet space, and the fully fenced backyard with no back neighbors makes this home completely move-in ready. Residents of the Eagle Ridge community enjoy access to parks, walking trails, expansive green space, a swimming pool, dog park, and pickleball courts for year-round recreation. Garage epoxy installed
Details
| MLS # | 98996889 |
|---|---|
| Listing Type | For Sale |
| Style | House |
| HOA Dues | $200 |
| Sub-Type | New Construction |
| Status | Active |
| Year | 2026 |
| Days On Site | 21 |
| Listing Provided By | Aspire Realty Group | Jameson Shaw |
Features
| Bed(s) | 4 |
|---|---|
| Bath(s) | 3 |
| SQ Feet | 3,163 |
| Garage | 3 |
| Basement | Y |
| Story(s) | 2 |
| Acreage | 0.20 |
| Water Front | Yes |
Interior
| Cooling | Central Air |
|---|---|
| Cooling Yes / No | Yes |
| Heating | Forced Air, Natural Gas |
| Heating Yes / No | Yes |
| Interior Features | Bath-Master, Bed-Master Main Level, Den/Office, Formal Dining, Great Room, Double Vanity, Central Vacuum Plumbed, Walk-In Closet(s), Walk In Shower, Pantry, Kitchen Island, Quartz Counters |
| Appliances | Gas Water Heater, Dishwasher, Disposal, Microwave, Oven/Range Freestanding, Gas Range |
| Fireplaces Total | 1 |
| Fireplace Features | One, Gas |
| Flooring | Tile, Carpet |
| Fireplace Yes / No | Yes |
Exterior
| Roof | Composition |
|---|---|
| Foundation Details | Crawl Space |
| Lot Features | Standard Lot 6000-9999 SF, Irrigation Available, Sidewalks, Auto Sprinkler System, Pressurized Irrigation Sprinkler System |
| Construction Materials | Frame |
| Fencing | Full, Vinyl |
Parking
| Parking Features | Attached |
|---|---|
| Garage Spaces | 3 |
| Attached Garage Yes / No | Yes |
Utilities
| Utilities | Sewer Connected |
|---|
Taxes
| Tax Year | 2025 |
|---|---|
| Tax Annual Amount | 691.34 |
| Tax Legal Description | Lot 08 Blk 10 Arvory Crest Sub No 04 |
Area Information
| State | ID |
|---|---|
| County | Ada |
| City | Eagle |
| Zip Code | 83616 |
| Area | Ada |
| Community Name | Eagle Ridge |
| School District | West Ada School District |
| Elementary School | Eagle |
| High School | Eagle |
| Listing VS Median (in Eagle Ridge) | |
Price: $885,400 low | high Med: $496,000 sqft: 3,163 low | high Med: 2,102 $ / sqft: $280 low | high Med: $236 On site: 21 low | high Med: 6 | |
Request a showing
Request a showing
Contact
Learn More About This Property

| State | ID |
|---|---|
| County | Ada |
| City | Eagle |
| Zip Code | 83616 |
| Area | Ada |
| Community Name | Eagle Ridge |
| School District | West Ada School District |
| Elementary School | Eagle |
| High School | Eagle |
| Listing VS Median (in Eagle Ridge) | |
Price: $885,400 low | high Med: $496,000 sqft: 3,163 low | high Med: 2,102 $ / sqft: $280 low | high Med: $236 On site: 21 low | high Med: 6 | |