8051 W Inspirado Dr.,Meridian, ID 83646
Meridian, ID 83646

Description
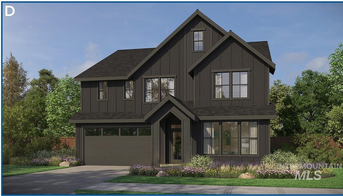
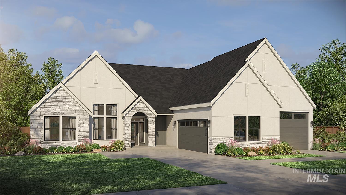
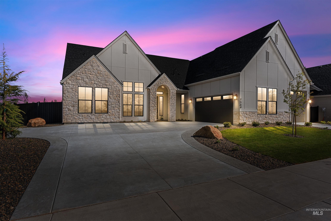
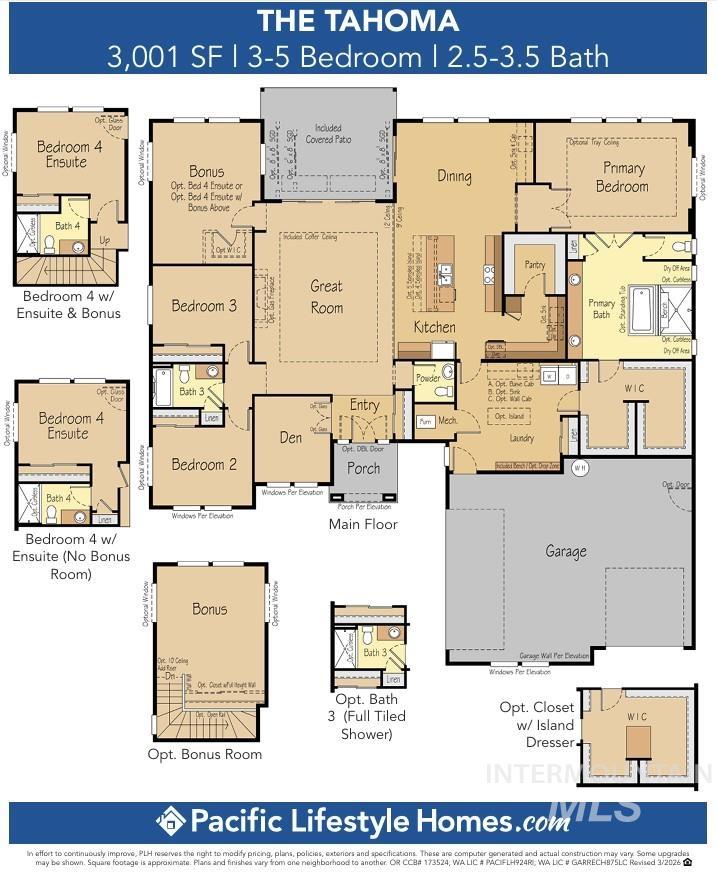
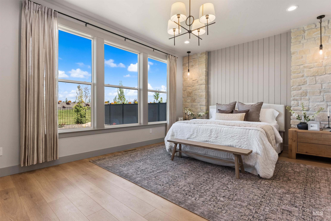
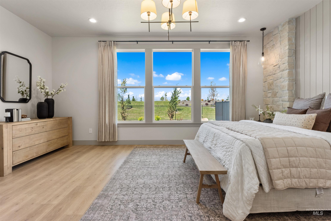
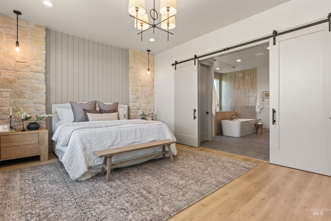
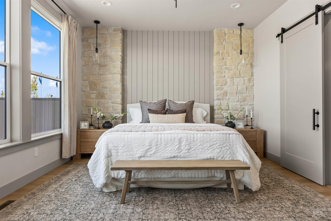
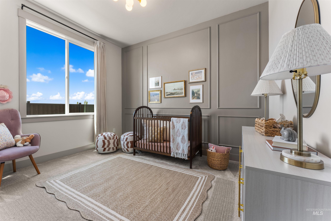
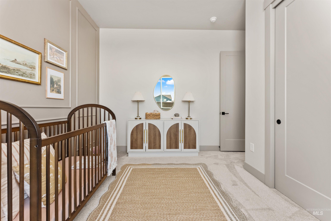
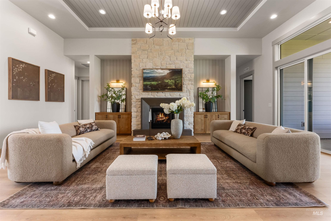
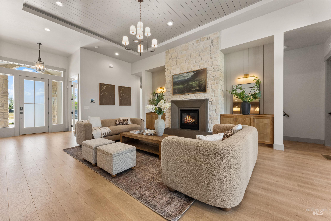
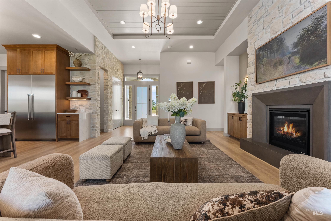
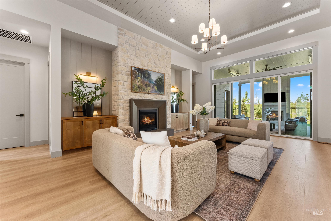
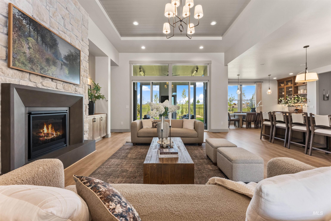
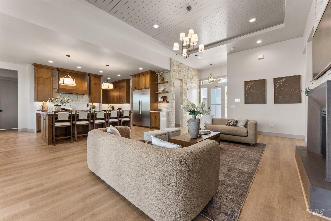
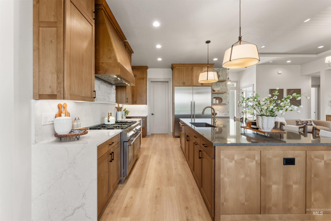
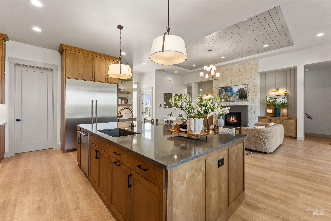
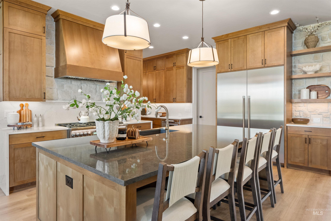
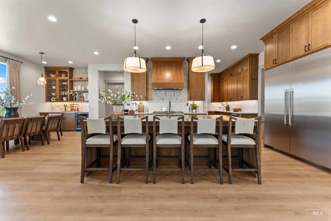
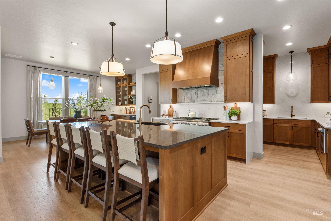
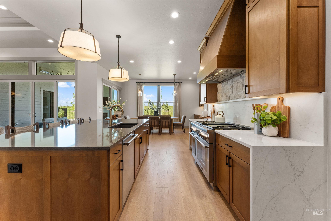
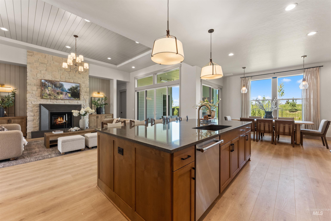
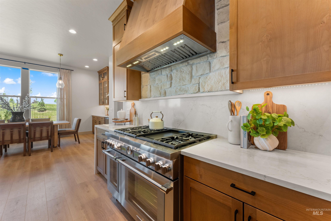
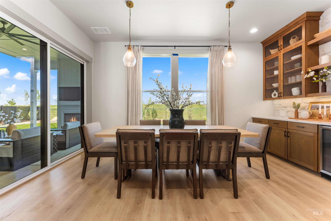
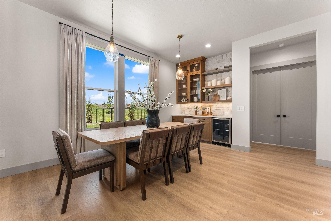
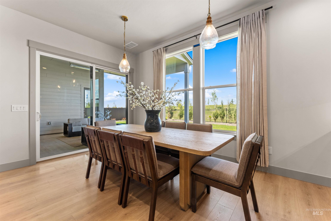
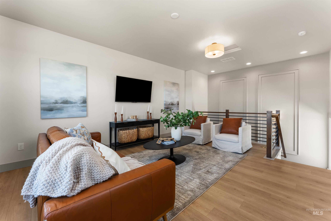
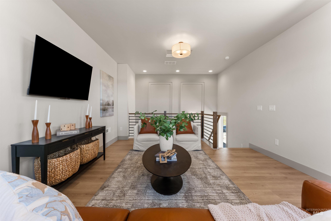
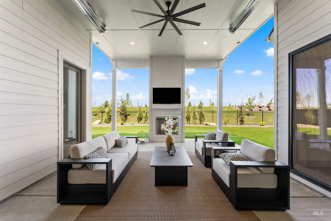
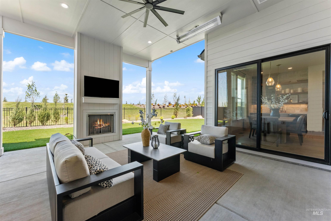
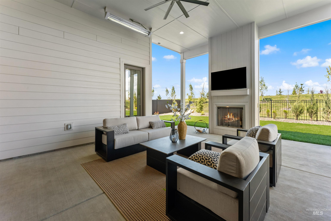
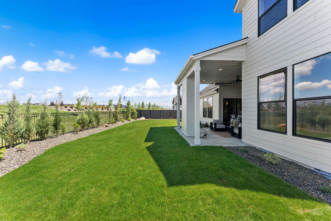
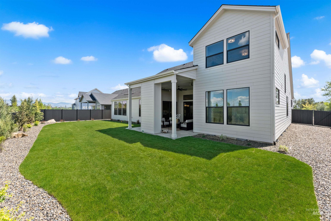
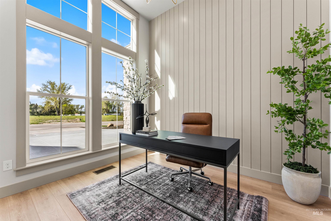
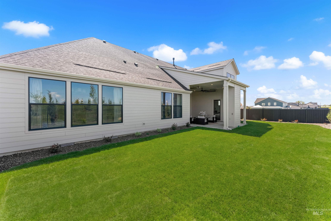
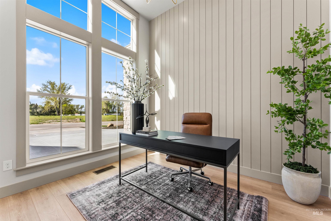
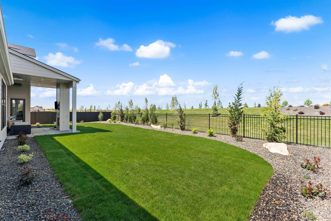
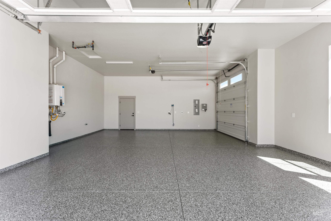
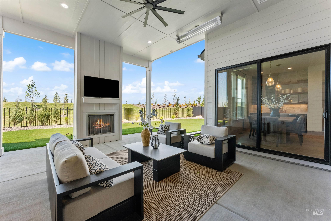
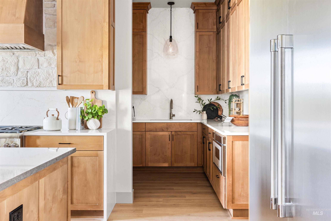
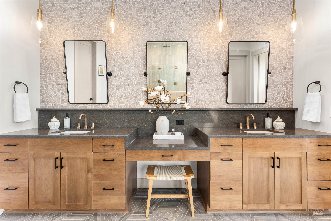
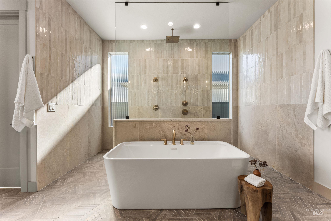
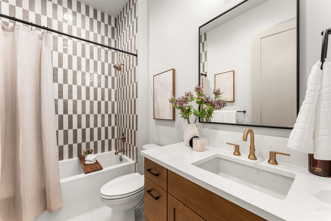
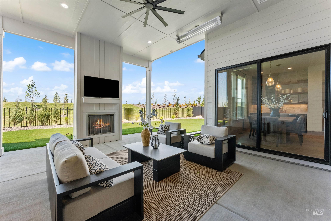
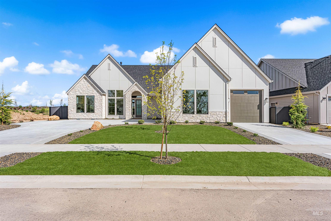
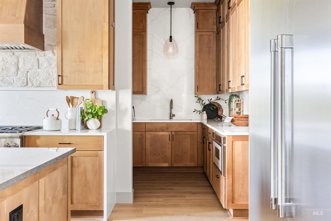
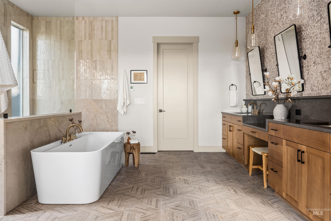
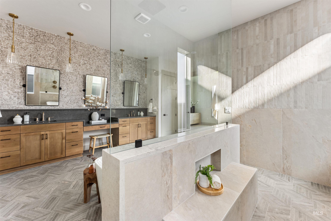
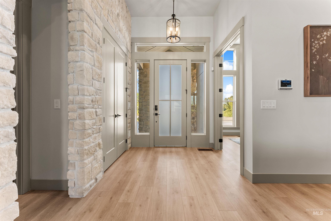
The TAHOMA floor plan by Pacific Lifestyle Homes is home is a thoughtfully designed 3,001-square-foot home offering 3-4 bedrooms, 2.5-3.5 bathrooms, and a flexible layout that blends open-concept living with private retreats. Double door entry opens to a welcoming foyer with a den-perfect for a home office or study-and a convenient powder room. At the heart of the home, the expansive great room features soaring 12-foot ceilings and a dramatic 12-foot sliding glass door leading to the covered patio. The great room flows effortlessly into the kitchen and dining area. Privately situated beyond the dining area, the main-level primary suite offers a spa-inspired bath with a glass shower, soaking tub, dual vanities, and a spacious walk-in closet that connects directly to the laundry room that also provides access to the oversized 3-car garage, plus 45' RV bay with 2 doors. On the opposite wing, two guest bedrooms, a full bath, and a fourth bedroom with ensuite, and an upstairs bonus offers even more versatility. ****Photos are of Similar Home*****Renderings are similar and may show optional features.
Details
| MLS # | 98999940 |
|---|---|
| Listing Type | For Sale |
| Style | House |
| HOA Dues | $500 |
| Sub-Type | New Construction |
| Status | Active |
| Year | 2026 |
| Days On Site | 14 |
| Listing Provided By | Homes of Idaho | Jenifer Pfautsch |
Features
| Bed(s) | 4 |
|---|---|
| Bath(s) | 4 |
| SQ Feet | 3,001 |
| Garage | 4 |
| Pool | Yes |
| Acreage | 0.35 |
Interior
| Cooling | Central Air |
|---|---|
| Cooling Yes / No | Yes |
| Heating | Forced Air, Natural Gas |
| Heating Yes / No | Yes |
| Interior Features | Bath-Master, Bed-Master Main Level, Den/Office, Great Room, Double Vanity, Walk-In Closet(s), Walk In Shower, Pantry, Kitchen Island, Quartz Counters |
| Appliances | Gas Water Heater, Tank Water Heater, Dishwasher, Disposal, Double Oven, Oven/Range Built-In |
| Fireplaces Total | 1 |
| Fireplace Features | One, Gas, Insert |
| Flooring | Tile, Carpet, Laminate |
| Fireplace Yes / No | Yes |
Exterior
| Roof | Composition, Architectural Style |
|---|---|
| Foundation Details | Crawl Space |
| Lot Features | 10000 SF - .49 AC, Irrigation Available, Sidewalks, Auto Sprinkler System, Drip Sprinkler System, Full Sprinkler System, Irrigation Sprinkler System |
| Construction Materials | Frame, Hardi Plank Type |
| Fencing | Full |
Parking
| Parking Features | Attached, Finished Driveway |
|---|---|
| Garage Spaces | 4 |
| Attached Garage Yes / No | Yes |
Utilities
| Utilities | Sewer Connected |
|---|
Taxes
| Tax Year | 2025 |
|---|---|
| Tax Annual Amount | 0 |
| Tax Legal Description | Lot 8 Block 6, Starpointe Subdivision #2, Ada County, ID. |
Area Information
| State | ID |
|---|---|
| County | Ada |
| City | Meridian |
| Zip Code | 83646 |
| Area | Ada |
| Community Name | StarPointe |
| School District | West Ada School District |
| Elementary School | Pleasant View |
| High School | Owyhee |
| Listing VS Median (in StarPointe) | |
Price: $1,249,900 low | high Med: $984,900 sqft: 3,001 low | high Med: 3,650 $ / sqft: $416 low | high Med: $270 On site: 14 low | high Med: 14 | |
Request a showing
Request a showing
Contact
Learn More About This Property

| State | ID |
|---|---|
| County | Ada |
| City | Meridian |
| Zip Code | 83646 |
| Area | Ada |
| Community Name | StarPointe |
| School District | West Ada School District |
| Elementary School | Pleasant View |
| High School | Owyhee |
| Listing VS Median (in StarPointe) | |
Price: $1,249,900 low | high Med: $984,900 sqft: 3,001 low | high Med: 3,650 $ / sqft: $416 low | high Med: $270 On site: 14 low | high Med: 14 | |