 New Listing
 In-Person: 09/26 11:30 AM - 1:00 PM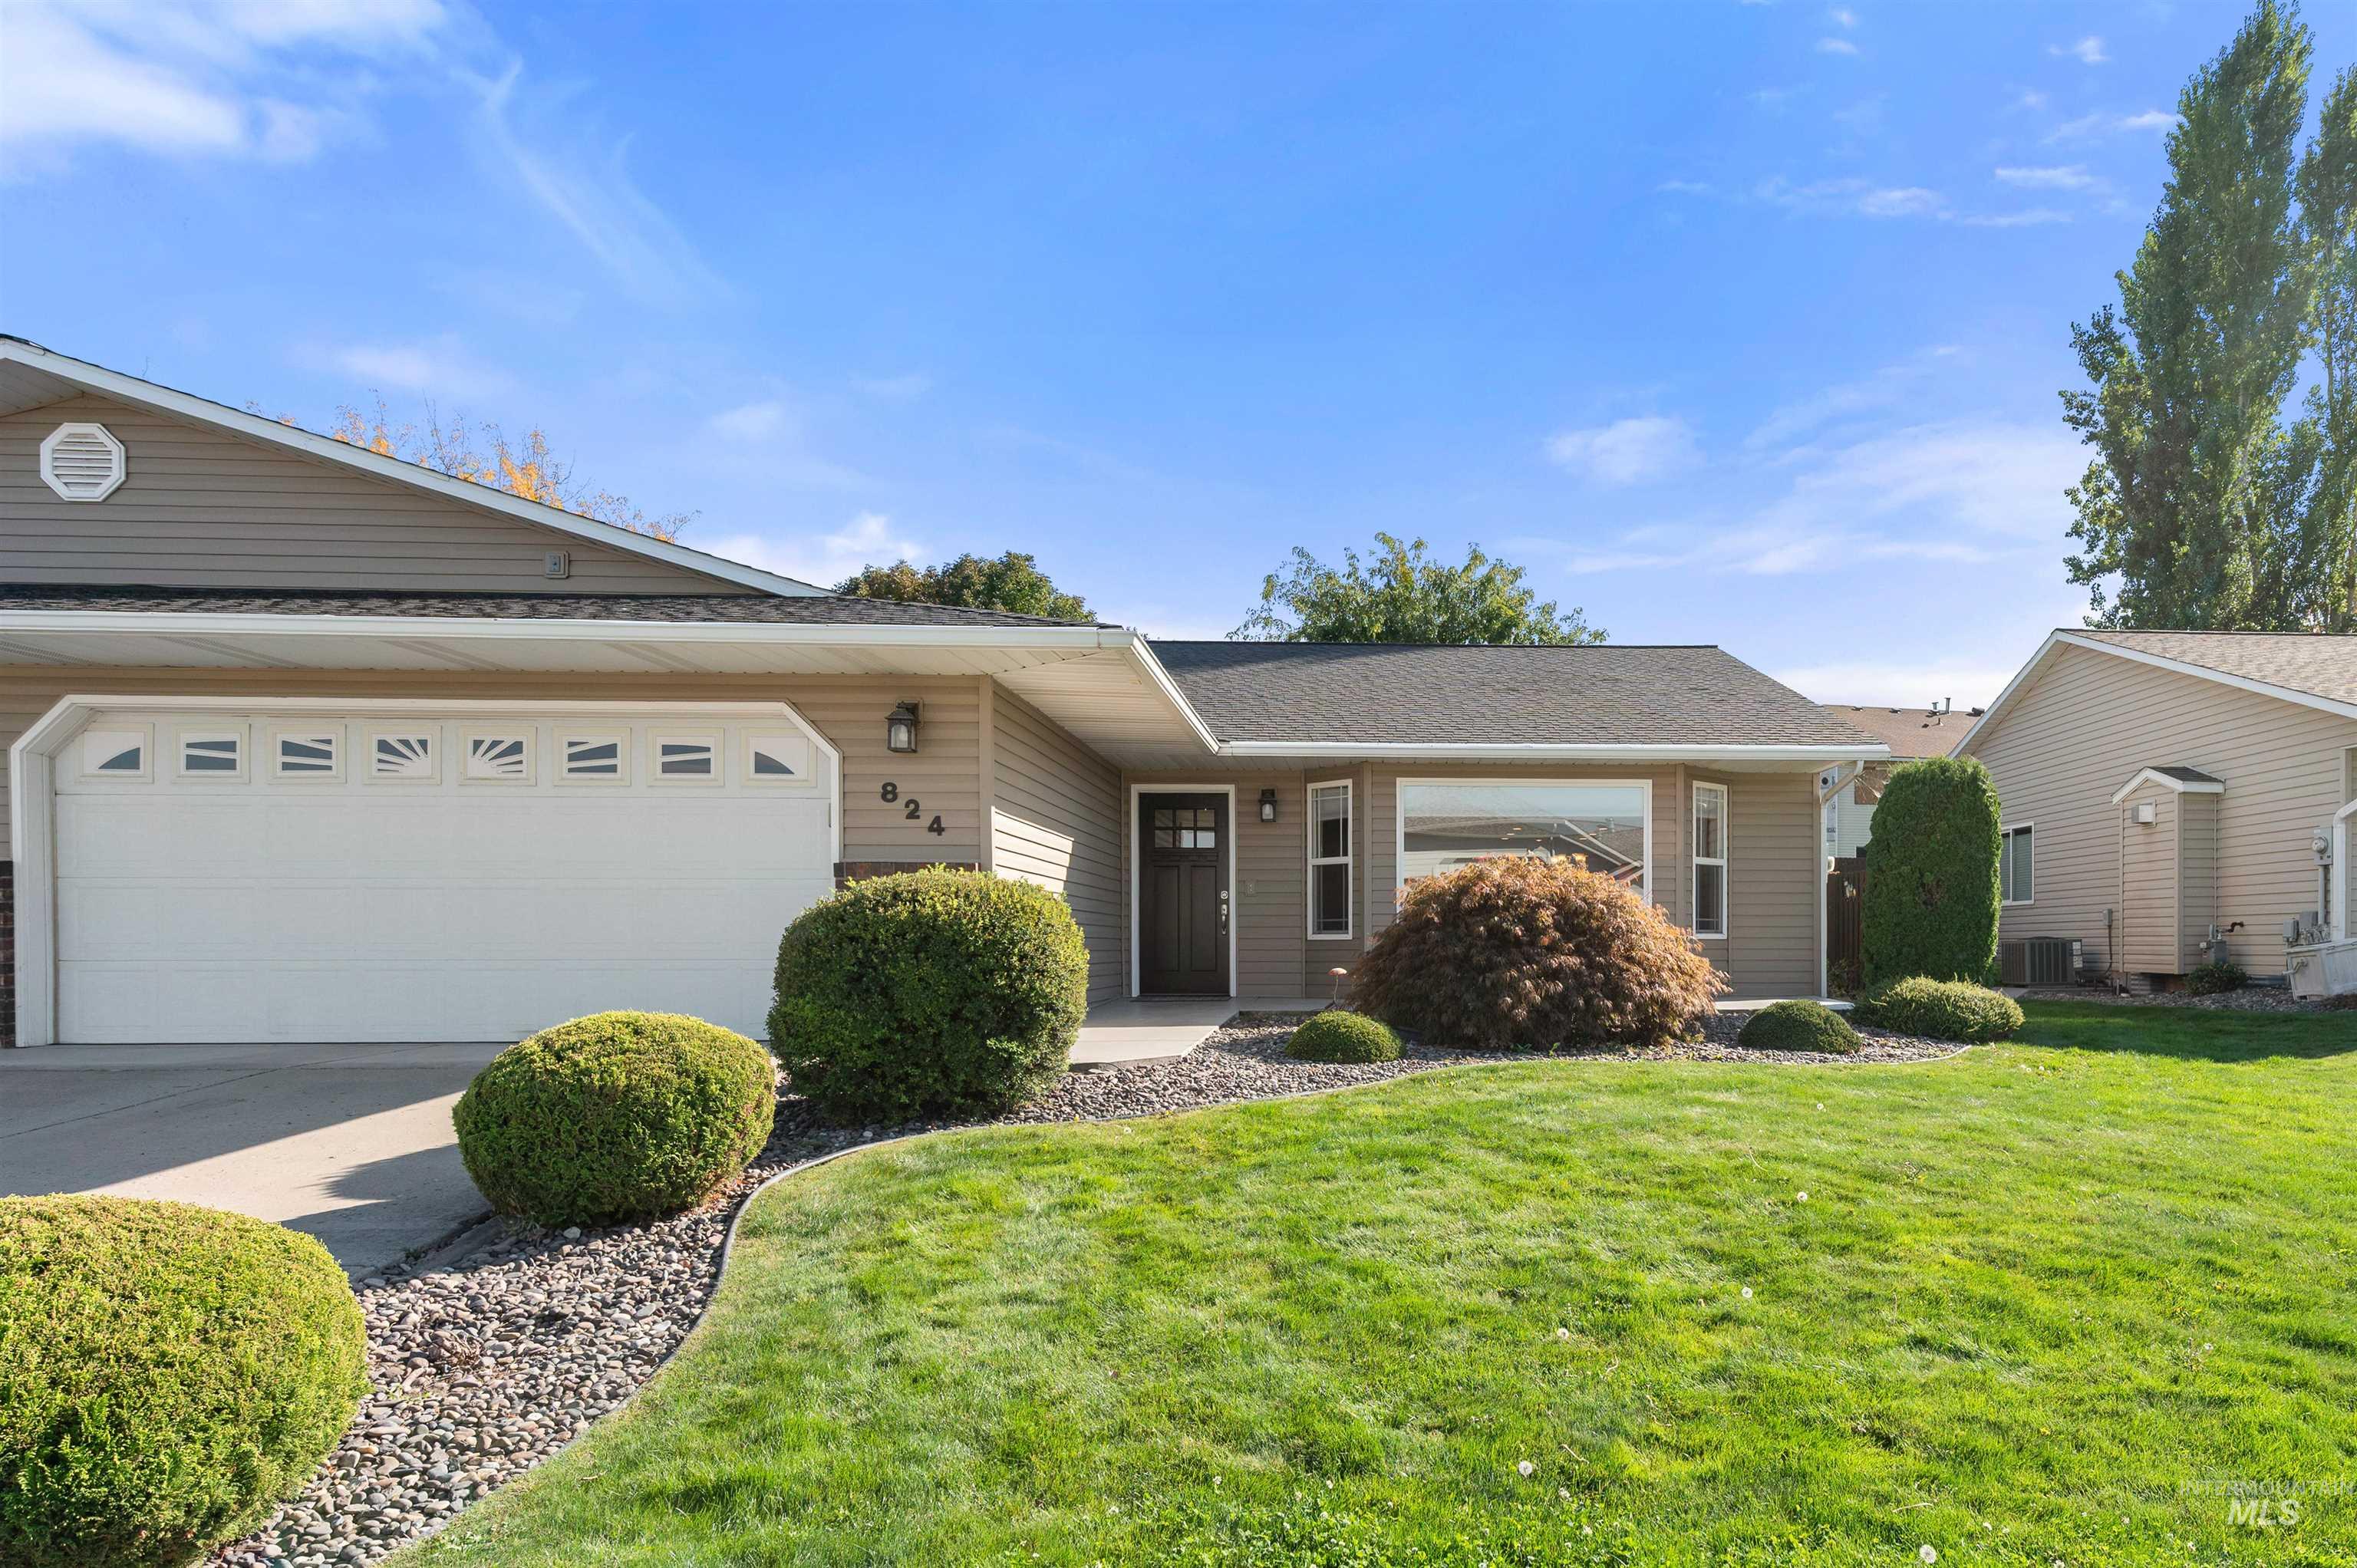

Description
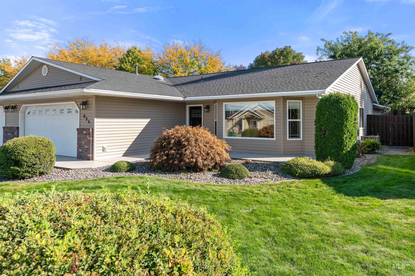
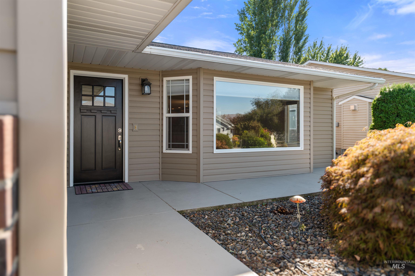
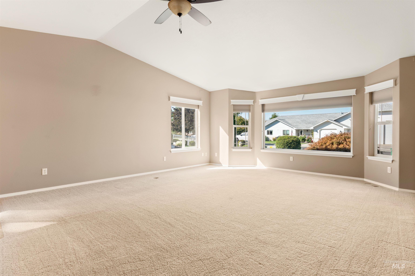
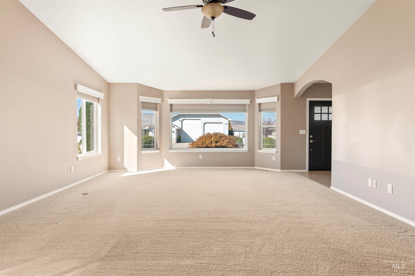
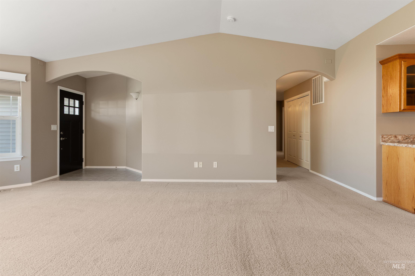
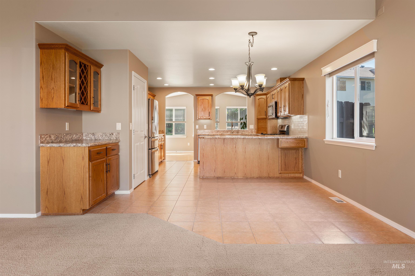
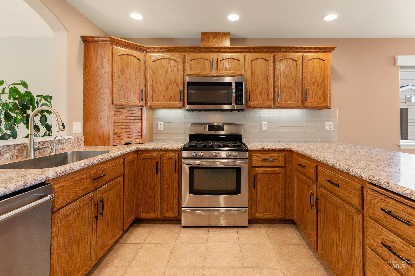
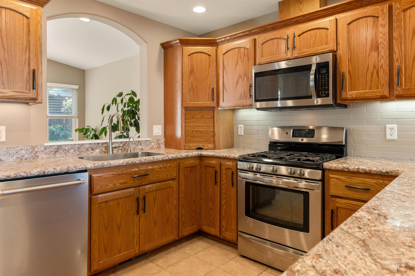
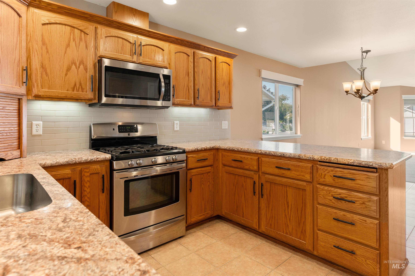
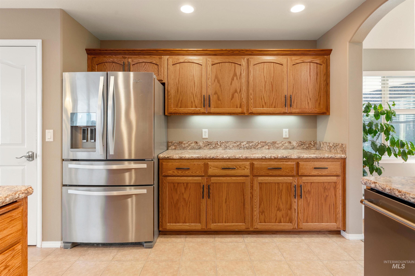
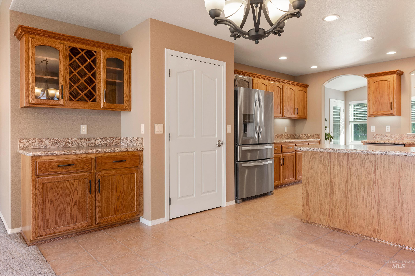
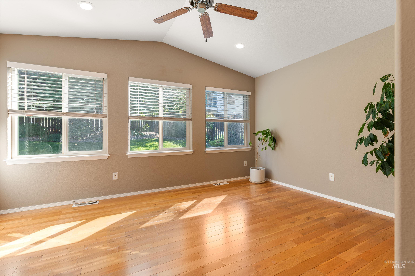
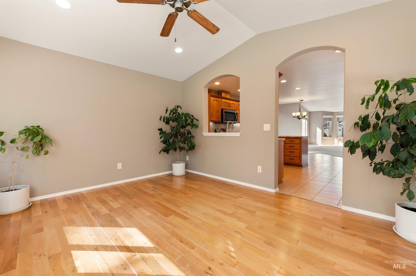
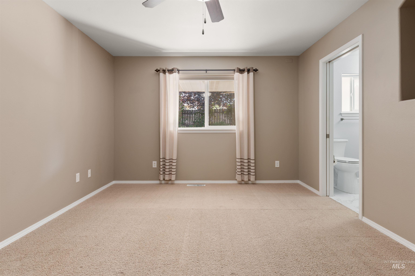
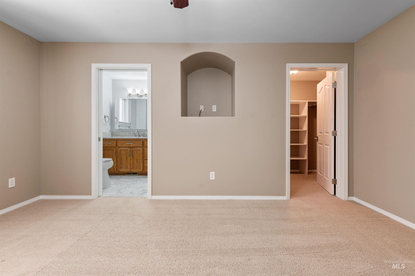
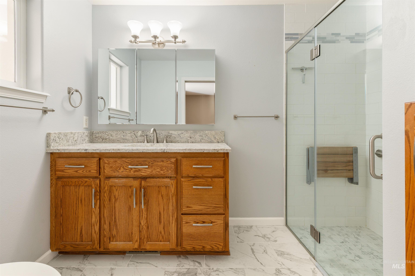
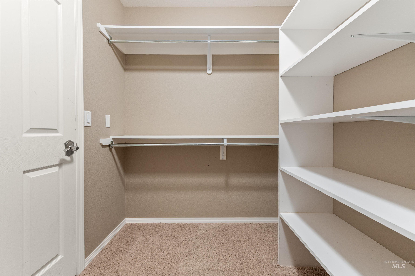
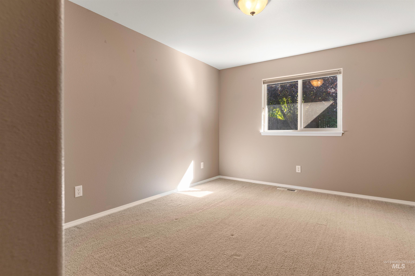
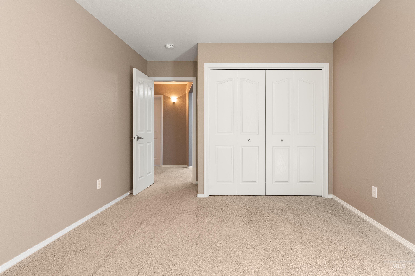
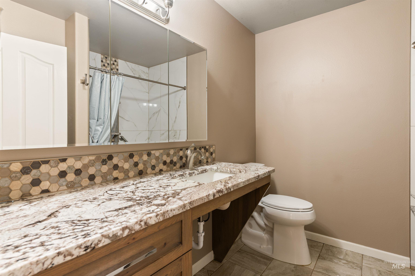
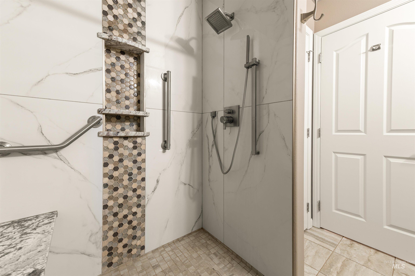
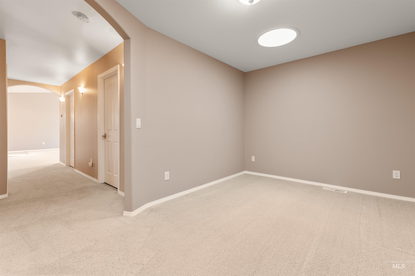
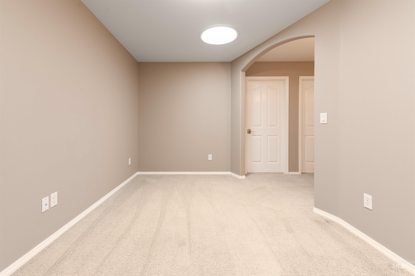
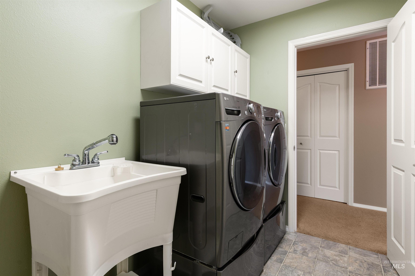
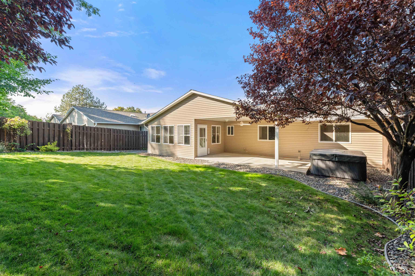
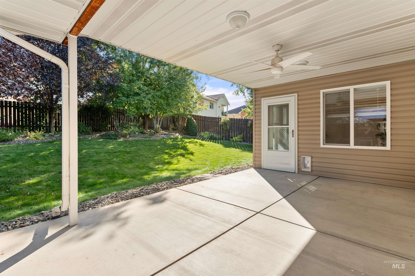
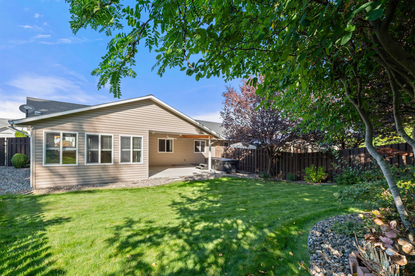
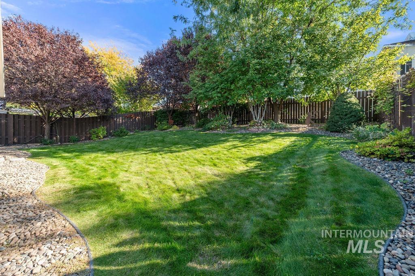
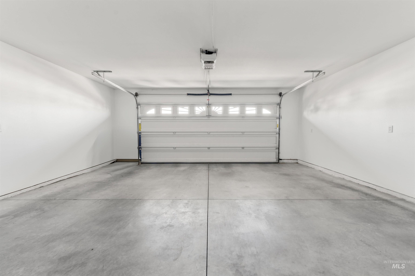
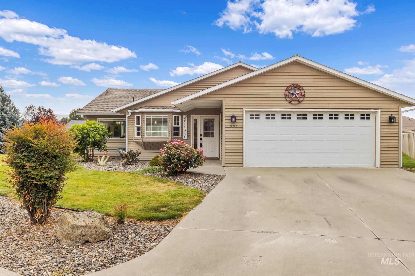
One of the largest floor plans in the subdivision, this well maintained, single level condo offers comfortable living with room to spread out! Featuring 2 bedrooms, 2 bathrooms, and a separate den/office, the open floor plan includes a spacious living room and a family room/sunroom with hardwood floors overlooking the park like backyard. The kitchen offers a pantry and opens to the main living area, while the primary suite features a walk in closet and private bathroom with a walk in shower. Fresh interior paint within the last year adds to the move in ready appeal. Enjoy the large covered patio, fenced backyard, and a sprinkler system. Centrally located with the ease of low maintenance condo living!
Details
| MLS # | 99001902 |
|---|---|
| Listing Type | For Sale |
| Style | Condominium |
| HOA Dues | $115 |
| Sub-Type | Resale |
| Status | Active |
| Year | 2006 |
| Listing Provided By | River Cities Real Estate | Becka Picchena |
Features
| Bed(s) | 2 |
|---|---|
| Bath(s) | 2 |
| SQ Feet | 1,892 |
| Garage | 2 |
| Story(s) | 1 |
| Zoning | PD |
Interior
| Cooling | Central Air |
|---|---|
| Cooling Yes / No | Yes |
| Heating | Forced Air, Natural Gas |
| Heating Yes / No | Yes |
| Interior Features | Bath-Master, Bed-Master Main Level, Den/Office, Walk-In Closet(s), Walk In Shower, Pantry, Laminate Counters |
| Appliances | Gas Water Heater, Dishwasher, Disposal, Microwave, Oven/Range Freestanding, Refrigerator, Gas Range |
| Flooring | Hardwood, Tile, Carpet |
| Fireplace Yes / No | No |
Exterior
| Roof | Architectural Style |
|---|---|
| Foundation Details | Crawl Space |
| Lot Features | Auto Sprinkler System, Drip Sprinkler System, Full Sprinkler System |
| Construction Materials | Frame, Vinyl Siding |
| Patio And Porch Features | Covered Patio/Deck |
| Fencing | Wood |
Parking
| Parking Features | Attached, Finished Driveway |
|---|---|
| Garage Spaces | 2 |
| Attached Garage Yes / No | Yes |
Utilities
| Utilities | Sewer Connected |
|---|
Taxes
| Tax Year | 2025 |
|---|---|
| Tax Annual Amount | 3770.02 |
| Tax Legal Description | See Associated Docs |
| Tax Exemptions | Home Owner Exempt |
Area Information
| State | ID |
|---|---|
| County | Nez Perce |
| City | Lewiston |
| Zip Code | 83501 |
| Area | Nez Perce |
| School District | Lewiston Independent School Dist |
| Elementary School | Centennial |
| High School | Lewiston |
| Listing VS Median (in 83501) | |
Price: $438,000 low | high Med: $425,000 sqft: 1,892 low | high Med: 1,675 $ / sqft: $232 low | high Med: $261 | |
Request a showing
Request a showing
Contact
Learn More About This Property

| Open House |
|---|
| In-Person 09/26 11:30 AM - 1:00 PM |
| State | ID |
|---|---|
| County | Nez Perce |
| City | Lewiston |
| Zip Code | 83501 |
| Area | Nez Perce |
| School District | Lewiston Independent School Dist |
| Elementary School | Centennial |
| High School | Lewiston |
| Listing VS Median (in 83501) | |
Price: $438,000 low | high Med: $425,000 sqft: 1,892 low | high Med: 1,675 $ / sqft: $232 low | high Med: $261 | |
Nearby Listings (Within 1/4 mile)
Price: $328K - $547K
sqft: 1,000 - 2,000
Listing Updated: September 25, 2026 at 2:09:37 PM PDT