New Listing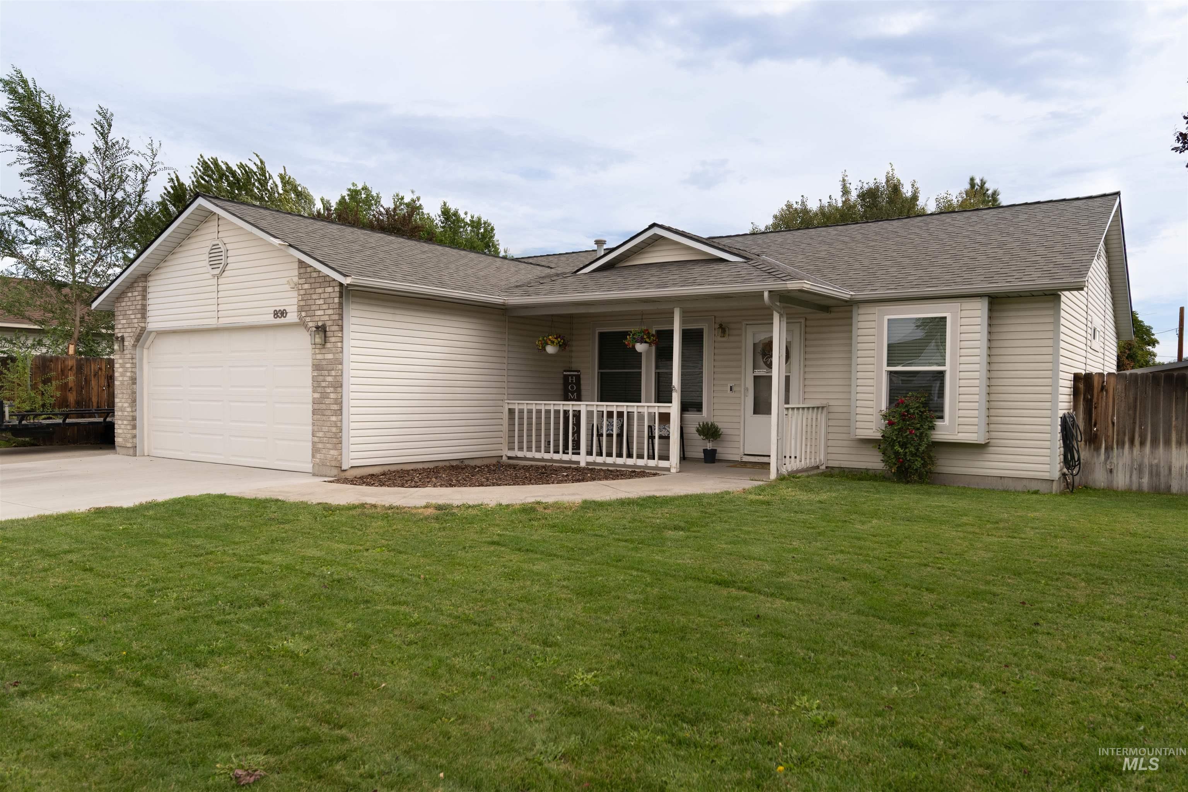
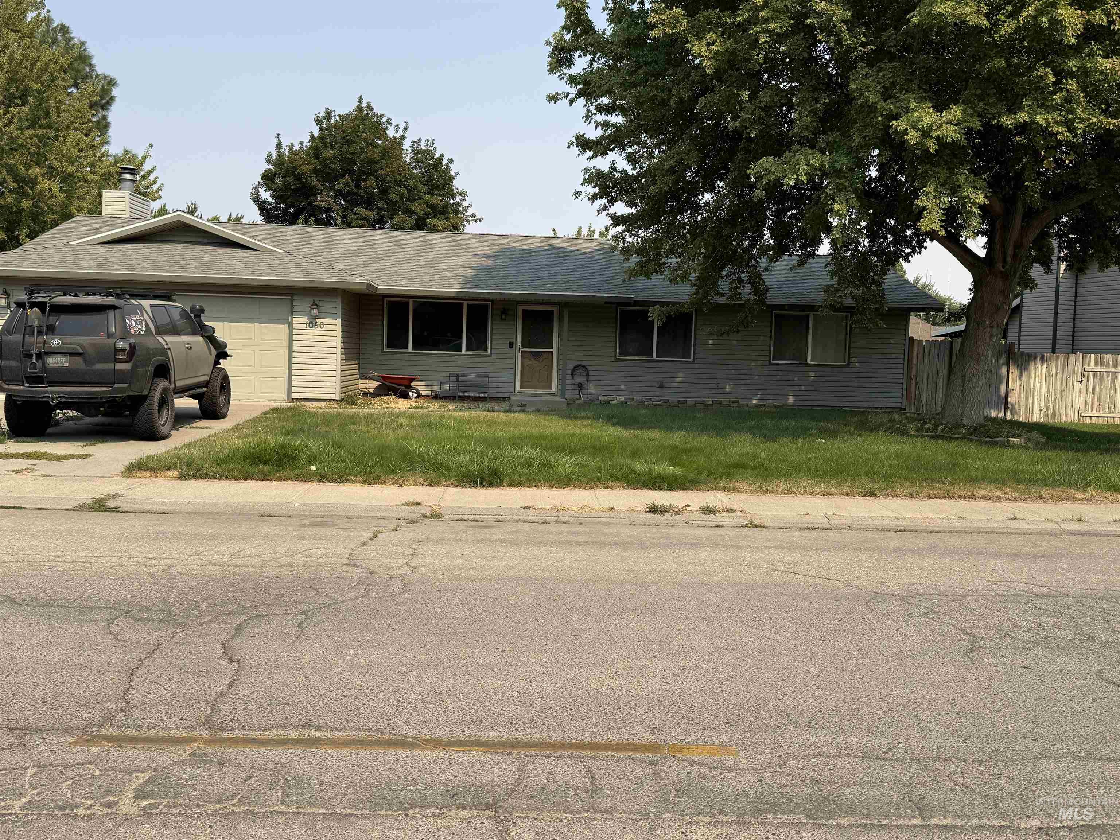
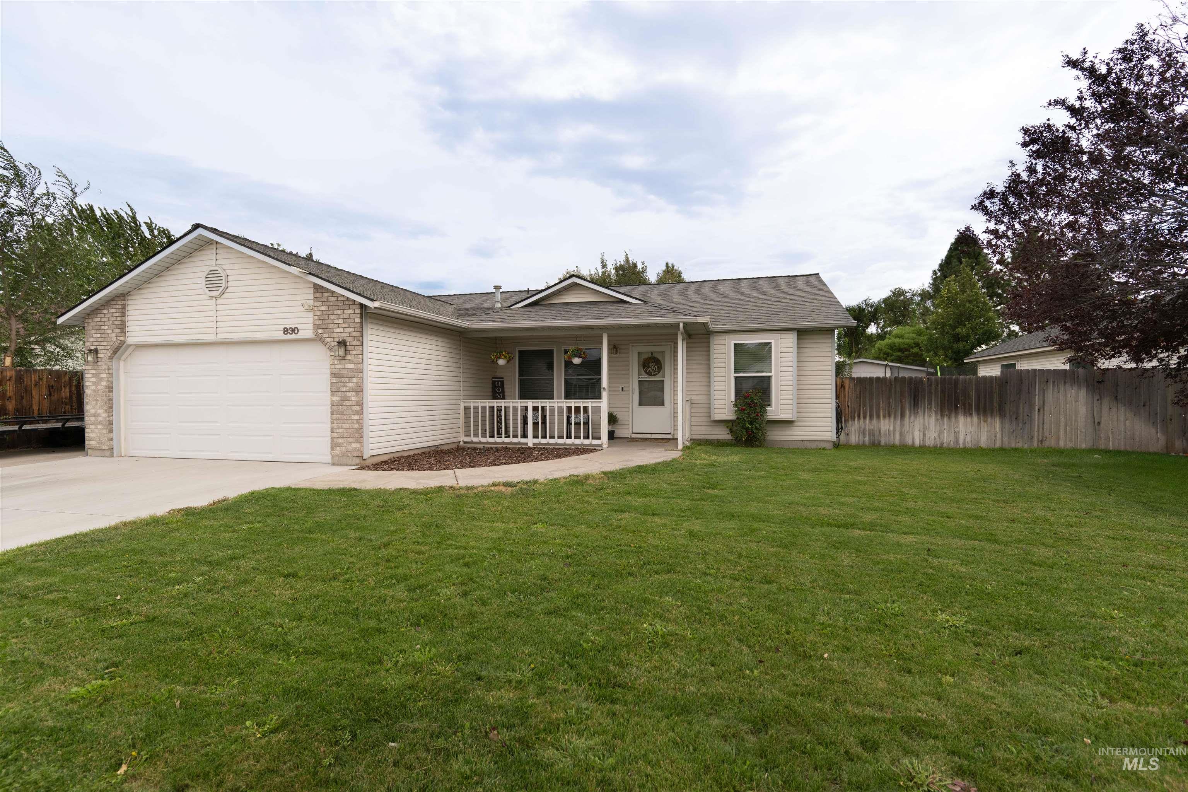
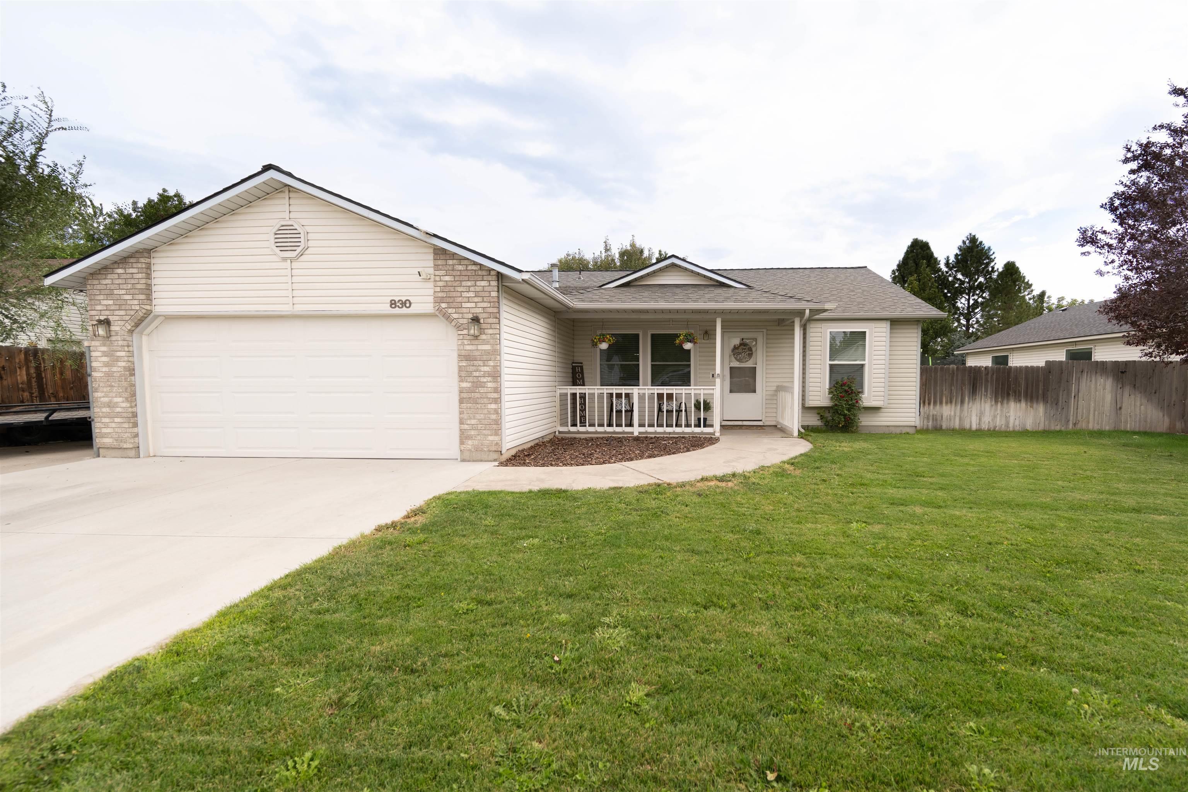
830 Partridge Drive,Mountain Home, ID 83647
Mountain Home, ID 83647

Description
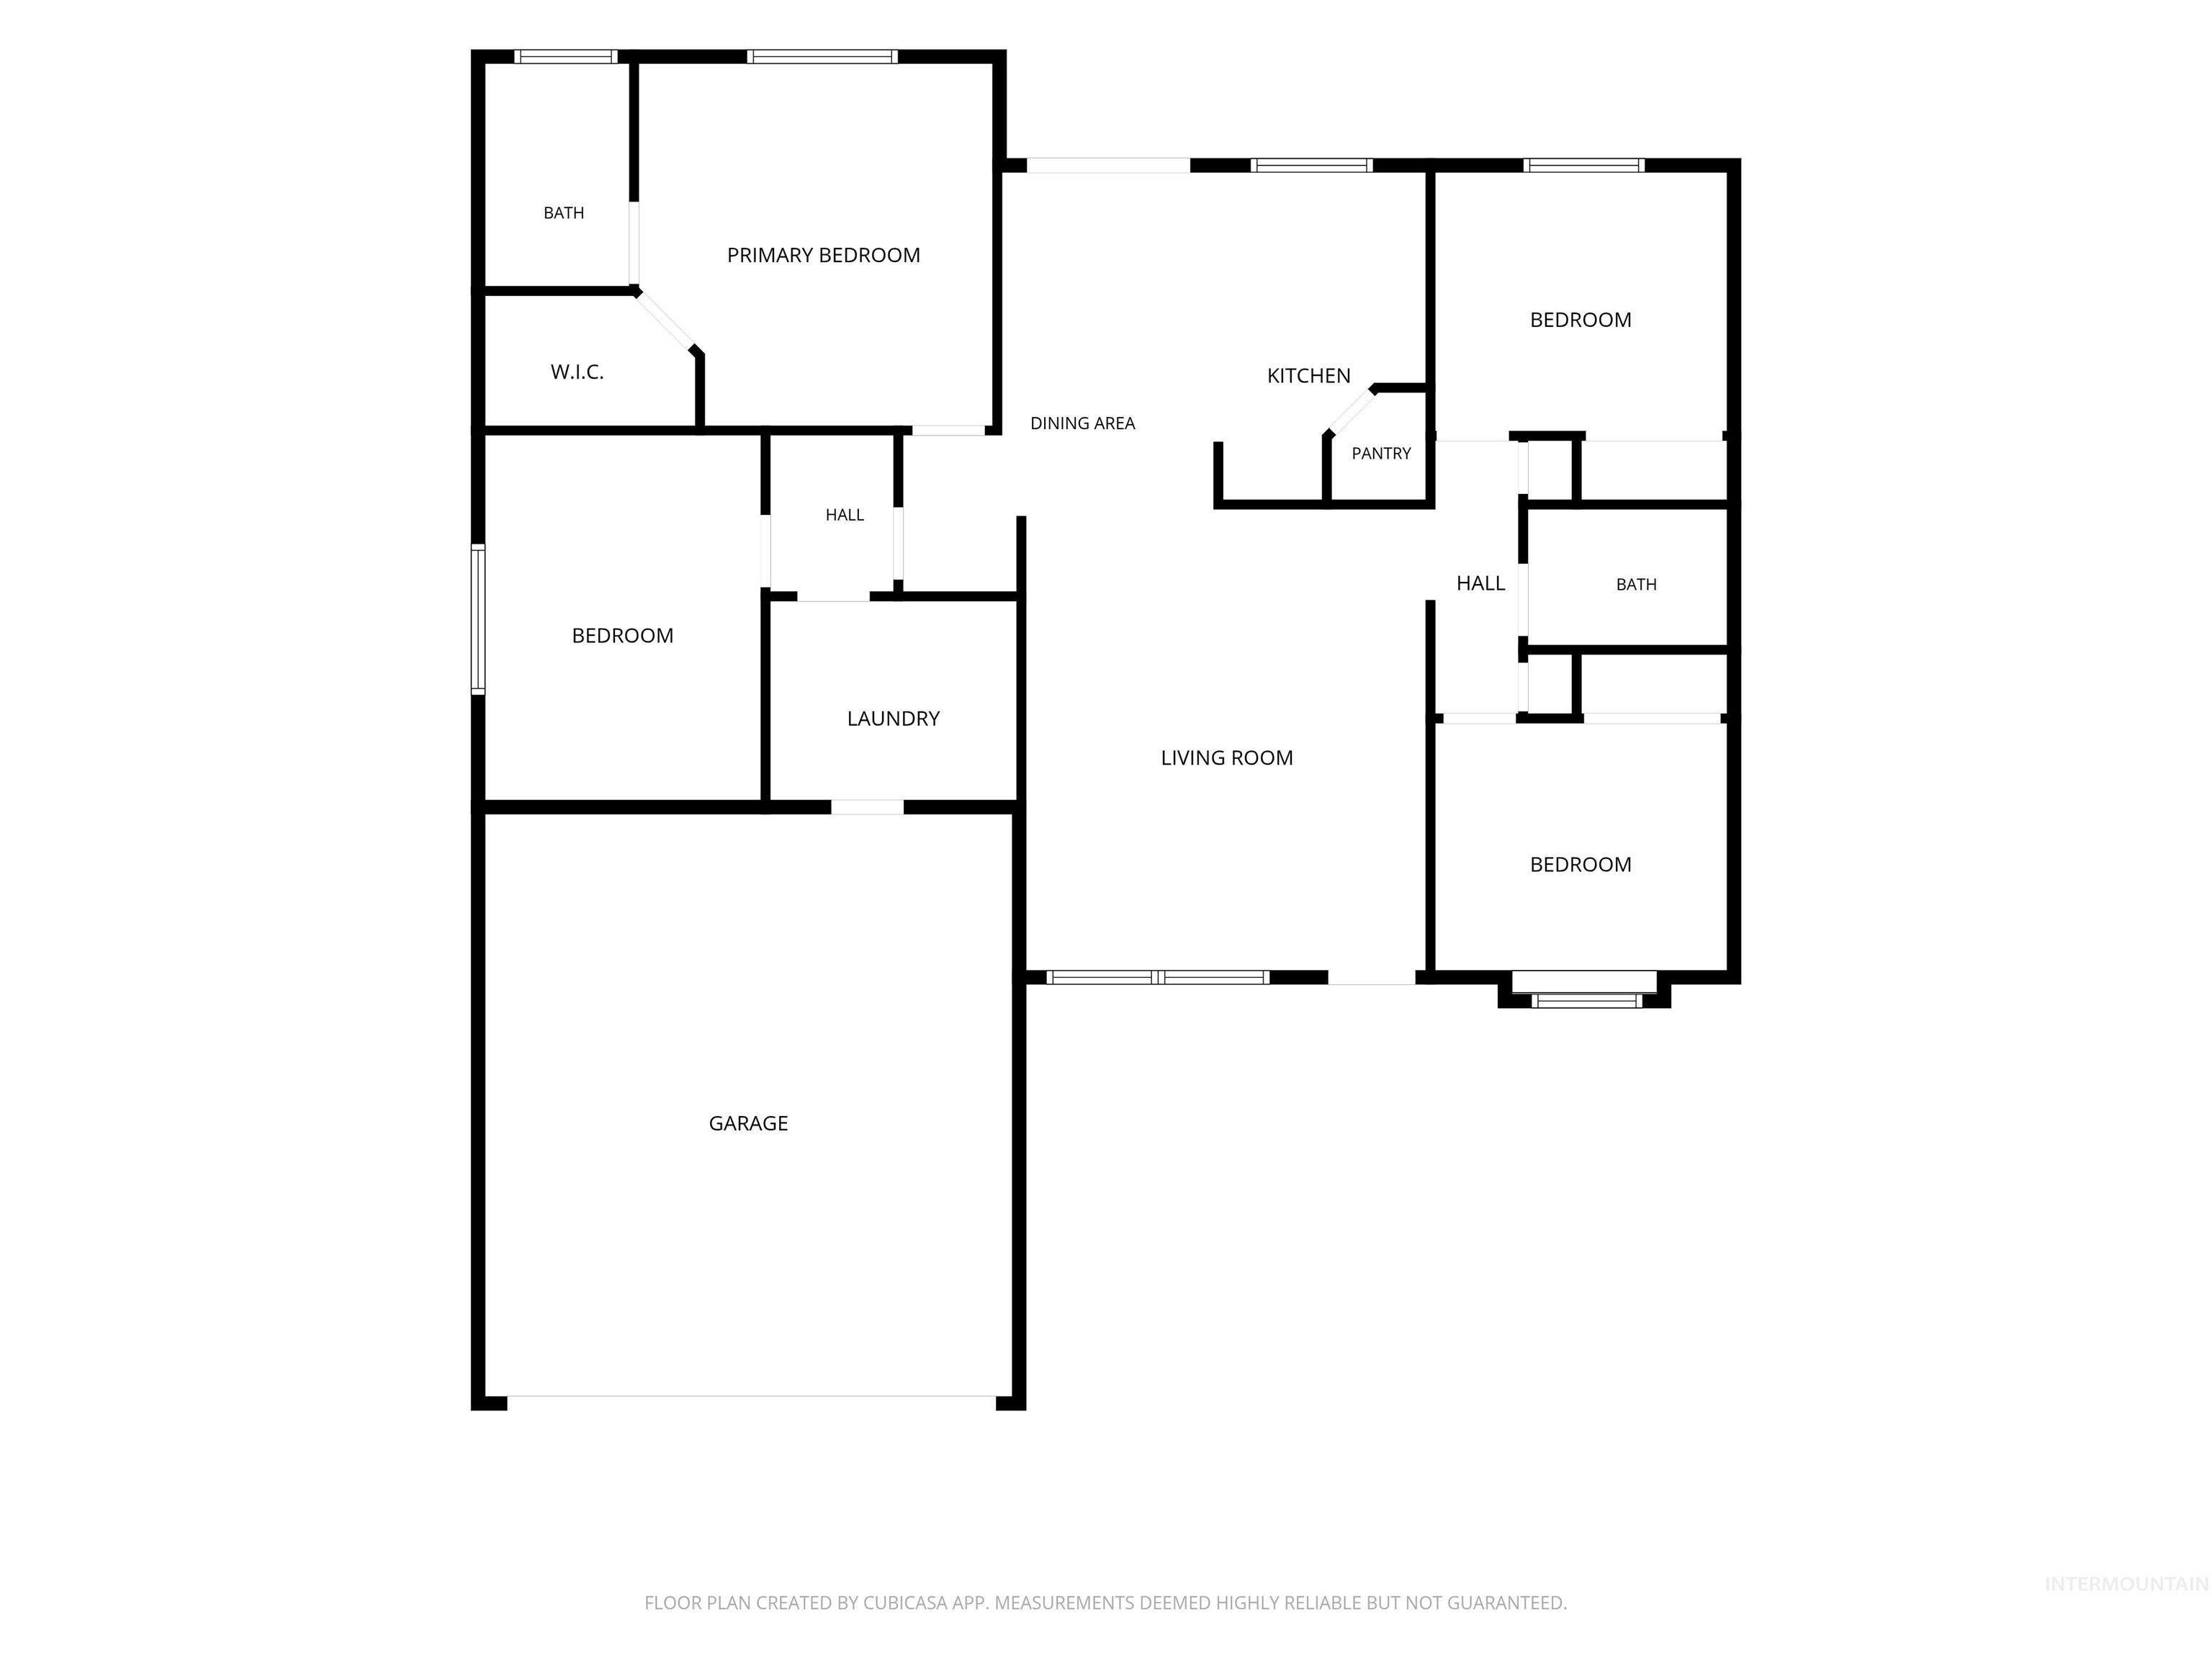
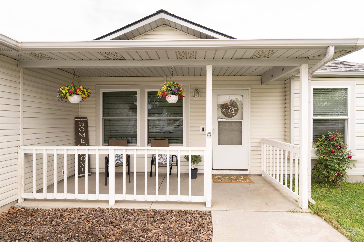
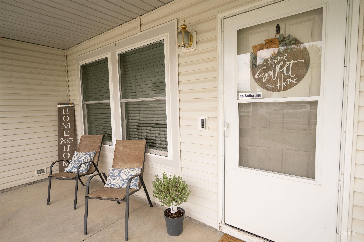
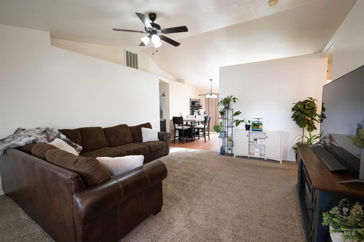
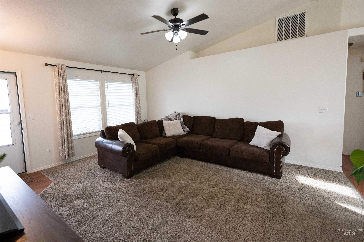
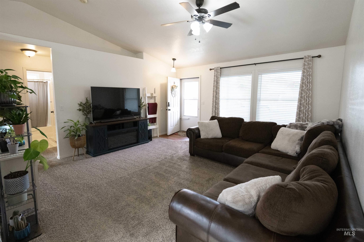
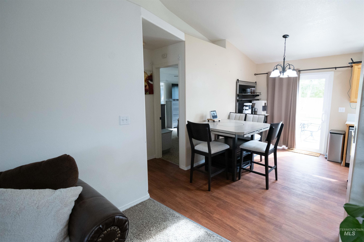
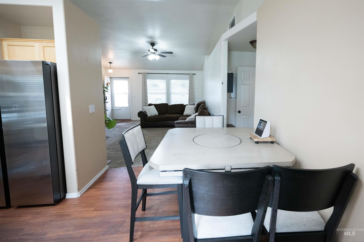
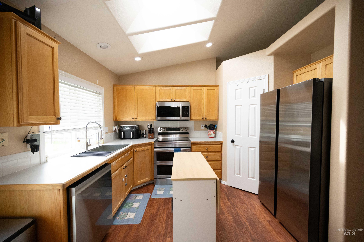
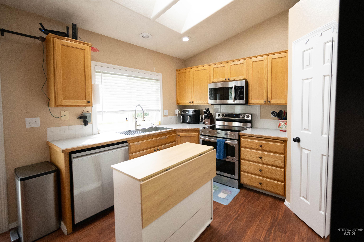
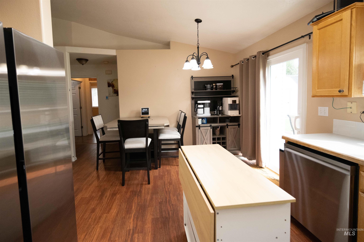
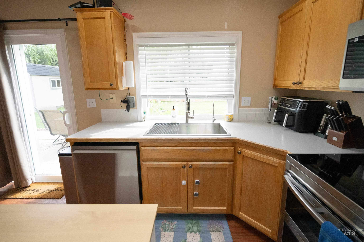
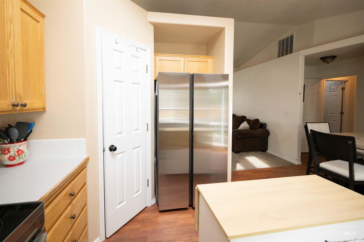
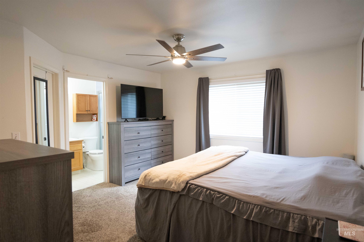
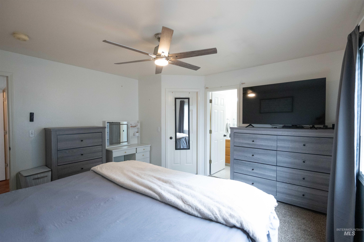
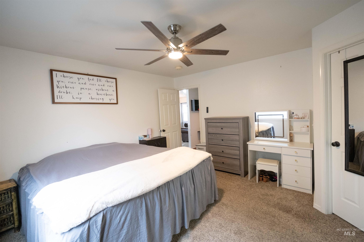
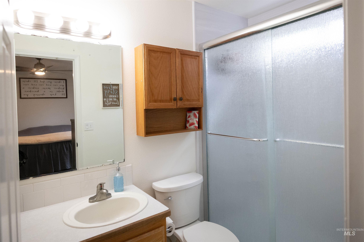
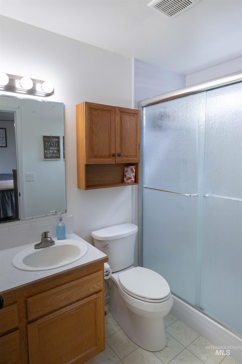
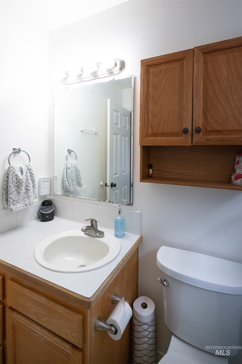
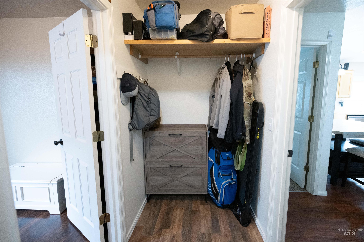
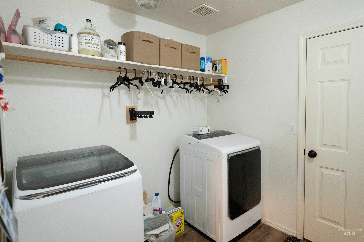
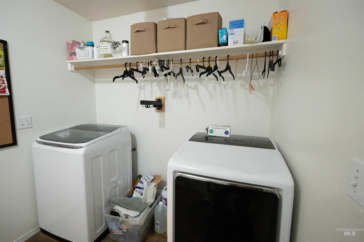
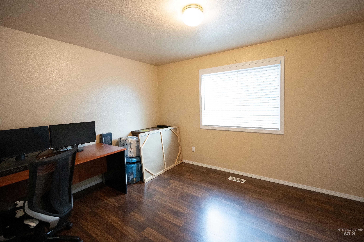
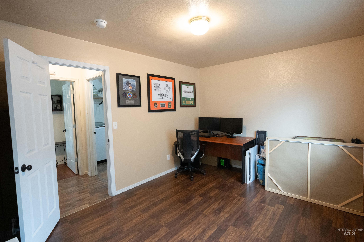
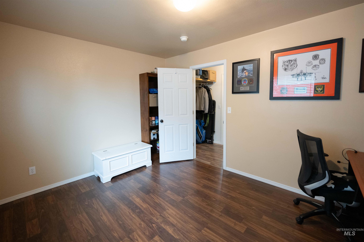
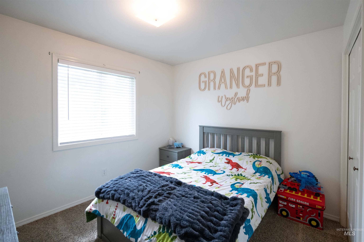
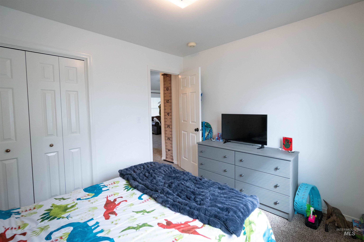
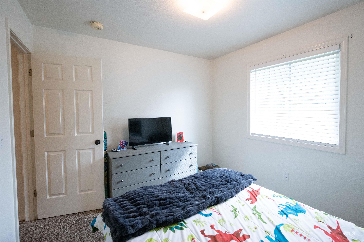
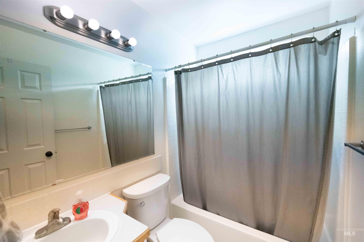
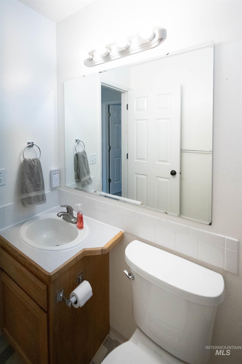
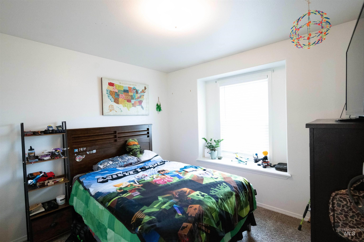
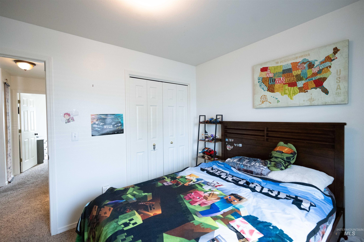
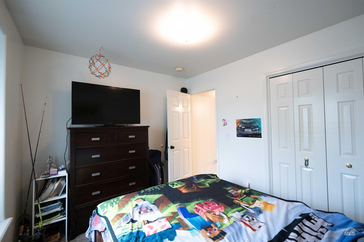
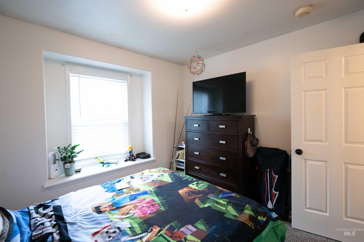
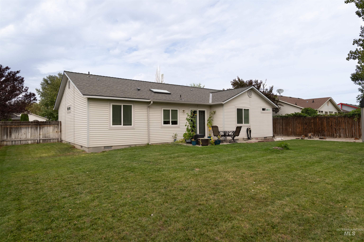
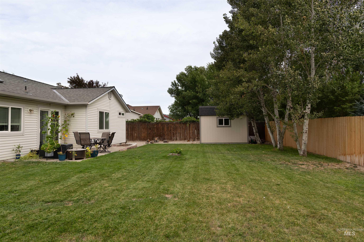
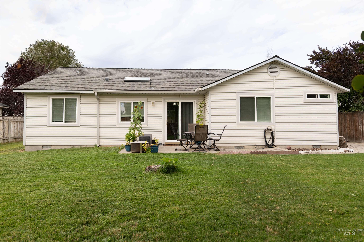
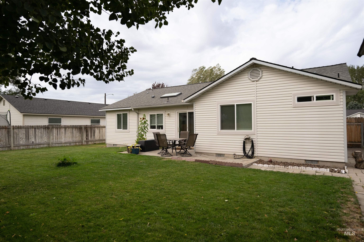
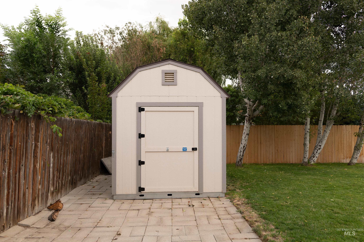
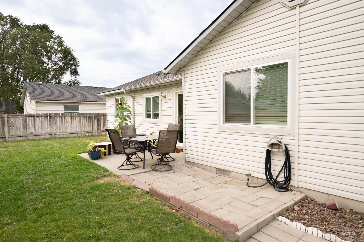
Welcome home! This beautifully maintained single-story home offers great curb appeal and an excellent location with easy access to Airbase Road. The desirable split-bedroom floor plan features 3 bedrooms plus a spacious bonus room that could easily serve as a 4th bedroom, home office, or flex space, along with 2 bathrooms. Vaulted ceilings create an open feel in the kitchen and living room, while thoughtful updates throughout make this home truly move-in ready, including tinted front windows. New windows were installed in January 2026, along with a new kitchen sink and Cloud filtration system. The kitchen features a corner pantry, double oven, newer refrigerator and dishwasher. The primary suite offers en suite bathroom and walk-in closet, and a beautifully updated shower completed in 2024. You'll love the laundry room and mudroom with convenient hanging space add functionality. Outside, enjoy a beautiful backyard with mature trees, a new back fence, RV parking, and storage shed. The newer AC (2025), water heater (2021), and garage door (2022) provide additional peace of mind. Don't miss the opportunity to make this one yours!
Details
| MLS # | 98999667 |
|---|---|
| Listing Type | For Sale |
| Style | House |
| Sub-Type | Resale |
| Status | Active |
| Year | 1996 |
| Days On Site | 2 |
| Listing Provided By | Hunter of Homes, LLC | Jennifer Essig |
Features
| Bed(s) | 3 |
|---|---|
| Bath(s) | 2 |
| SQ Feet | 1,336 |
| Garage | 2 |
| Story(s) | 1 |
| Acreage | 0.17 |
Interior
| Cooling | Central Air |
|---|---|
| Cooling Yes / No | Yes |
| Heating | Forced Air, Natural Gas |
| Heating Yes / No | Yes |
| Interior Features | Bath-Master, Bed-Master Main Level, Rec/Bonus, Walk-In Closet(s), Pantry, Laminate Counters |
| Appliances | Gas Water Heater, Dishwasher, Disposal, Double Oven, Microwave, Oven/Range Freestanding, Refrigerator |
| Flooring | Carpet, Laminate, Vinyl |
| Fireplace Yes / No | No |
Exterior
| Roof | Composition |
|---|---|
| Foundation Details | Crawl Space |
| Lot Features | Standard Lot 6000-9999 SF, Sidewalks, Auto Sprinkler System, Full Sprinkler System |
| Construction Materials | Frame, Vinyl Siding |
| Fencing | Partial, Wood |
Parking
| Parking Features | RV Access/Parking, Finished Driveway |
|---|---|
| Garage Spaces | 2 |
Utilities
| Utilities | Sewer Connected, Cable Connected |
|---|
Taxes
| Tax Year | 2025 |
|---|---|
| Tax Annual Amount | 1725.78 |
| Tax Legal Description | Lot 35 Blk 1 Sunrise Park No 4 Sub |
| Tax Exemptions | Home Owner Exempt |
Area Information
| State | ID |
|---|---|
| County | Elmore |
| City | Mountain Home |
| Zip Code | 83647 |
| Area | Elmore |
| Community Name | Sunrise Park Su |
| School District | Mountain Home School District #1 |
| Elementary School | Mountain Home |
| High School | Mountain Home |
| Listing VS Median (in Sunrise Park Su) | |
Price: $349,999 low | high Med: $349,999 sqft: 1,336 low | high Med: 1,336 $ / sqft: $262 low | high Med: $262 On site: 2 low | high Med: 2 | |
Request a showing
Request a showing
Contact
Learn More About This Property

| State | ID |
|---|---|
| County | Elmore |
| City | Mountain Home |
| Zip Code | 83647 |
| Area | Elmore |
| Community Name | Sunrise Park Su |
| School District | Mountain Home School District #1 |
| Elementary School | Mountain Home |
| High School | Mountain Home |
| Listing VS Median (in Sunrise Park Su) | |
Price: $349,999 low | high Med: $349,999 sqft: 1,336 low | high Med: 1,336 $ / sqft: $262 low | high Med: $262 On site: 2 low | high Med: 2 | |