1006 Meadowbrook Drive
About this property
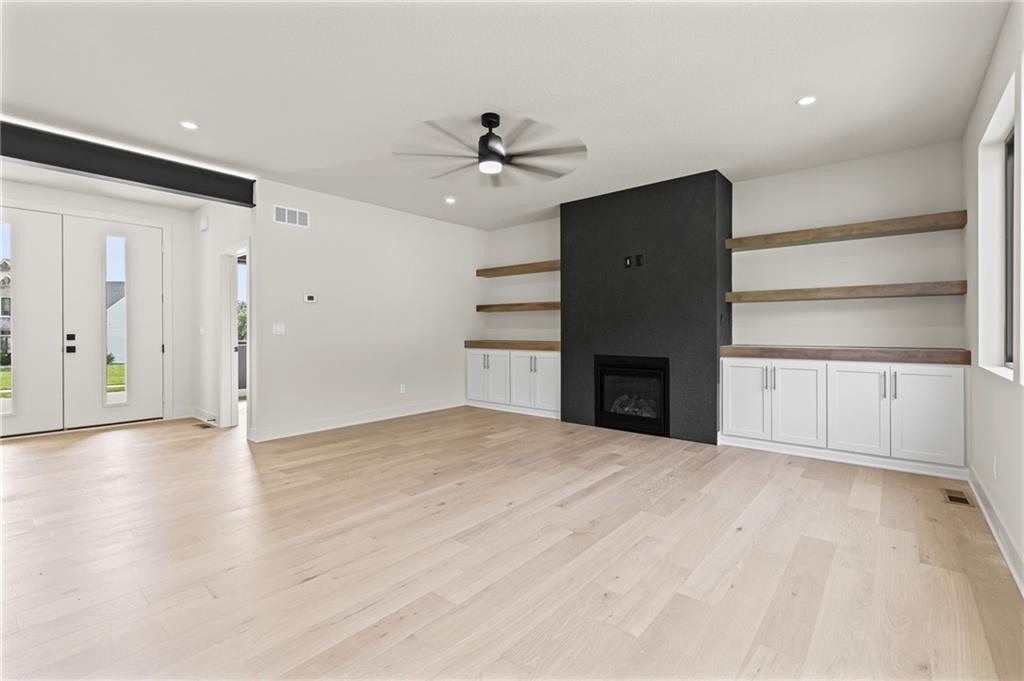
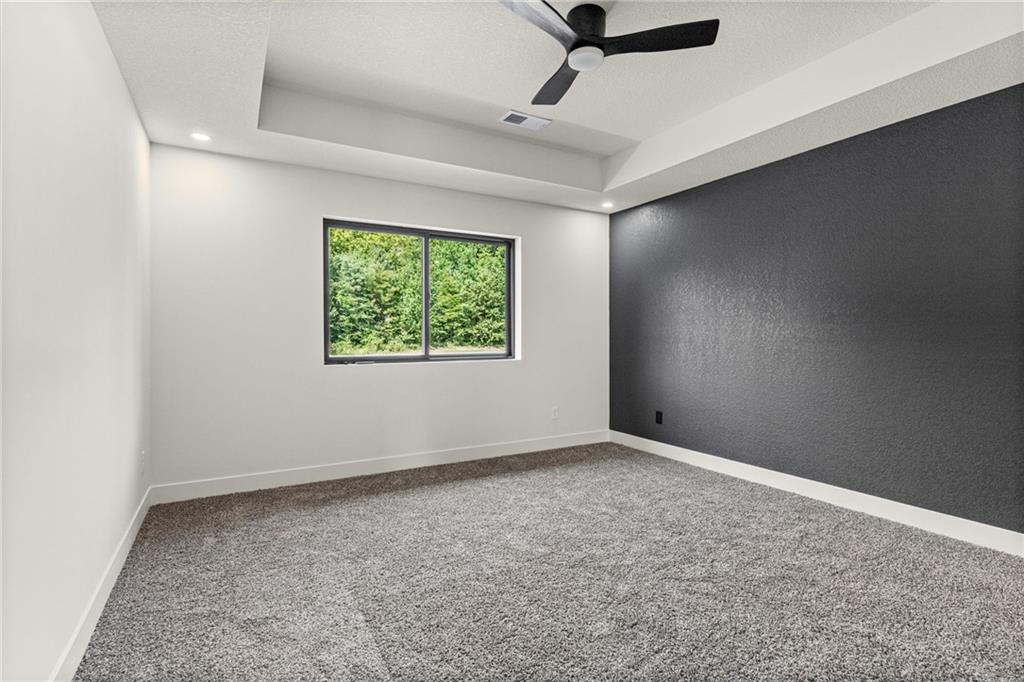
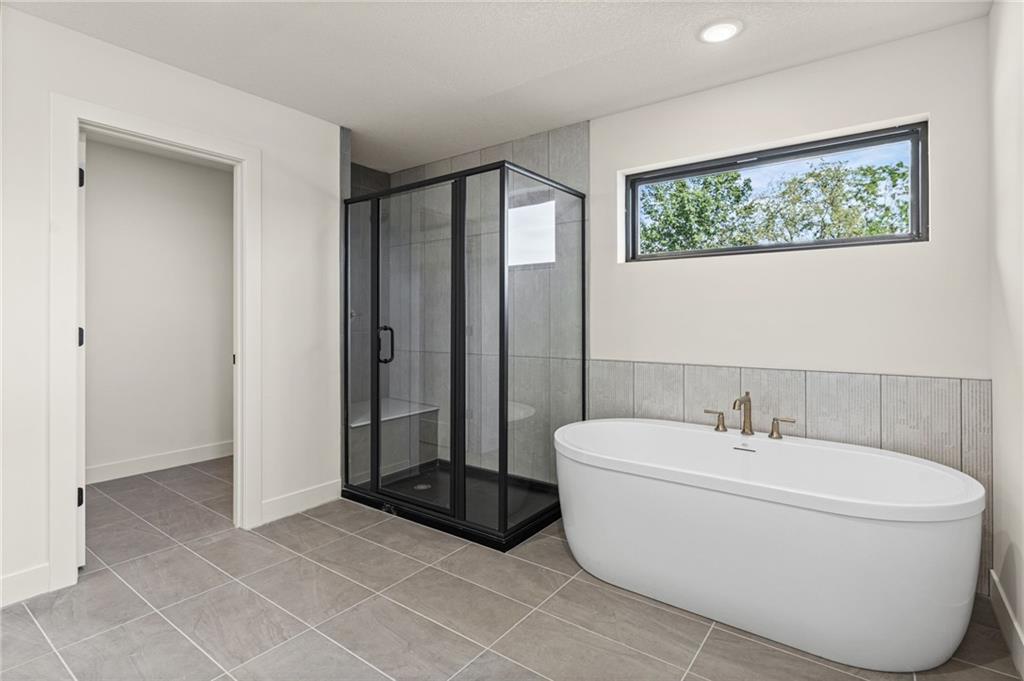
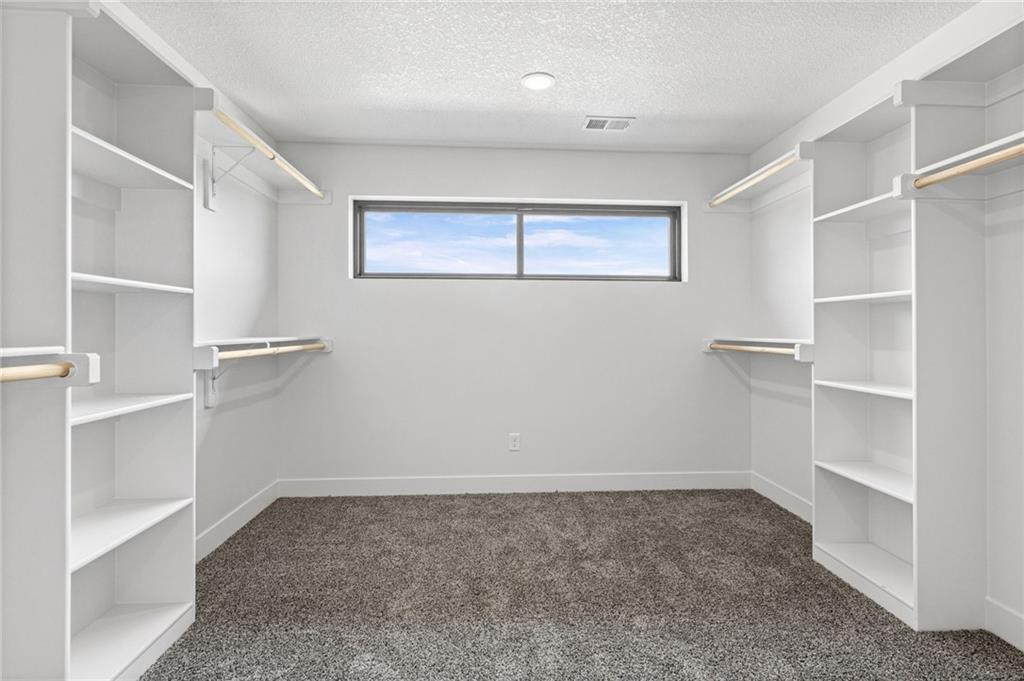
Check out this stunning "Estelle" 2-story plan designed by Herman Design+Build, located on a half acre lot in the highly sought-after Kearney School District! Designed with both everyday living and entertaining in mind, the main level is an entertainer's dream featuring an open-concept kitchen, dining, and living space. The kitchen showcases custom cabinetry, granite countertops, a large center island, and plenty of workspace for gathering with family and friends. A dedicated office on the main level provides the perfect space for working from home or managing daily tasks. Upstairs, all four bedrooms are thoughtfully located together, providing privacy and convenience. The spacious primary suite offers a large walk-in closet and a spa-like bath complete with double vanities, a separate shower, and a relaxing soaking tub. Built as a high-performance home, this thoughtfully designed residence features premium construction upgrades including 2x6 exterior walls, BIBS insulation, Andersen 100 Series windows, engineered web floor trusses, dual HVAC systems, and two water heaters for enhanced comfort, efficiency, and long-term durability. An oversized 3-car garage provides plenty of room for vehicles, storage, and hobbies. The unfinished basement offers the perfect blank canvas to finish and customize to fit your needs-whether you envision additional living space, a home gym, theater room, or extra bedrooms. *Photos are of a previously completed home and are provided for illustrative purposes only. Actual finishes, features, colors, materials, and selections may vary. The home currently under construction may not include all features, upgrades, or design elements shown in the photos. Buyers and buyer's agent to verify all specifications, finishes, and included features with the builder.
About this property
Check out this stunning "Estelle" 2-story plan designed by Herman Design+Build, located on a half acre lot in the highly sought-after Kearney School District! Designed with both everyday living and entertaining in mind, the main level is an entertainer's dream featuring an open-concept kitchen, dining, and living space. The kitchen showcases custom cabinetry, granite countertops, a large center island, and plenty of workspace for gathering with family and friends. A dedicated office on the main level provides the perfect space for working from home or managing daily tasks. Upstairs, all four bedrooms are thoughtfully located together, providing privacy and convenience. The spacious primary suite offers a large walk-in closet and a spa-like bath complete with double vanities, a separate shower, and a relaxing soaking tub. Built as a high-performance home, this thoughtfully designed residence features premium construction upgrades including 2x6 exterior walls, BIBS insulation, Andersen 100 Series windows, engineered web floor trusses, dual HVAC systems, and two water heaters for enhanced comfort, efficiency, and long-term durability. An oversized 3-car garage provides plenty of room for vehicles, storage, and hobbies. The unfinished basement offers the perfect blank canvas to finish and customize to fit your needs-whether you envision additional living space, a home gym, theater room, or extra bedrooms. *Photos are of a previously completed home and are provided for illustrative purposes only. Actual finishes, features, colors, materials, and selections may vary. The home currently under construction may not include all features, upgrades, or design elements shown in the photos. Buyers and buyer's agent to verify all specifications, finishes, and included features with the builder.
Features and Additional Information
Baths
Presented By Coldwell Banker Distinctive Properties Twin Fall



Area Information
107 East of I 35 & South of Hwy 92 | Clay County | Dovecott
Schools in the Area
-
turned_in
Elementary SchoolSouthwest
-
turned_in
Middle SchoolKearney
-
turned_in
High SchoolKearney
Want to See More Listings in the Area?
Brokerage: Keller Williams KC North