1023 Forest Trail
About this property
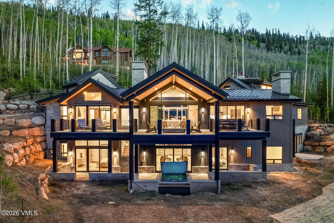
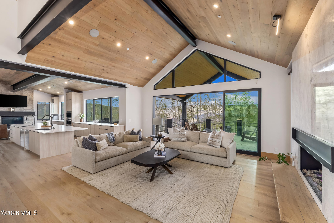
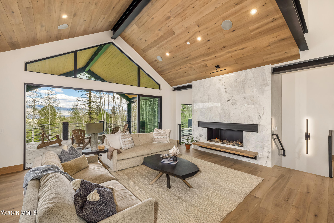
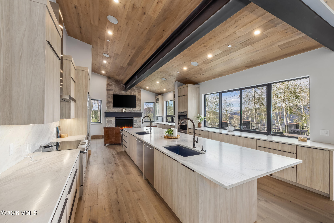
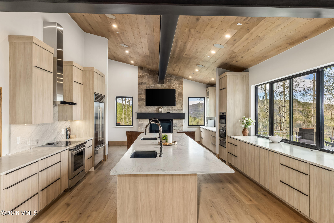
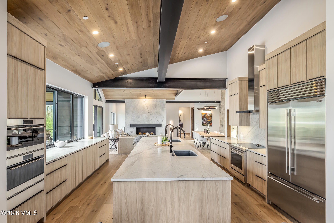
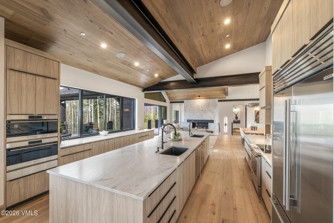
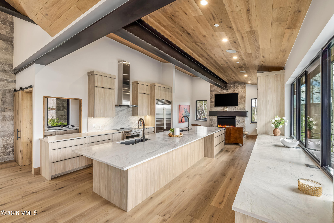
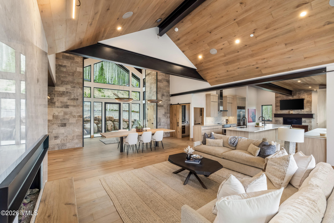
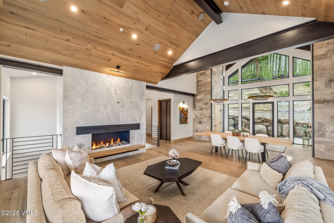
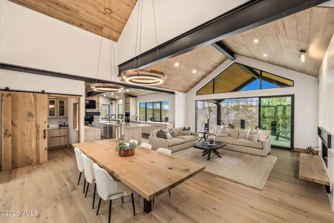
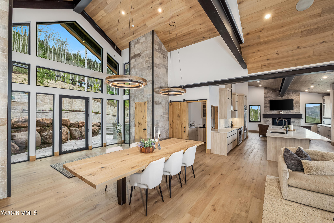
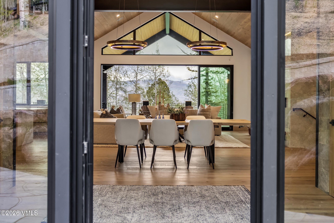
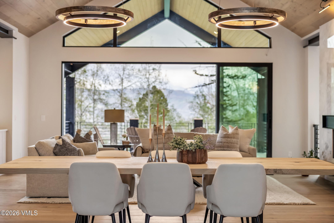
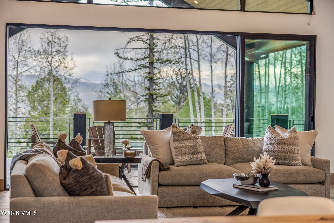
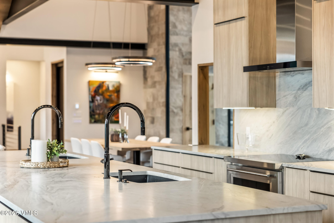
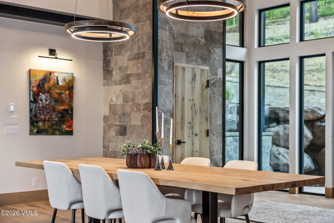
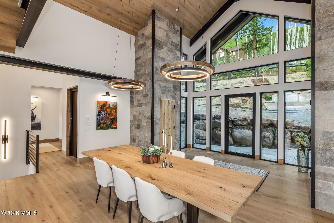
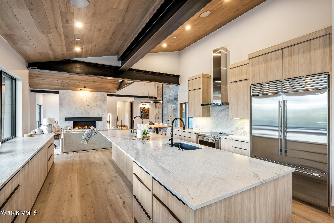
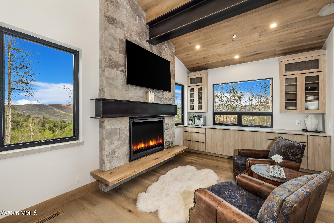
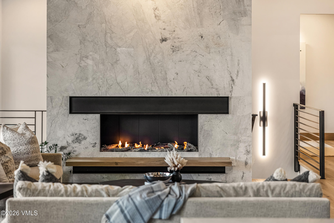
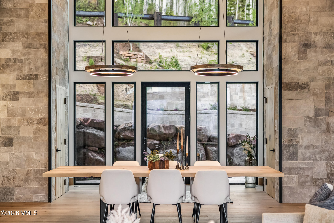
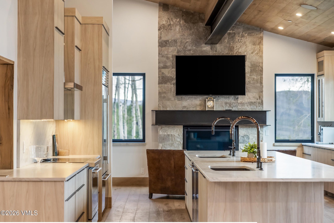
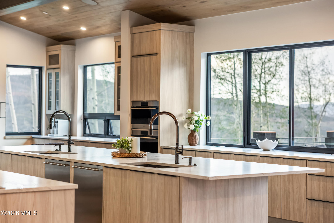
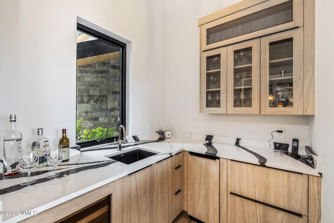
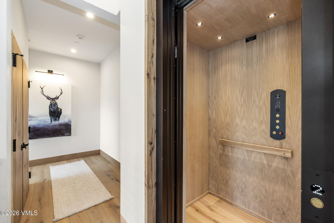
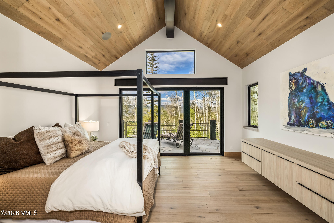
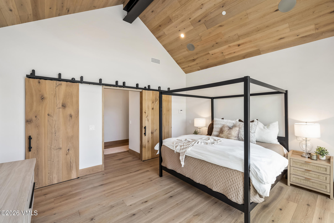
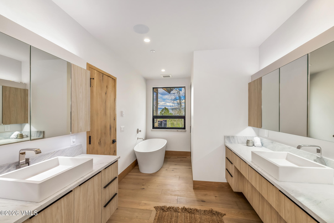
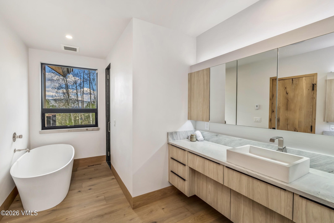
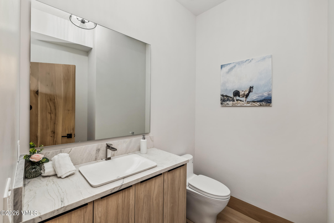
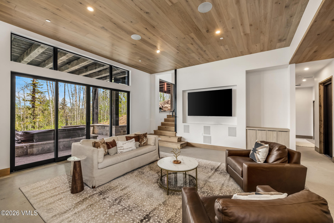
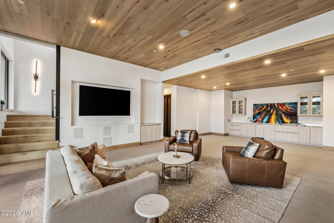
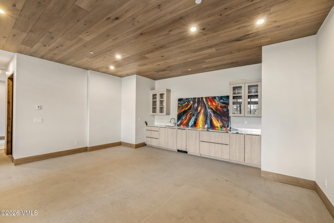
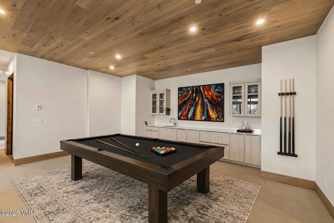
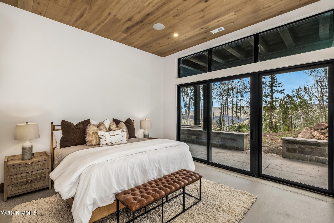
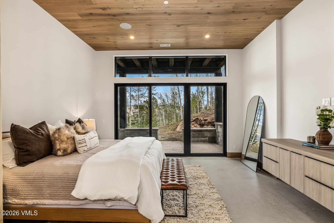
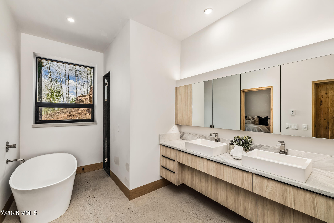
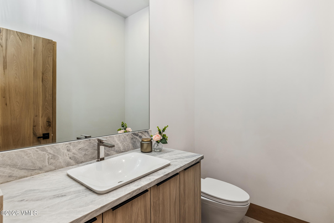
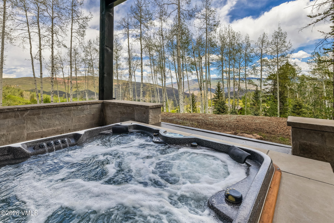
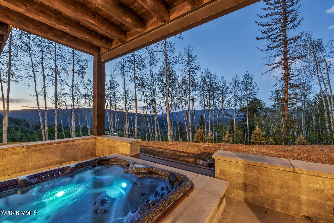
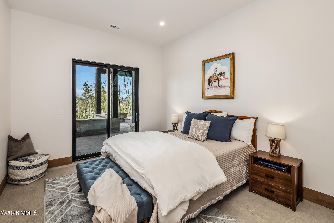
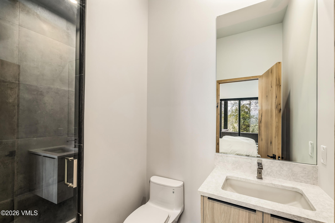
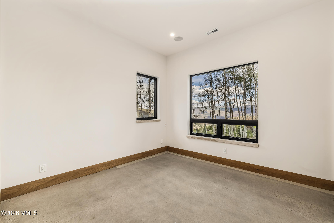
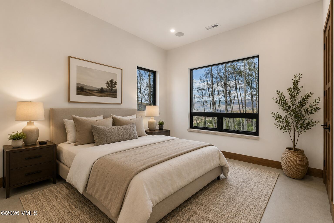
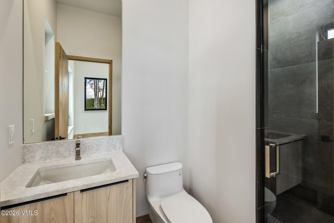
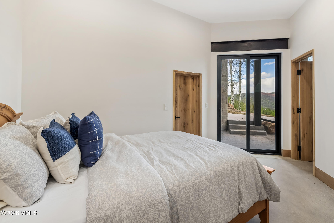
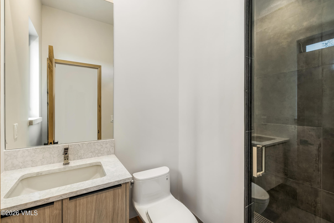
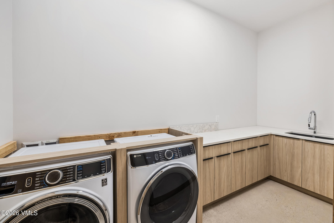
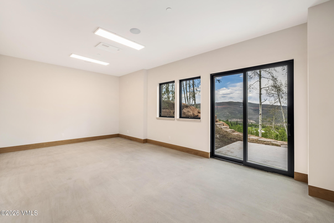
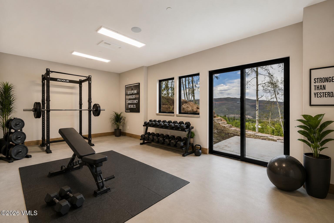
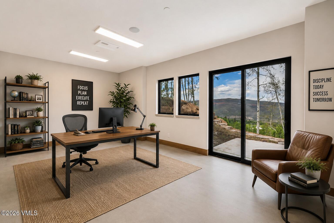
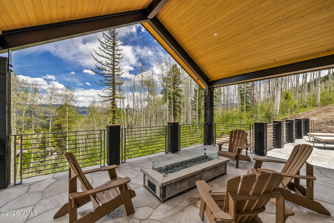
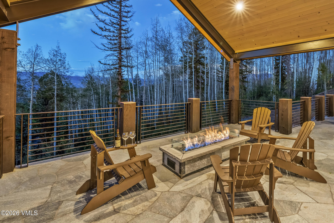
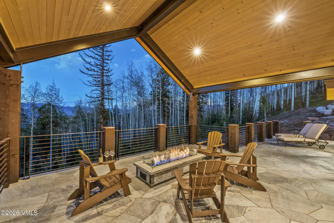
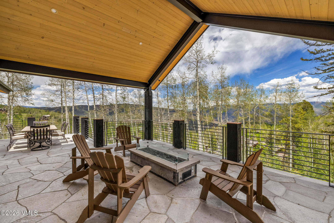
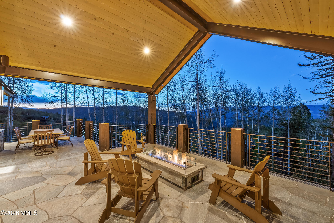
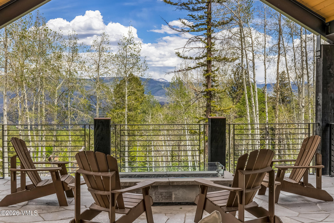
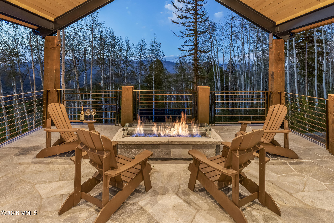
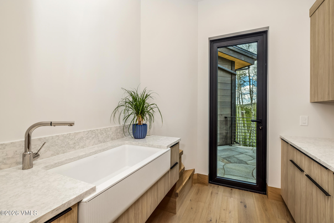
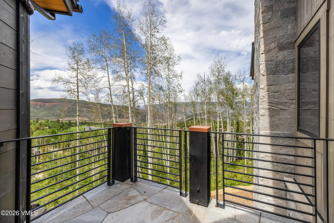
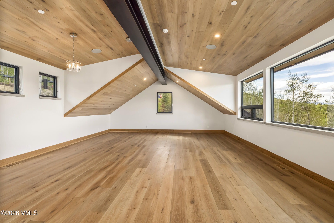
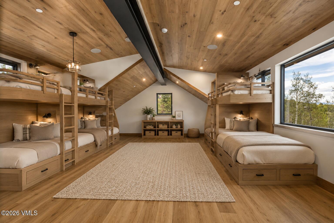
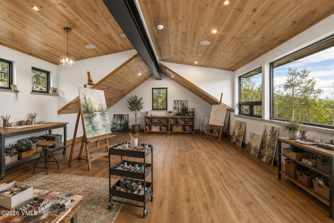
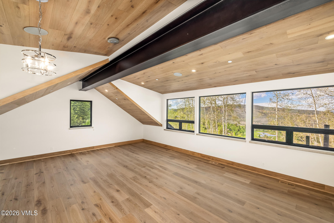
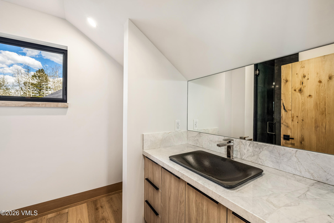
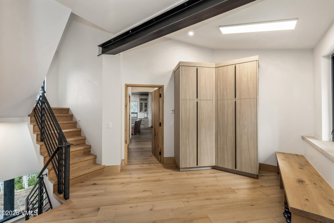
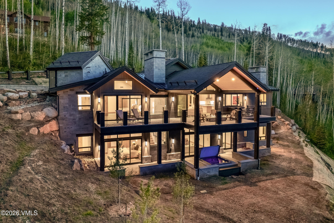
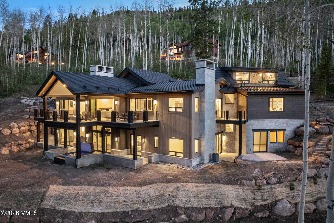
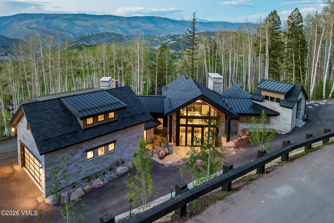
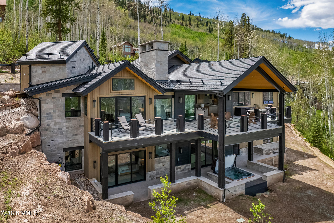
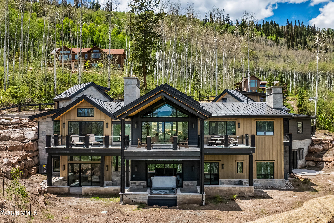
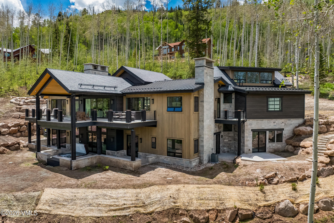
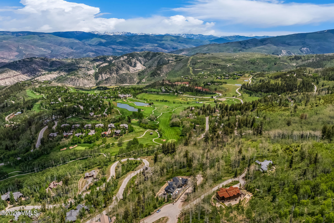
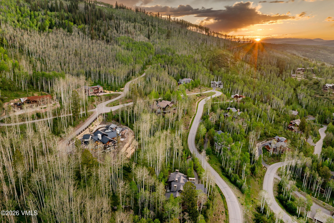
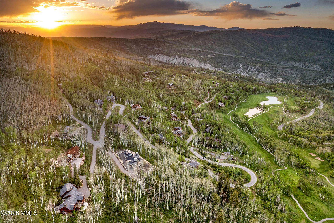
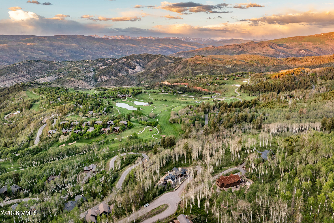
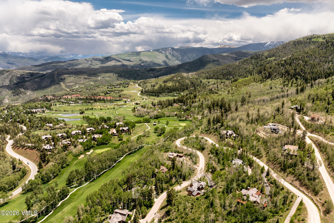
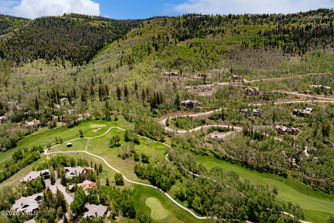
This custom smart home is crafted with premium materials and thoughtfully designed to capture sweeping views of the Gore Range from nearly every room. The kitchen, main living area, and primary suite are all conveniently situated on one level, with elevator access to the lower level for added comfort and accessibility. Every bedroom enjoys a north- and east-facing orientation that showcases the panoramic mountain vista. No expense was spared in the design and finishes, including a dual-sink Sub-Zero/Wolf/Cove gourmet kitchen anchored by a massive leathered Java White Quartzite island. All bathrooms are appointed with Graff, Toto, and Victoria + Albert fixtures, a dramatic two-story Matterhorn Quartzite fireplace serves as the focal point of the great room. Each level includes a well-appointed bar with Sub-Zero beverage drawers and ice maker, with the main-level bar conveniently located off the kitchen. Handcrafted Michigan white oak doors and recessed baseboards create clean, contemporary architectural lines, while expansive black metal-clad Pella windows, stacked sliders, and doors frame the surrounding landscape and fill the interiors with natural light. This truly smart home integrates Ubiquiti, HTD, and Denon systems to seamlessly control Wi-Fi, audio, security, blinds, and LED lighting from your smartphone. A generous 10-seat island overlooks the back deck and mountain views, while six expansive stone decks, patios, and a firepit extend the home's living spaces into the natural surroundings. On the lower deck, a saltwater hot tub invites you to relax while enjoying your favorite music through the outdoor speakers. Above the garage, 650 square feet of finished space offers exceptional flexibility as an artist's studio, private guest retreat, executive office, children's bunk room, or an additional bedroom suite. Additional finished space below the garage further expands the possibilities, accommodating exercise rooms, a golf simulator or another living area.
About this property
This custom smart home is crafted with premium materials and thoughtfully designed to capture sweeping views of the Gore Range from nearly every room. The kitchen, main living area, and primary suite are all conveniently situated on one level, with elevator access to the lower level for added comfort and accessibility. Every bedroom enjoys a north- and east-facing orientation that showcases the panoramic mountain vista. No expense was spared in the design and finishes, including a dual-sink Sub-Zero/Wolf/Cove gourmet kitchen anchored by a massive leathered Java White Quartzite island. All bathrooms are appointed with Graff, Toto, and Victoria + Albert fixtures, a dramatic two-story Matterhorn Quartzite fireplace serves as the focal point of the great room. Each level includes a well-appointed bar with Sub-Zero beverage drawers and ice maker, with the main-level bar conveniently located off the kitchen. Handcrafted Michigan white oak doors and recessed baseboards create clean, contemporary architectural lines, while expansive black metal-clad Pella windows, stacked sliders, and doors frame the surrounding landscape and fill the interiors with natural light. This truly smart home integrates Ubiquiti, HTD, and Denon systems to seamlessly control Wi-Fi, audio, security, blinds, and LED lighting from your smartphone. A generous 10-seat island overlooks the back deck and mountain views, while six expansive stone decks, patios, and a firepit extend the home's living spaces into the natural surroundings. On the lower deck, a saltwater hot tub invites you to relax while enjoying your favorite music through the outdoor speakers. Above the garage, 650 square feet of finished space offers exceptional flexibility as an artist's studio, private guest retreat, executive office, children's bunk room, or an additional bedroom suite. Additional finished space below the garage further expands the possibilities, accommodating exercise rooms, a golf simulator or another living area.
Features and Additional Information
Baths
Presented By Coldwell Banker Distinctive Properties Twin Fall



Area Information
CordilleraTheRanch | Eagle County | Cordillera F18 Aspens
Schools in the Area
-
turned_in
Elementary School
-
turned_in
Middle School
-
turned_in
High School
Want to See More Listings in the Area?
Brokerage: Slifer Smith & Frampton - Hyatt