10374 S 1575 Road
About this property
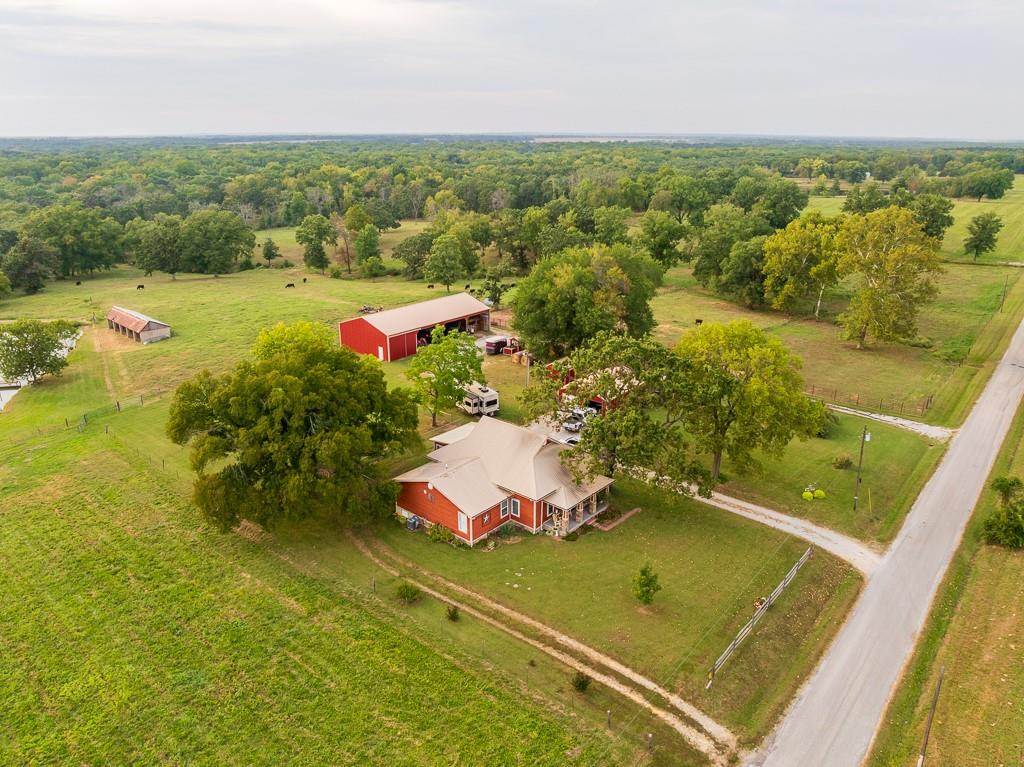
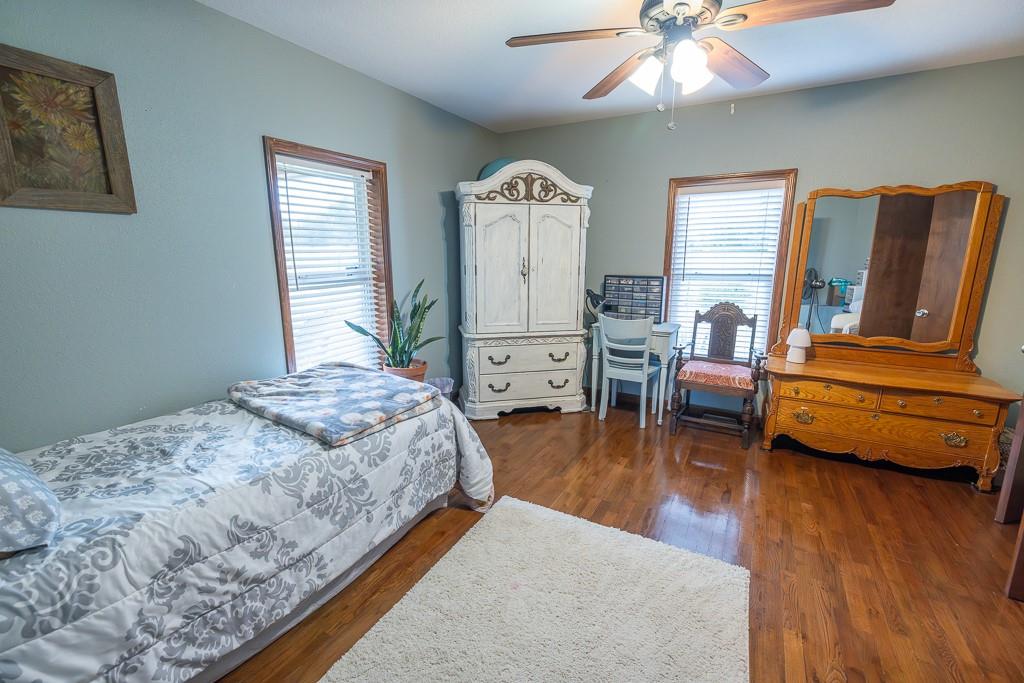
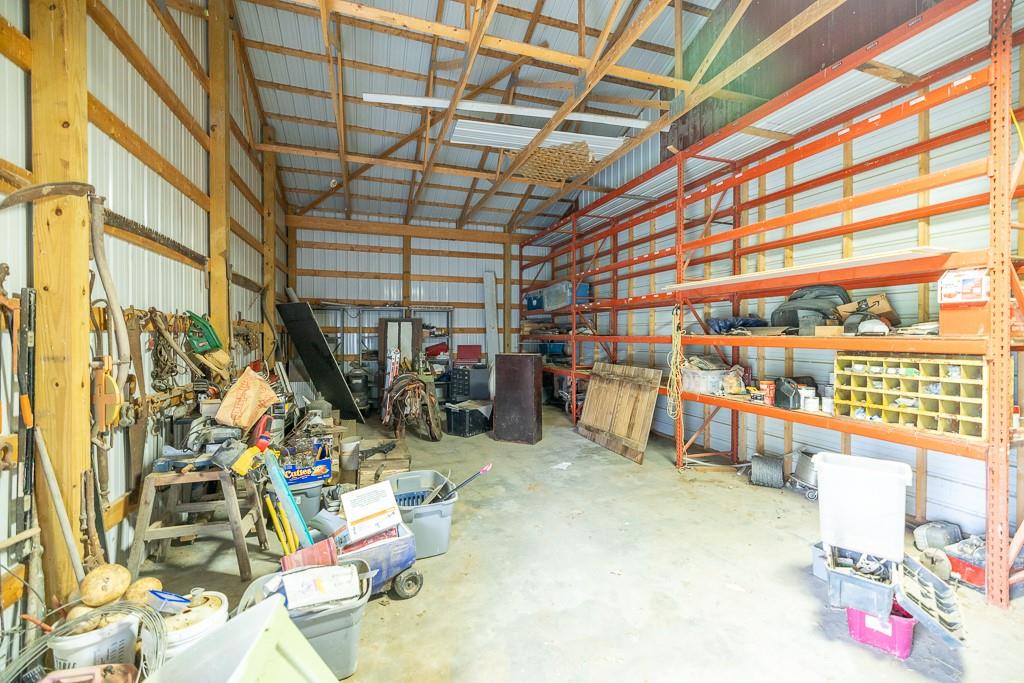
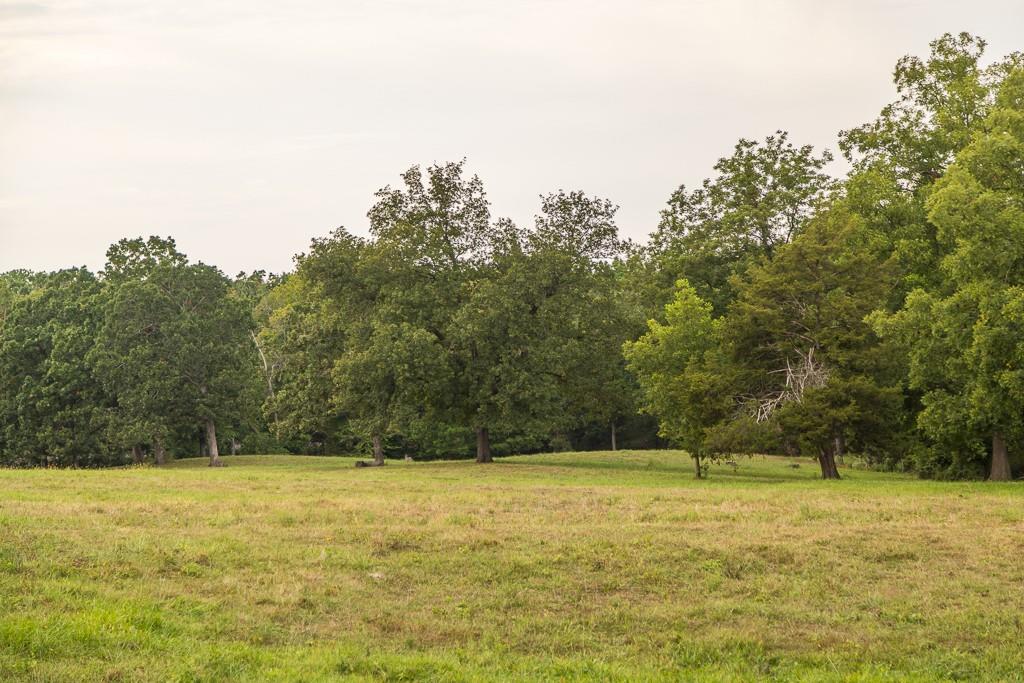
There’s a lot of great features packed into this farm located just a few miles from Nevada, MO, and it’s a place destined to create many fond memories for the next owners. It offers a 3 BR, 2 BA farm house built in the mid-1930s, with an addition in 2018. The home offers +/-2225 s.f. of living space and has been tastefully updated and remodeled. The kitchen features painted cabinets and granite countertops, with a granite island for additional prep space, and a hanging rack for cookware storage and display. The kitchen then flows into the dining room with beautiful hardwood floors, and into the living room, which also features hardwood flooring. The 4’ x 7’ walk-in pantry is sure to appeal to those who love to bake and cook, and you’ll love relaxing on the 221 s.f. sunroom that was added on to the home in 2018. Outside, the house is just as appealing as on the inside, with a Smartsiding low-maintenance shell and a metal roof. Craftsman style columns grace the front porch, and a multitude of mature yard trees provide plenty of eye appeal. West of the house is a 40’x80’ metal barn. The south end of this barn is fully enclosed, with a concrete floor and electric for use as a workshop. 60’ of the building is open along the east end, offering lots of room to keep equipment dry and protected. And there’s even a 12’x12’ horse stall at the north end. A 35’x25’ detached garage is just north of the home, with room for 2 vehicles, or it could be repurposed as a workshop. A 1200 s.f. loafing shed is perfect for livestock shelter, or could also store hay. Welded pipe corrals offer stout containment for livestock, and allow options for gathering and sorting. The west end of the farm is a hunter’s dream, with lots of mature oak timber, a 2 acre wooded pond, and 1500’ of Marmaton River frontage. Here you’ll have a chance to encounter a spring turkey, shoot ducks on the pond, or match your wits with one of the numerous mature bucks that have been seen on the property.
About this property
There’s a lot of great features packed into this farm located just a few miles from Nevada, MO, and it’s a place destined to create many fond memories for the next owners. It offers a 3 BR, 2 BA farm house built in the mid-1930s, with an addition in 2018. The home offers +/-2225 s.f. of living space and has been tastefully updated and remodeled. The kitchen features painted cabinets and granite countertops, with a granite island for additional prep space, and a hanging rack for cookware storage and display. The kitchen then flows into the dining room with beautiful hardwood floors, and into the living room, which also features hardwood flooring. The 4’ x 7’ walk-in pantry is sure to appeal to those who love to bake and cook, and you’ll love relaxing on the 221 s.f. sunroom that was added on to the home in 2018. Outside, the house is just as appealing as on the inside, with a Smartsiding low-maintenance shell and a metal roof. Craftsman style columns grace the front porch, and a multitude of mature yard trees provide plenty of eye appeal. West of the house is a 40’x80’ metal barn. The south end of this barn is fully enclosed, with a concrete floor and electric for use as a workshop. 60’ of the building is open along the east end, offering lots of room to keep equipment dry and protected. And there’s even a 12’x12’ horse stall at the north end. A 35’x25’ detached garage is just north of the home, with room for 2 vehicles, or it could be repurposed as a workshop. A 1200 s.f. loafing shed is perfect for livestock shelter, or could also store hay. Welded pipe corrals offer stout containment for livestock, and allow options for gathering and sorting. The west end of the farm is a hunter’s dream, with lots of mature oak timber, a 2 acre wooded pond, and 1500’ of Marmaton River frontage. Here you’ll have a chance to encounter a spring turkey, shoot ducks on the pond, or match your wits with one of the numerous mature bucks that have been seen on the property.
Features and Additional Information
Baths
Presented By Coldwell Banker Distinctive Properties Twin Fall



Area Information
235 Vernon | St Clair | Cedar | Barton and Dade | Vernon County | None
Schools in the Area
-
turned_in
Elementary School
-
turned_in
Middle School
-
turned_in
High School
Want to See More Listings in the Area?
Brokerage: Midwest Land Group