10820 S Cedar Niles Boulevard
About this property
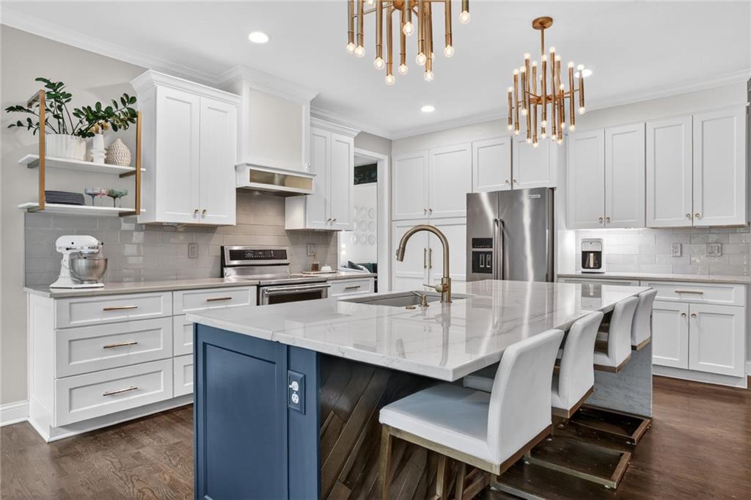
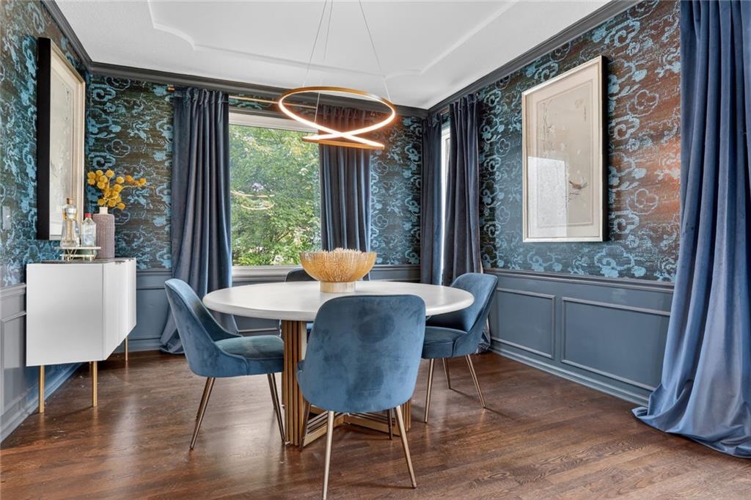
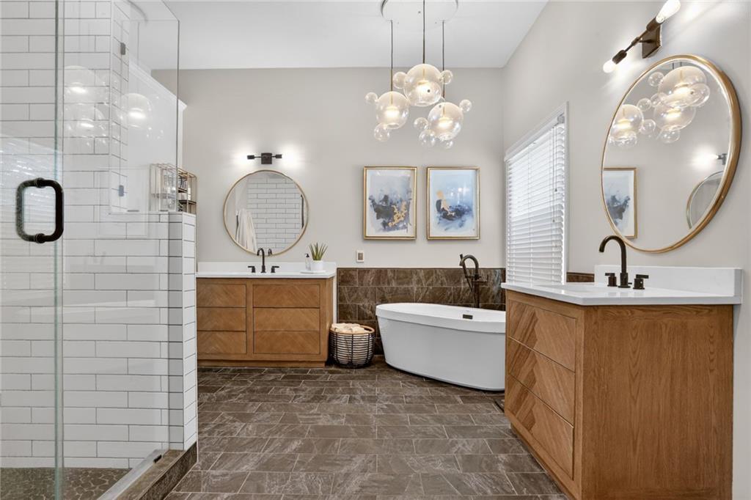
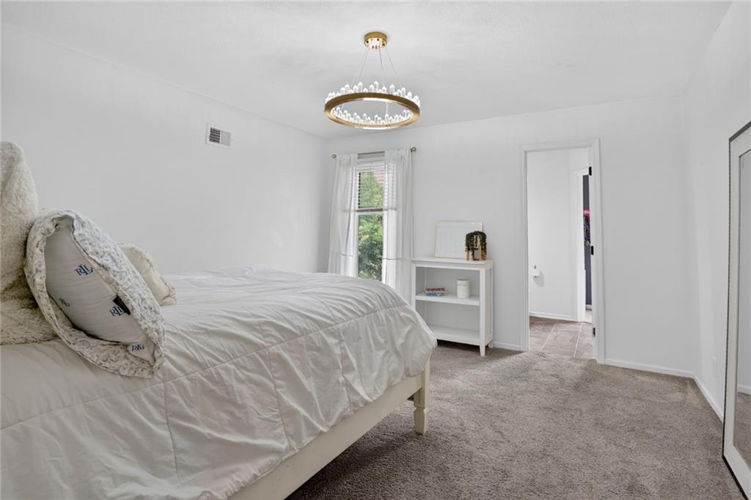
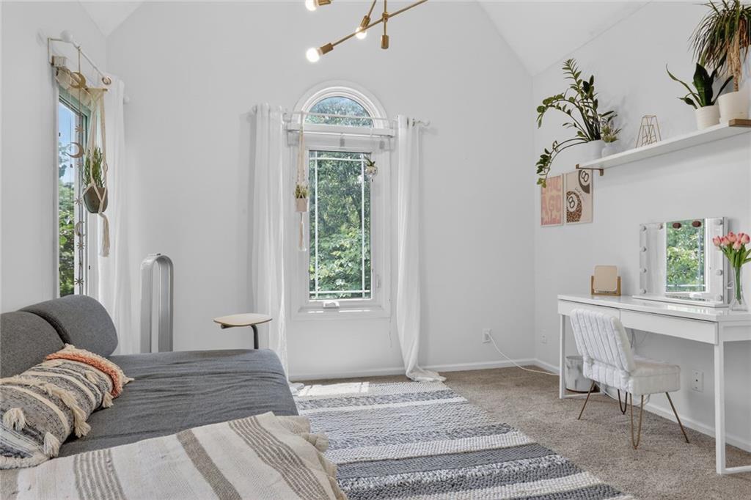
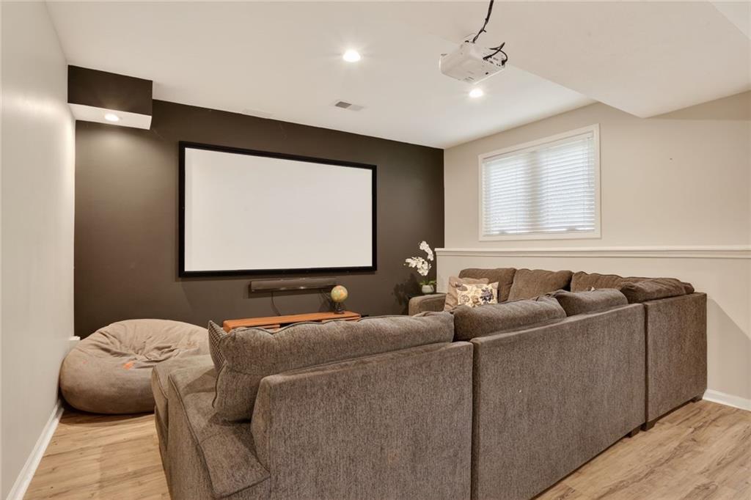
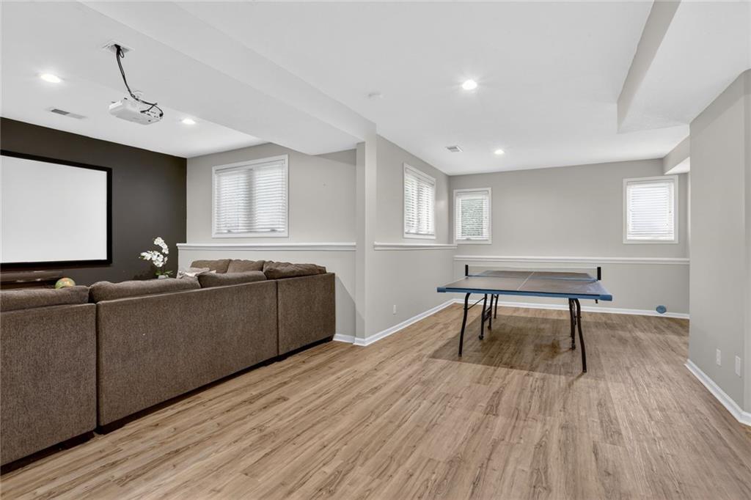
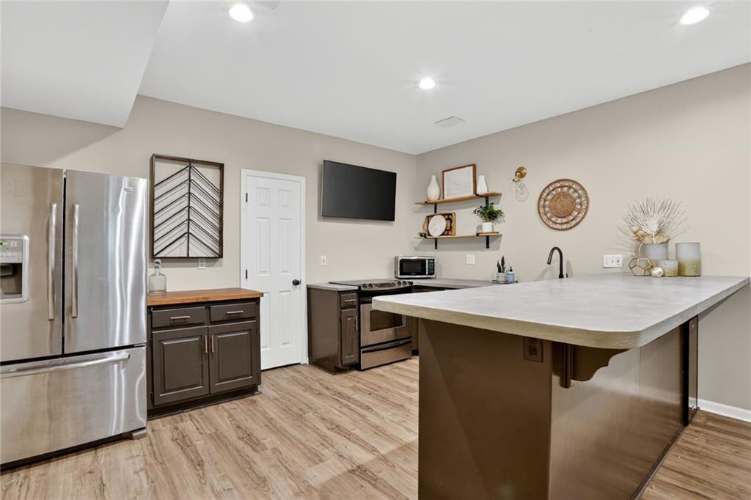
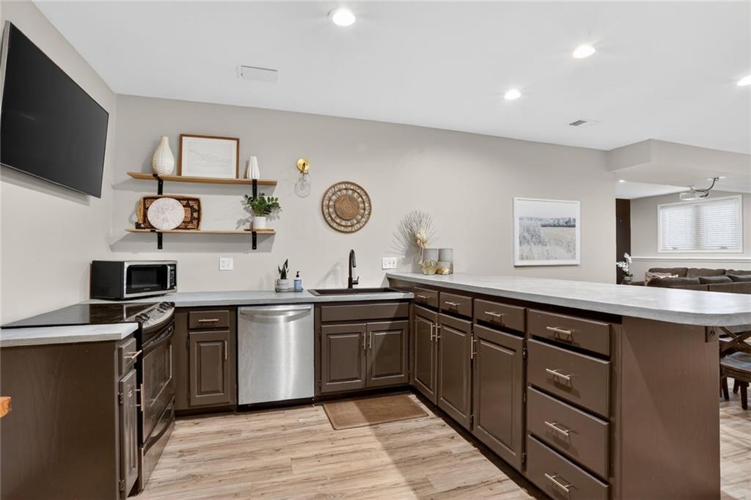
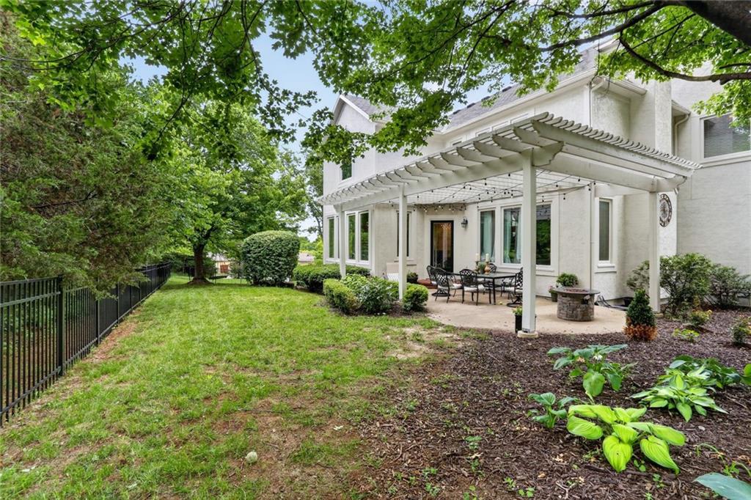
Welcome to this impeccably updated home where modern design and elevated finishes create an exceptional living experience. Perched on a beautifully landscaped corner lot with mature trees and striking rock accents, this home offers privacy and impressive curb appeal. Inside, designer details, statement lighting, and sophisticated finishes create the perfect setting for entertaining and everyday living. The fully remodeled gourmet kitchen is the heart of the home, featuring floor-to-ceiling custom cabinetry, an oversized pantry, stunning quartzite countertops, premium fixtures, designer lighting, and a large center island ideal for gathering, meal prep, baking, and casual dining. The kitchen flows seamlessly into the inviting living room with a fireplace and beautiful views. Upstairs are four spacious bedrooms, each with direct bathroom access. Updated bathrooms showcase stylish tilework, modern vanities, and contemporary finishes. The luxurious primary suite includes a versatile bonus area ideal for a home office, fitness space, nursery, or sitting room. The spa-inspired bath features designer tile, elegant lighting, premium fixtures, a freestanding soaking tub, and a walk-in shower. The walkout lower level offers a bright recreation room with projector and screen, second kitchen area, new luxury vinyl plank flooring, a fifth bedroom, and full bathideal for guests, entertaining, or multi-generational living. Fresh exterior paint complements the inviting outdoor spaces, including a pergola-covered patio. Newer roof, windows and siding. Fully fenced backyard to enjoy from the pergola. Located in highly desirable Cedar Creek, residents enjoy a resort-style pool, clubhouse, tennis and pickleball courts, scenic trails, community events, and nearby golf.
About this property
Welcome to this impeccably updated home where modern design and elevated finishes create an exceptional living experience. Perched on a beautifully landscaped corner lot with mature trees and striking rock accents, this home offers privacy and impressive curb appeal. Inside, designer details, statement lighting, and sophisticated finishes create the perfect setting for entertaining and everyday living. The fully remodeled gourmet kitchen is the heart of the home, featuring floor-to-ceiling custom cabinetry, an oversized pantry, stunning quartzite countertops, premium fixtures, designer lighting, and a large center island ideal for gathering, meal prep, baking, and casual dining. The kitchen flows seamlessly into the inviting living room with a fireplace and beautiful views. Upstairs are four spacious bedrooms, each with direct bathroom access. Updated bathrooms showcase stylish tilework, modern vanities, and contemporary finishes. The luxurious primary suite includes a versatile bonus area ideal for a home office, fitness space, nursery, or sitting room. The spa-inspired bath features designer tile, elegant lighting, premium fixtures, a freestanding soaking tub, and a walk-in shower. The walkout lower level offers a bright recreation room with projector and screen, second kitchen area, new luxury vinyl plank flooring, a fifth bedroom, and full bathideal for guests, entertaining, or multi-generational living. Fresh exterior paint complements the inviting outdoor spaces, including a pergola-covered patio. Newer roof, windows and siding. Fully fenced backyard to enjoy from the pergola. Located in highly desirable Cedar Creek, residents enjoy a resort-style pool, clubhouse, tennis and pickleball courts, scenic trails, community events, and nearby golf.
Features and Additional Information
Baths
Presented By Coldwell Banker Distinctive Properties Twin Fall



Area Information
330 N=I 435;S=135th;E=Pflumm;W=Moonlight Rd | Johnson, KS County | Cedar Creek Cedar Glen
Schools in the Area
-
turned_in
Elementary SchoolCedar Creek
-
turned_in
Middle SchoolPrairie Trail
-
turned_in
High SchoolOlathe West
Want to See More Listings in the Area?
Brokerage: KW Diamond Partners