11283 S Sunray Drive
About this property
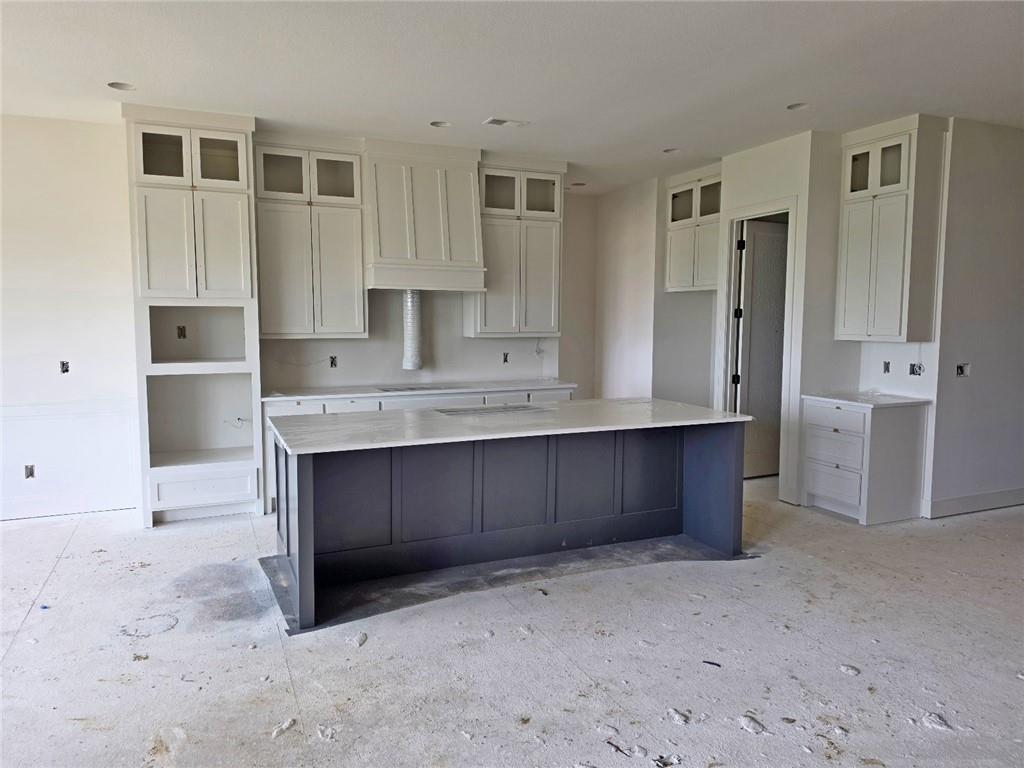
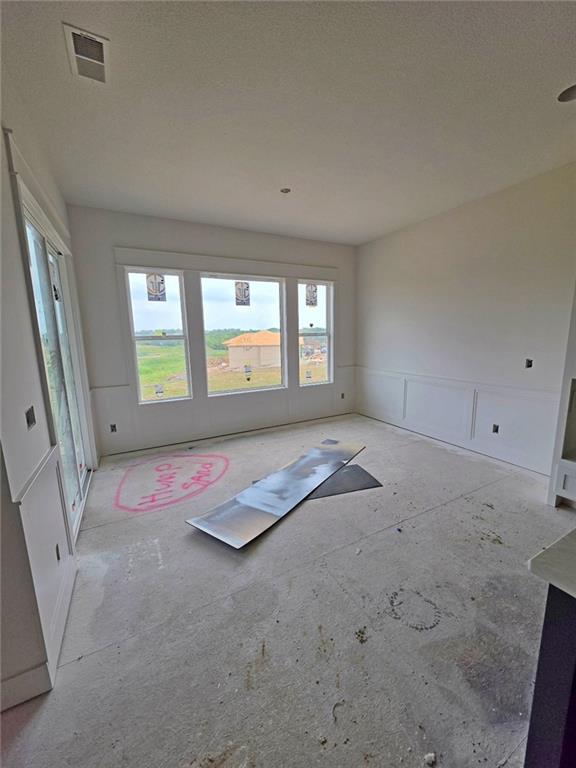
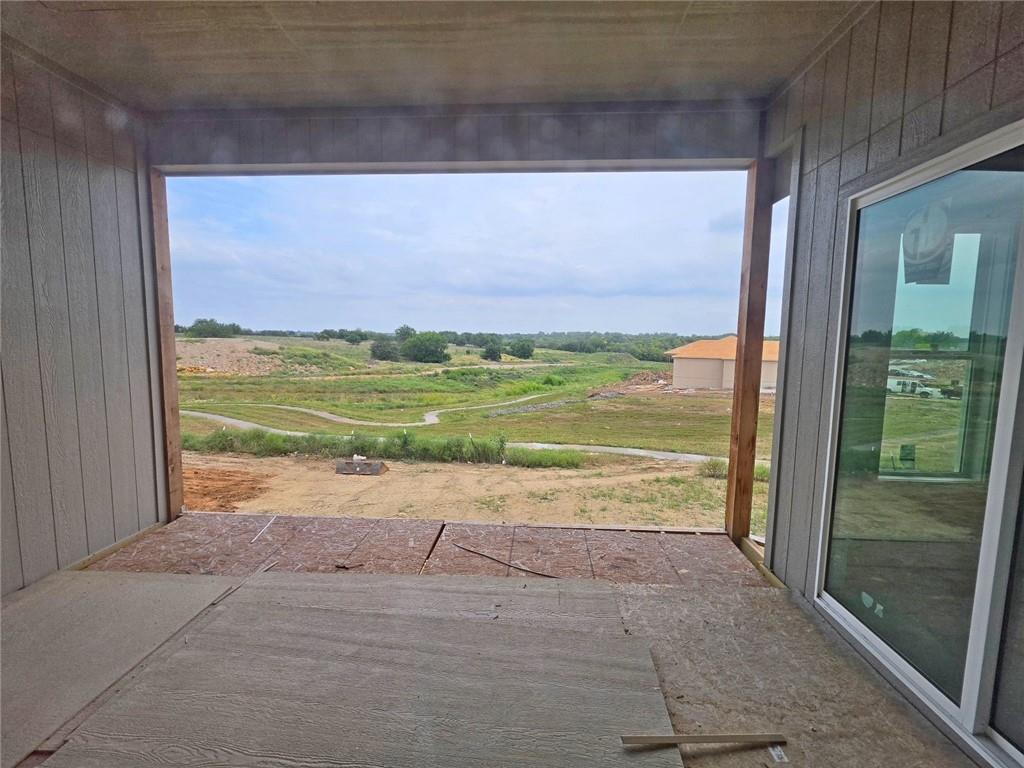
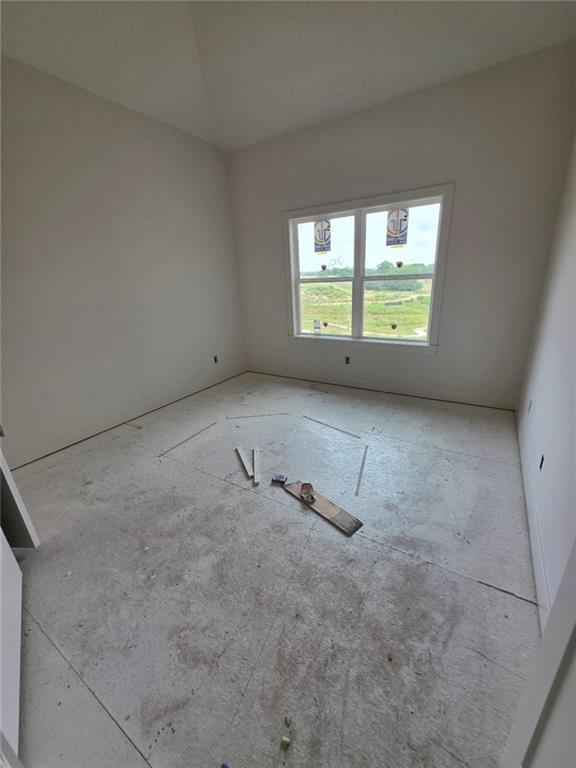
The Chesapeake Ranch II, presented by Hilmann Home Building, is a refreshing take on the maintenance-provided lifestyle. While still a reverse one and a half, this floorplan features 3 bedrooms on the main level. As soon as you see this home, you will love the darling porch on the front of the home. Enter through gorgeous 8' French doors with glass and make your way into the heart of the home and find a huge family room with built in cabinets, floating shelves, and a gas fireplace. Next you will find the kitchen of your dreams - custom cabinets, large kitchen island, gas cooktop, quartz counters, enormous walk-in, pantry with coffee bar and frosted glass door, gooseneck faucet, slow close drawers/doors...all the bells and whistles you have been looking for! You'll find hardwoods throughout the living room, dining room, kitchen and pantry, and 8 foot doors. Custom trim detail and design making this home feel perfectly elevated. Escape to the primary suite and find a spacious bedroom with luxurious, spa-like ensuite, attached to a huge walk-in closet with pull downs for off-season storage. You'll love the functionality of this layout as the laundry room (built-ins/tile floors) is attached to the primary closet. Another 2 bedrooms (and/or offices) with full bath round out the main floor of this home. Head down to the lower level on the u-shaped staircase with designer stair carpet. Downstairs you will find a sizeable rec room with fantastic wet bar, linear electric fireplace with stone, and 2 more bedrooms with full bath. Prairie Canyon is maintenance provided and allows fences! Now your time is your own! Come out and take a look at this home on this beautiful property!
About this property
The Chesapeake Ranch II, presented by Hilmann Home Building, is a refreshing take on the maintenance-provided lifestyle. While still a reverse one and a half, this floorplan features 3 bedrooms on the main level. As soon as you see this home, you will love the darling porch on the front of the home. Enter through gorgeous 8' French doors with glass and make your way into the heart of the home and find a huge family room with built in cabinets, floating shelves, and a gas fireplace. Next you will find the kitchen of your dreams - custom cabinets, large kitchen island, gas cooktop, quartz counters, enormous walk-in, pantry with coffee bar and frosted glass door, gooseneck faucet, slow close drawers/doors...all the bells and whistles you have been looking for! You'll find hardwoods throughout the living room, dining room, kitchen and pantry, and 8 foot doors. Custom trim detail and design making this home feel perfectly elevated. Escape to the primary suite and find a spacious bedroom with luxurious, spa-like ensuite, attached to a huge walk-in closet with pull downs for off-season storage. You'll love the functionality of this layout as the laundry room (built-ins/tile floors) is attached to the primary closet. Another 2 bedrooms (and/or offices) with full bath round out the main floor of this home. Head down to the lower level on the u-shaped staircase with designer stair carpet. Downstairs you will find a sizeable rec room with fantastic wet bar, linear electric fireplace with stone, and 2 more bedrooms with full bath. Prairie Canyon is maintenance provided and allows fences! Now your time is your own! Come out and take a look at this home on this beautiful property!
Features and Additional Information
Baths
Presented By Coldwell Banker Distinctive Properties Twin Fall



Area Information
330 N=I 435;S=135th;E=Pflumm;W=Moonlight Rd | Johnson, KS County | Prairie Canyon
Schools in the Area
-
turned_in
Elementary SchoolCedar Creek
-
turned_in
Middle SchoolMission Trail
-
turned_in
High SchoolOlathe West
Want to See More Listings in the Area?
Brokerage: Prime Development Land Co LLC