11535 S Sunray Drive
About this property
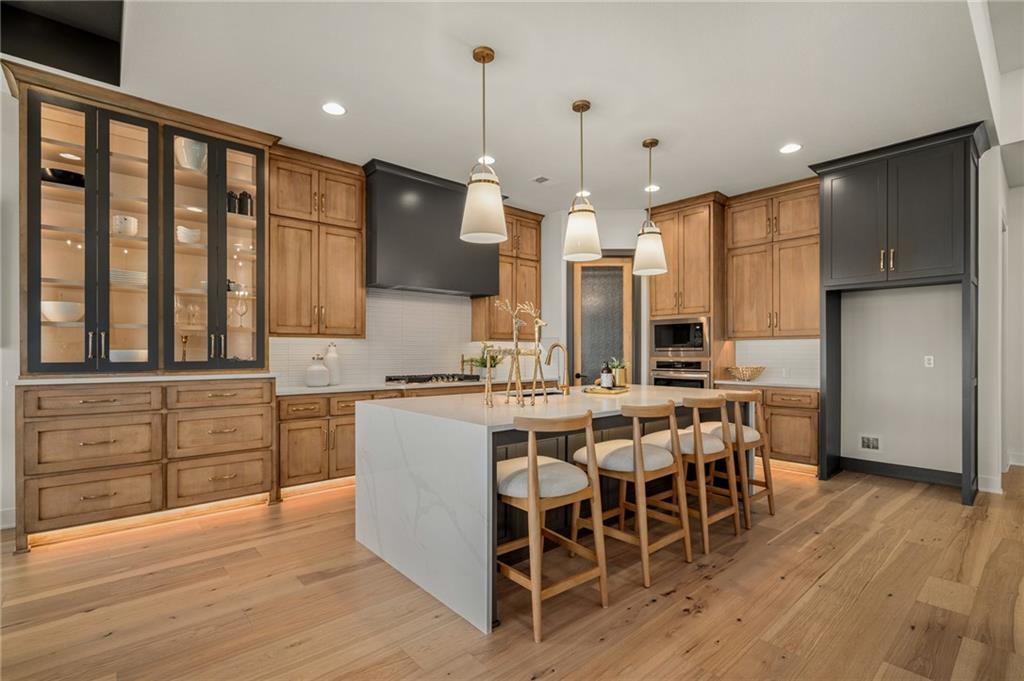
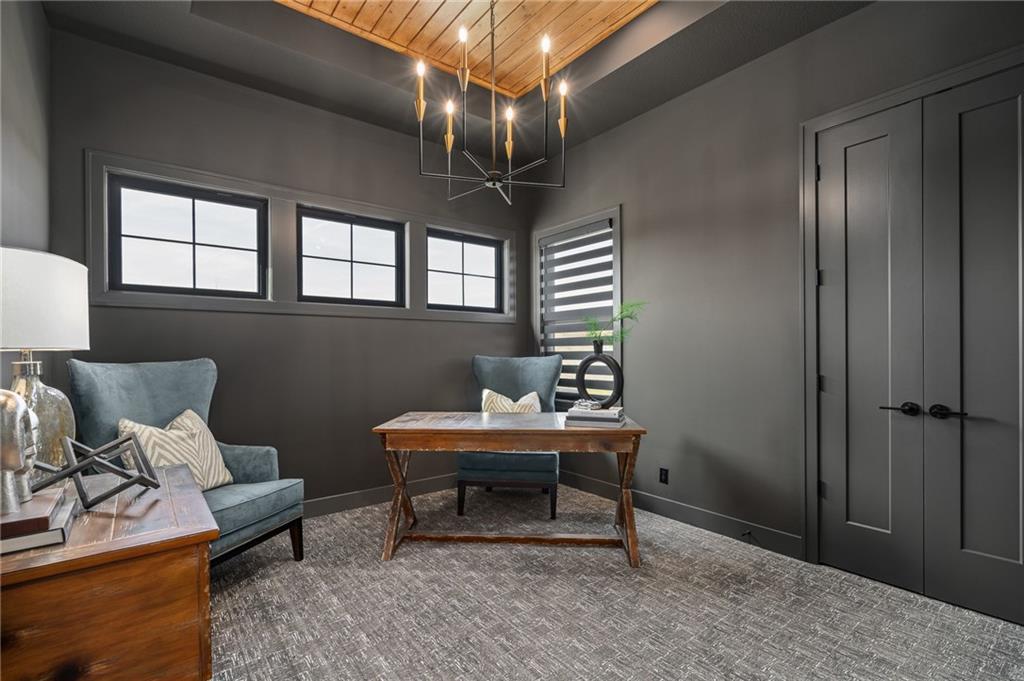
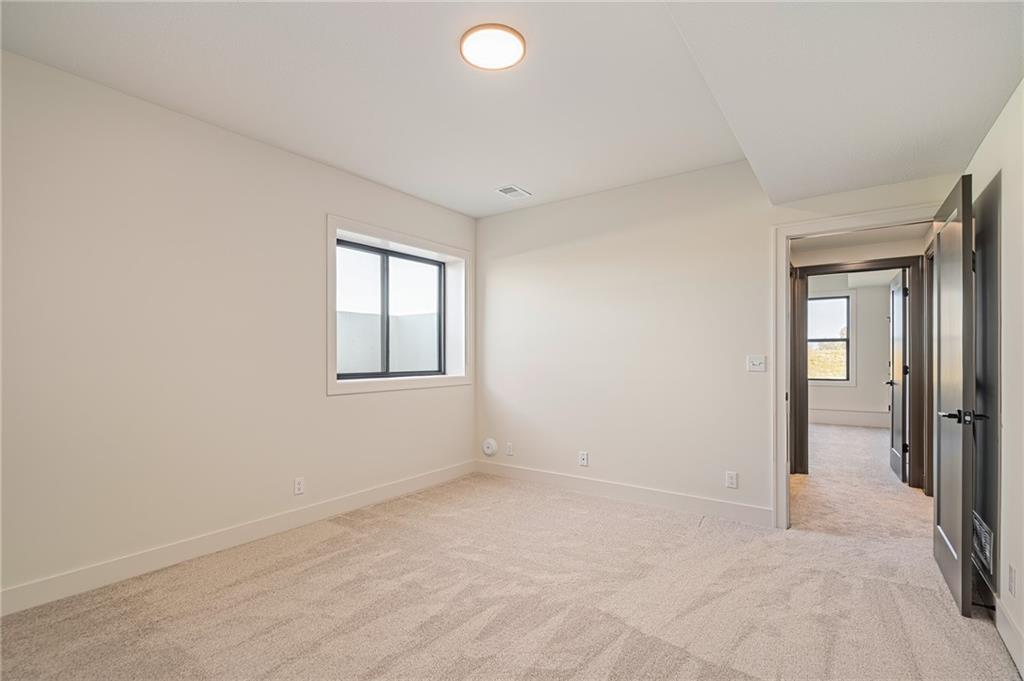
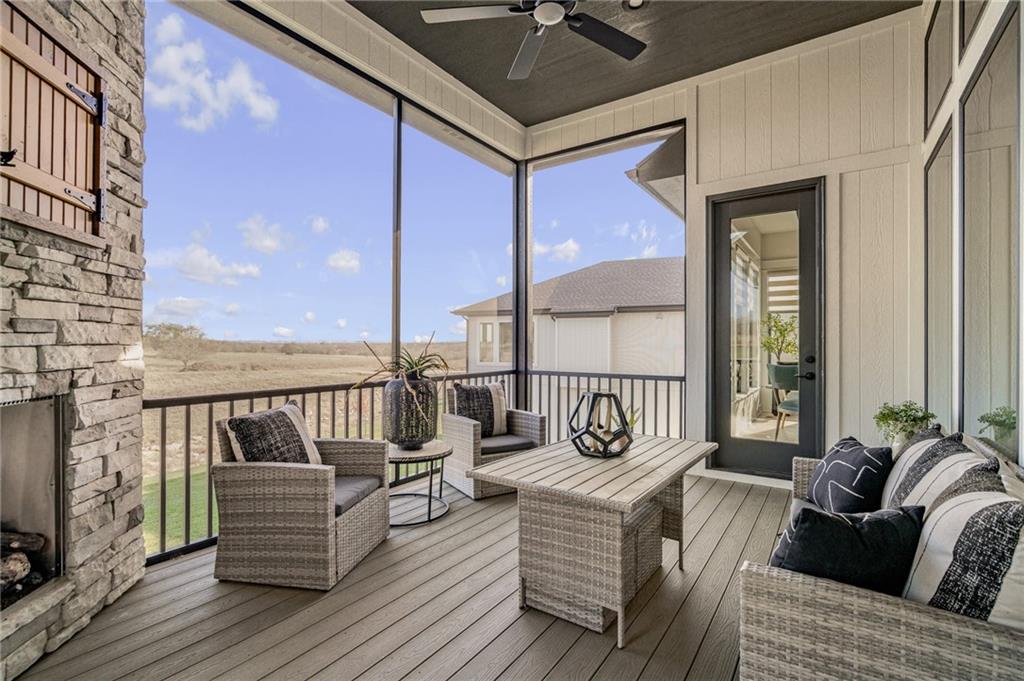
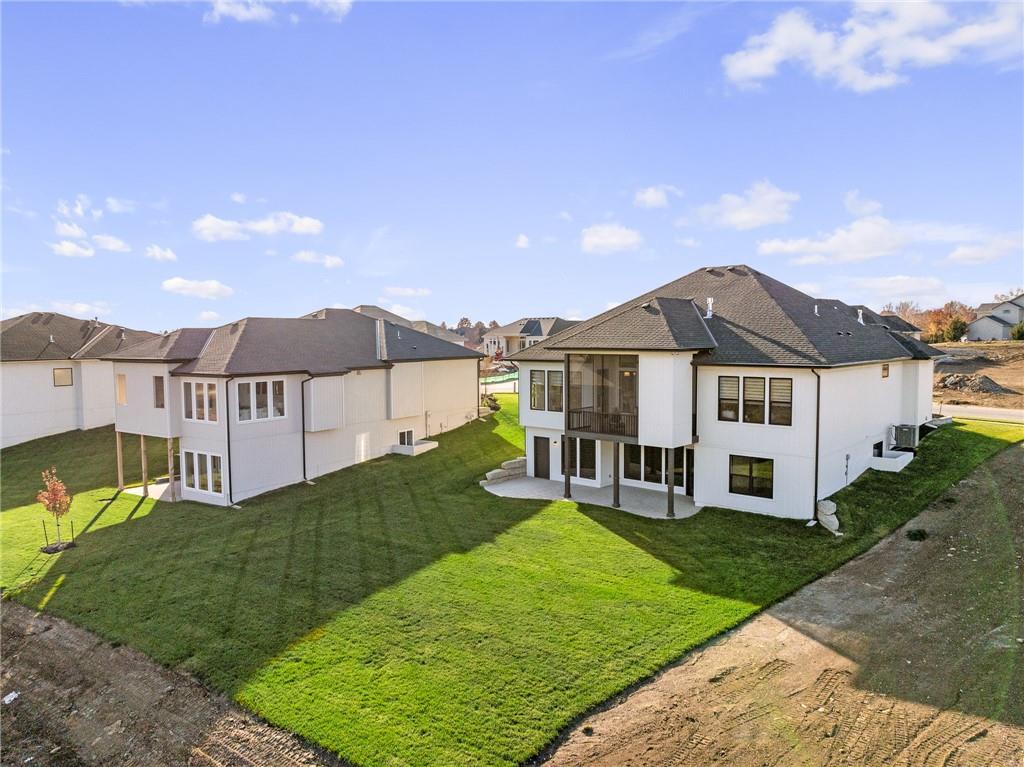
*SOLD BEFORE PROCESSED* Photos of a different model. C&M Builders proudly introduces their stunning "Windsor" reverse 1.5-story plan to Prairie Canyon, Johnson County's newest maintenance-provided community. Conveniently situated just west of K-7 along College Blvd., this impressive home welcomes you with a grand entry featuring a graceful curved staircase that opens to an expansive, light-filled great room, kitchen, and dining area. Highlights include a cozy corner fireplace, an oversized, waterfall island, built in hutch, a generous walk-in pantry with coffee bar, and a well-appointed mudroom with ample storage. Step outside to a covered, screened-in deck (accessible from both the living room and the primary suite) complete with its own fireplaceperfect for unwinding while enjoying breathtaking views. The luxurious main-level primary suite boasts a custom walk-in shower, double bowl vanity, and an enormous walk-in closet - situated right off the laundry room for all the convenience. A second bedroom (or flexible den/office) is located near the front entrance. The fully finished walkout lower level offers exceptional living space, featuring a walk-up wet bar, a large family/entertainment/recreation area, two spacious bedrooms with a full bath, plus a huge suspended garage ideal for extra storage, a workout room, a craft room, or a workshop. Upgrades include: 10' ceilings in Lower Level, Screened in Deck, Waterfall Island, Lighting and Tile Upgrades, Upgraded wood-trimmed garage doors, Kitchen Hutch Cabinet, Wood Beams Breakfast, Great Room, and Primary Bedroom, Wood Wall Feature in Primary Bedroom, Upgraded Black Windows, Upgraded Custom Kitchen Cabinets and Lighting.
About this property
*SOLD BEFORE PROCESSED* Photos of a different model. C&M Builders proudly introduces their stunning "Windsor" reverse 1.5-story plan to Prairie Canyon, Johnson County's newest maintenance-provided community. Conveniently situated just west of K-7 along College Blvd., this impressive home welcomes you with a grand entry featuring a graceful curved staircase that opens to an expansive, light-filled great room, kitchen, and dining area. Highlights include a cozy corner fireplace, an oversized, waterfall island, built in hutch, a generous walk-in pantry with coffee bar, and a well-appointed mudroom with ample storage. Step outside to a covered, screened-in deck (accessible from both the living room and the primary suite) complete with its own fireplaceperfect for unwinding while enjoying breathtaking views. The luxurious main-level primary suite boasts a custom walk-in shower, double bowl vanity, and an enormous walk-in closet - situated right off the laundry room for all the convenience. A second bedroom (or flexible den/office) is located near the front entrance. The fully finished walkout lower level offers exceptional living space, featuring a walk-up wet bar, a large family/entertainment/recreation area, two spacious bedrooms with a full bath, plus a huge suspended garage ideal for extra storage, a workout room, a craft room, or a workshop. Upgrades include: 10' ceilings in Lower Level, Screened in Deck, Waterfall Island, Lighting and Tile Upgrades, Upgraded wood-trimmed garage doors, Kitchen Hutch Cabinet, Wood Beams Breakfast, Great Room, and Primary Bedroom, Wood Wall Feature in Primary Bedroom, Upgraded Black Windows, Upgraded Custom Kitchen Cabinets and Lighting.
Features and Additional Information
Baths
Presented By Coldwell Banker Distinctive Properties Twin Fall



Area Information
330 N=I 435;S=135th;E=Pflumm;W=Moonlight Rd | Johnson, KS County | Prairie Canyon
Schools in the Area
-
turned_in
Elementary SchoolCedar Creek
-
turned_in
Middle SchoolMission Trail
-
turned_in
High SchoolOlathe West
Want to See More Listings in the Area?
Brokerage: Prime Development Land Co LLC