118 N Eldorado Ave
About this property
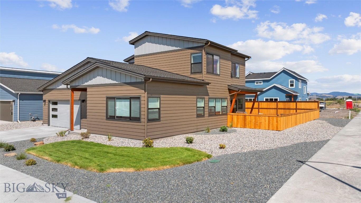
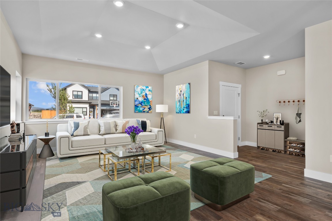
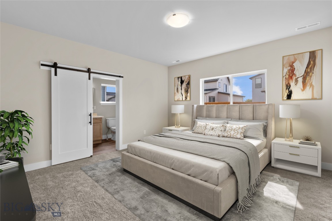
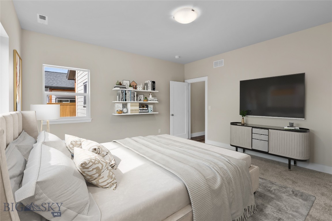
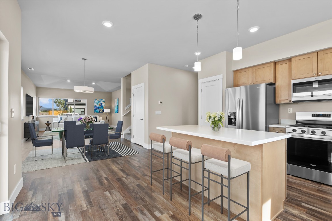
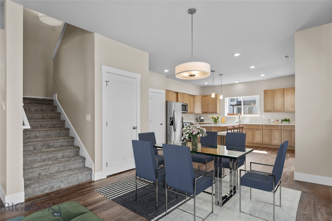
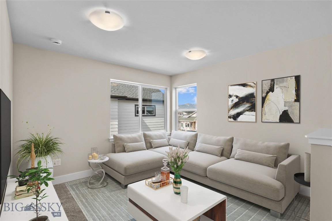
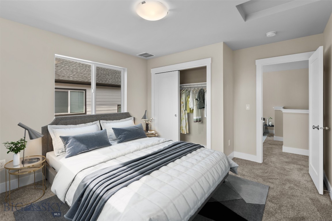
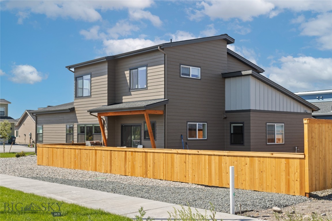
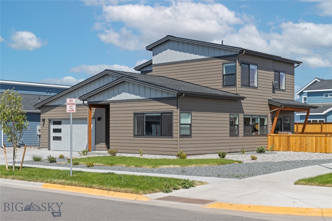
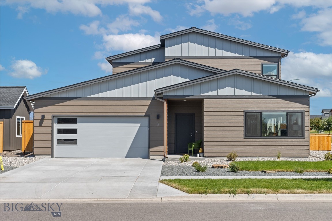
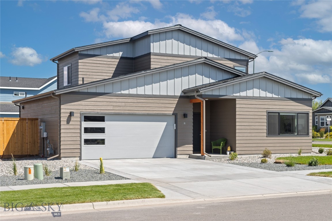
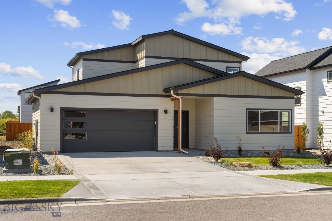
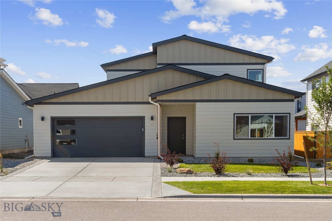
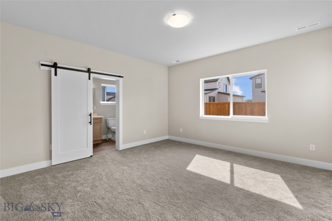
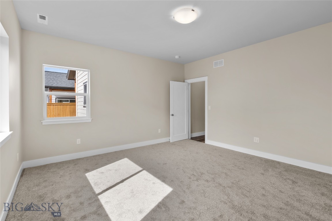
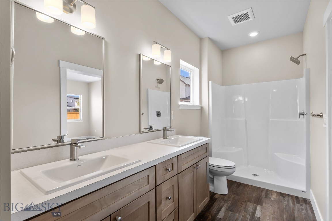
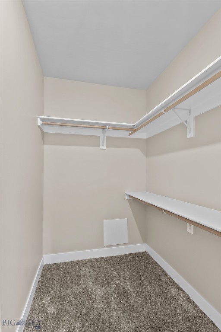
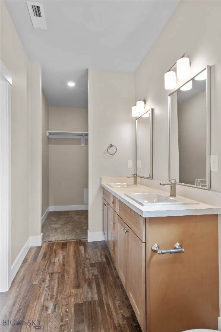
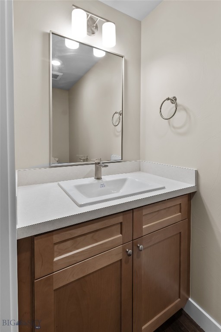
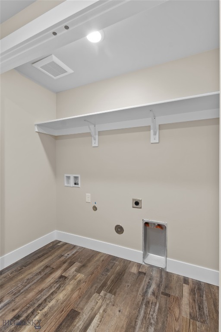
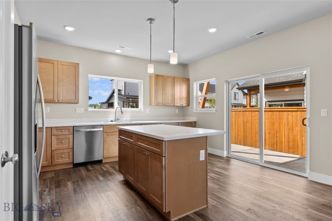
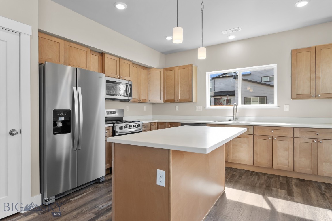
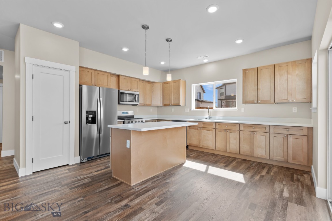
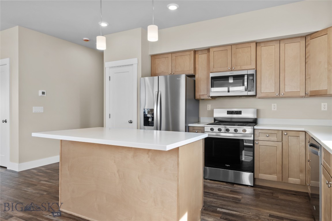
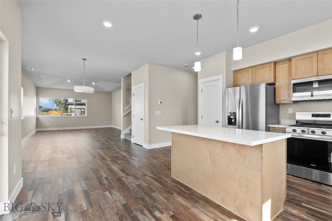
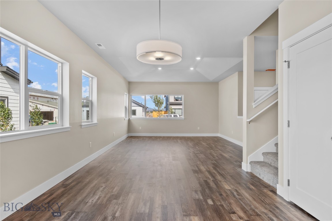
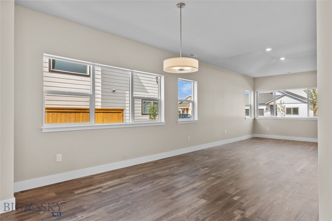
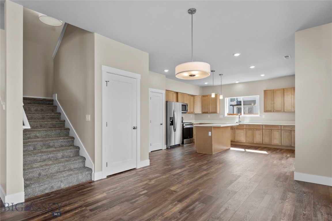
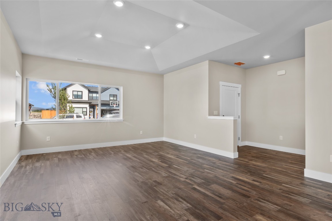
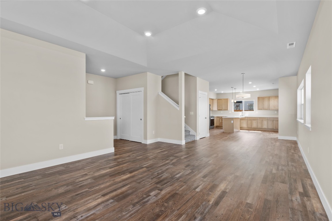
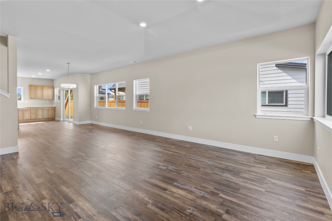
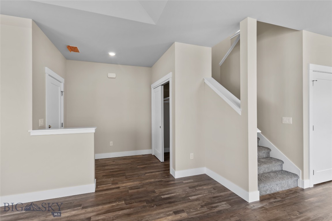
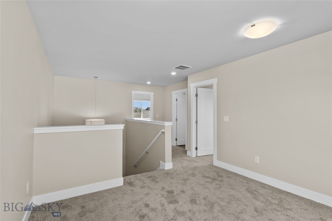
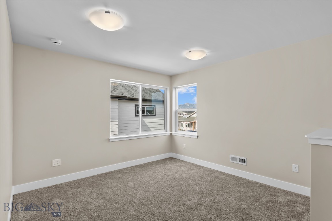
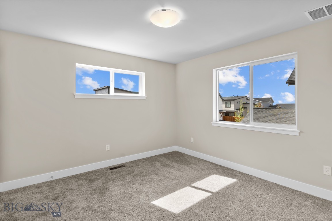
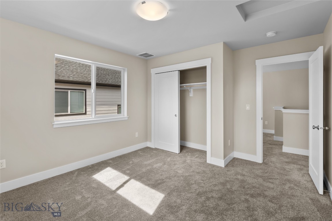
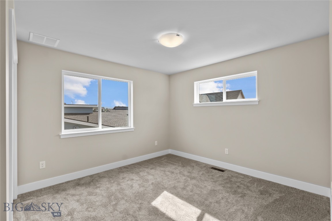
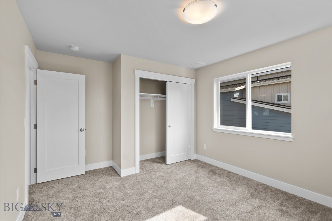
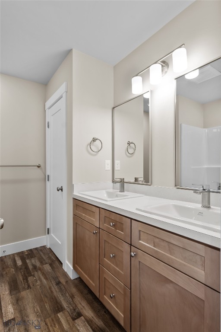
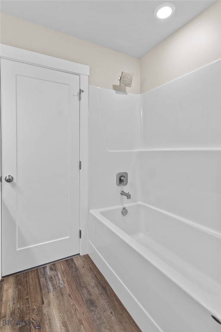
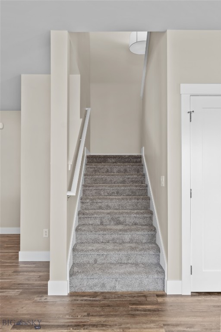
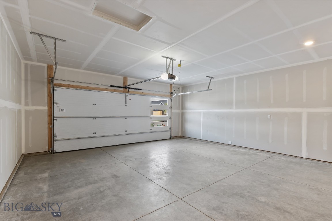
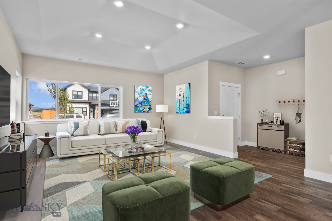
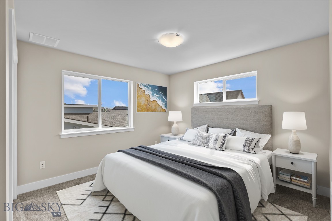
The 1,963 square foot Livingston's striking good looks on the exterior are shared by an equally impressive floor plan inside. The entry foyer with coat closet leads to an open floor plan with the living room, dining room and kitchen. The well-designed kitchen has a generous storage, pantry and large island. Through a sliding glass door, the kitchen leads to a covered patio. The primary bedroom's first floor location offers ease of access. Powder bathroom and laundry room complete the first floor. Upstairs the two guest bedrooms and bath adjoin a nice sized bonus area.
About this property
The 1,963 square foot Livingston's striking good looks on the exterior are shared by an equally impressive floor plan inside. The entry foyer with coat closet leads to an open floor plan with the living room, dining room and kitchen. The well-designed kitchen has a generous storage, pantry and large island. Through a sliding glass door, the kitchen leads to a covered patio. The primary bedroom's first floor location offers ease of access. Powder bathroom and laundry room complete the first floor. Upstairs the two guest bedrooms and bath adjoin a nice sized bonus area.
Features and Additional Information
Baths
Presented By Coldwell Banker Distinctive Properties Twin Fall



Area Information
Bozeman City Limits | Gallatin County | Norton Ranch
Schools in the Area
-
turned_in
Elementary School
-
turned_in
Middle School
-
turned_in
High School
Want to See More Listings in the Area?
Brokerage: Realty One Group Peak