1327 Depot Drive
About this property
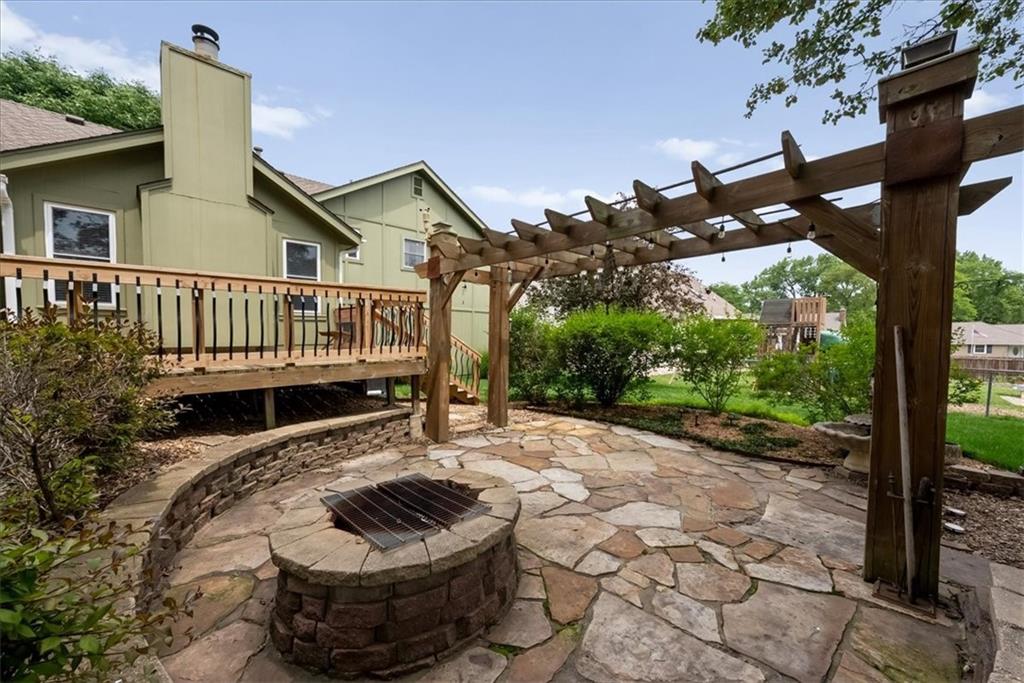
Welcome to this beautifully maintained 3 bed, 2.5 bath home, where comfort, character, and exceptional outdoor living come together seamlessly. Adding even more peace of mind, a brand-new roof is being installed! Gorgeous hardwood floors extend throughout the main and bedroom levels, while soaring vaulted ceilings in the living room and kitchen create a bright, open atmosphere filled with natural light. The open-concept kitchen and dining area create an ideal space for everyday living and entertaining, highlighted by a large center island that offers ample prep space and seating for family and friends. The kitchen flows effortlessly into the inviting living room, which features a cozy fireplace with a wood-burning stove insert, perfect for relaxing on cool evenings. The finished lower level provides valuable additional living space, ideal for a family room, home office, gym, or play area. Car enthusiasts, hobbyists, and DIYers will appreciate the well-equipped garage, complete with built-in storage shelves and cabinets, workbench, and a utility sink, providing excellent functionality and organization. Step outside and discover your own private backyard retreat designed for both relaxation and entertaining. Enjoy morning coffee on the spacious deck, host gatherings beneath the covered gazebo on the patio, or unwind around the stunning built-in fire pit. With a new roof underway, thoughtfully designed indoor and outdoor spaces, and a location within the highly sought-after Lee's Summit North High School boundary, this home offers the perfect blend of everyday comfort and memorable entertaining!
About this property
Welcome to this beautifully maintained 3 bed, 2.5 bath home, where comfort, character, and exceptional outdoor living come together seamlessly. Adding even more peace of mind, a brand-new roof is being installed! Gorgeous hardwood floors extend throughout the main and bedroom levels, while soaring vaulted ceilings in the living room and kitchen create a bright, open atmosphere filled with natural light. The open-concept kitchen and dining area create an ideal space for everyday living and entertaining, highlighted by a large center island that offers ample prep space and seating for family and friends. The kitchen flows effortlessly into the inviting living room, which features a cozy fireplace with a wood-burning stove insert, perfect for relaxing on cool evenings. The finished lower level provides valuable additional living space, ideal for a family room, home office, gym, or play area. Car enthusiasts, hobbyists, and DIYers will appreciate the well-equipped garage, complete with built-in storage shelves and cabinets, workbench, and a utility sink, providing excellent functionality and organization. Step outside and discover your own private backyard retreat designed for both relaxation and entertaining. Enjoy morning coffee on the spacious deck, host gatherings beneath the covered gazebo on the patio, or unwind around the stunning built-in fire pit. With a new roof underway, thoughtfully designed indoor and outdoor spaces, and a location within the highly sought-after Lee's Summit North High School boundary, this home offers the perfect blend of everyday comfort and memorable entertaining!
Features and Additional Information
Baths
Presented By Coldwell Banker Distinctive Properties Twin Fall



Area Information
204 Lee's Summit Area | Jackson County | Summit Station
Schools in the Area
-
turned_in
Elementary SchoolMeadow Lane
-
turned_in
Middle SchoolBernard Campbell
-
turned_in
High SchoolLee's Summit North
Want to See More Listings in the Area?
Brokerage: Compass Realty Group