1471 Regency
About this property
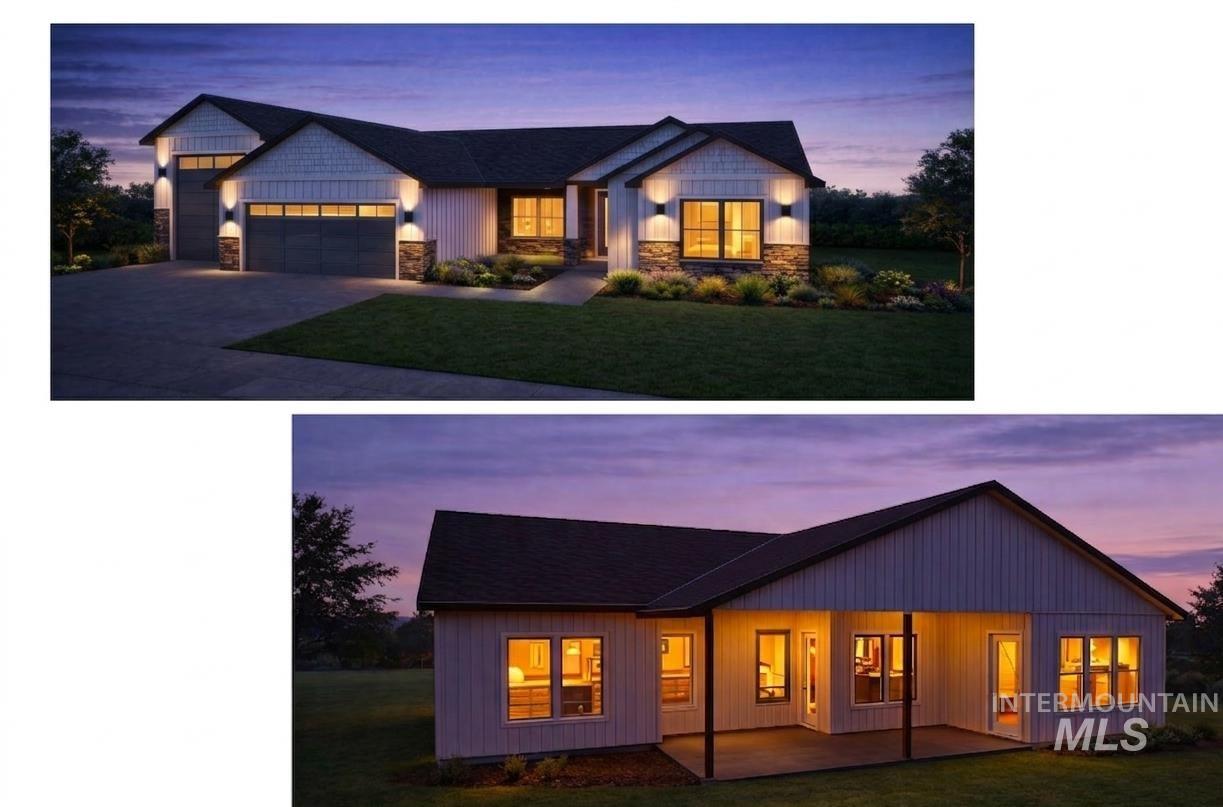
RATE AS LOW AS 4.125! Welcome to the Iron Wood, your ultimate dream home in the making. This to be built, contemporary farmhouse is a classic. The floor plan boasts comfort with the expansive 2,291 sq ft floor plan, perfect for single level living. The heart of the home features a spacious great room, seamlessly connected to a bright dining space and an elevated kitchen, complete with a large central island and walk-in pantry. Designed with dual wings for privacy, the luxurious master suite serves as a true private oasis, featuring a massive walk-in closet, direct access to the laundry area through a mudroom, and an en-suite bath with a custom walk-in shower and freestanding soaking tub. On the opposite end of the home, you'll find a dedicated home office, a flexible secondary TV room, and two large guest bedrooms sharing a well-appointed jack-and-jill bath. For outdoor lovers, the layout wraps perfectly around a vast covered rear patio made for entertaining. The cherry on top is an expansive attached garage, highlighting a functional multi-car garage seamlessly integrated with a large, dedicated RV garage.
About this property
RATE AS LOW AS 4.125! Welcome to the Iron Wood, your ultimate dream home in the making. This to be built, contemporary farmhouse is a classic. The floor plan boasts comfort with the expansive 2,291 sq ft floor plan, perfect for single level living. The heart of the home features a spacious great room, seamlessly connected to a bright dining space and an elevated kitchen, complete with a large central island and walk-in pantry. Designed with dual wings for privacy, the luxurious master suite serves as a true private oasis, featuring a massive walk-in closet, direct access to the laundry area through a mudroom, and an en-suite bath with a custom walk-in shower and freestanding soaking tub. On the opposite end of the home, you'll find a dedicated home office, a flexible secondary TV room, and two large guest bedrooms sharing a well-appointed jack-and-jill bath. For outdoor lovers, the layout wraps perfectly around a vast covered rear patio made for entertaining. The cherry on top is an expansive attached garage, highlighting a functional multi-car garage seamlessly integrated with a large, dedicated RV garage.
Features and Additional Information
Baths
Presented By Coldwell Banker Distinctive Properties Twin Fall



Area Information
Gem | Gem County | Legacy Heights
Schools in the Area
-
turned_in
Elementary SchoolCarberry
-
turned_in
Middle SchoolEmmett
-
turned_in
High SchoolEmmett
Want to See More Listings in the Area?
Brokerage: Silvercreek Realty Group