15216 W 132nd Place
About this property
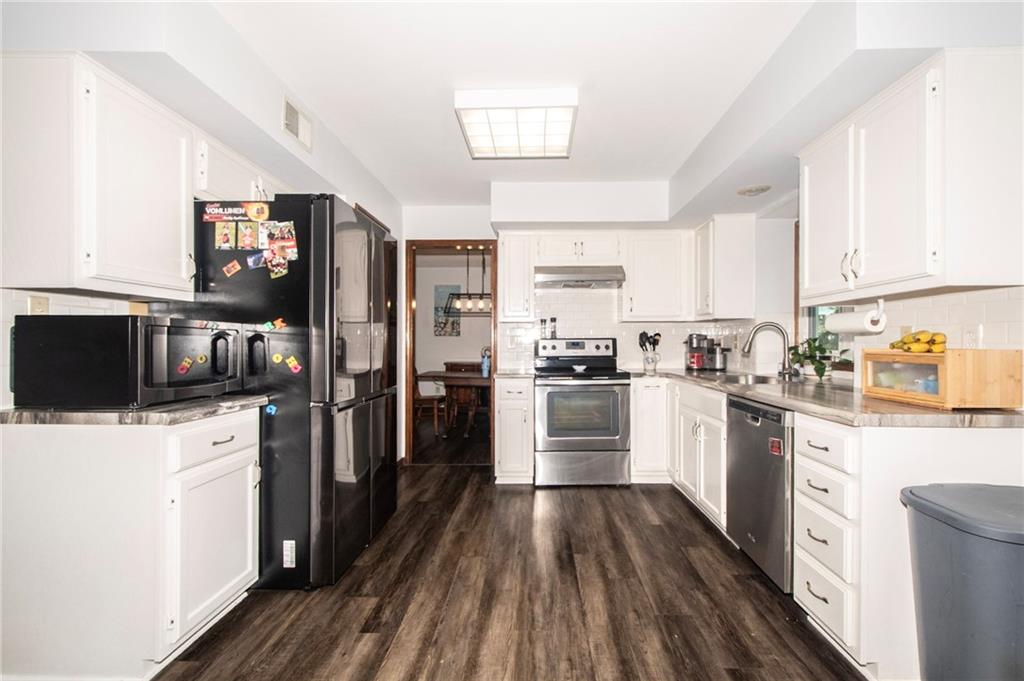
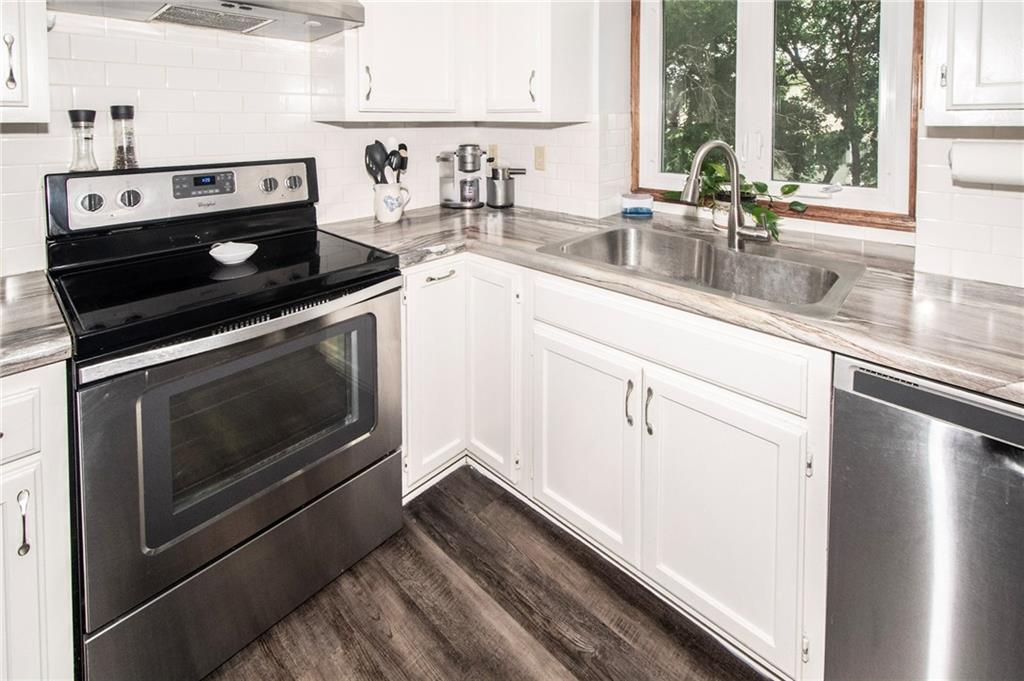
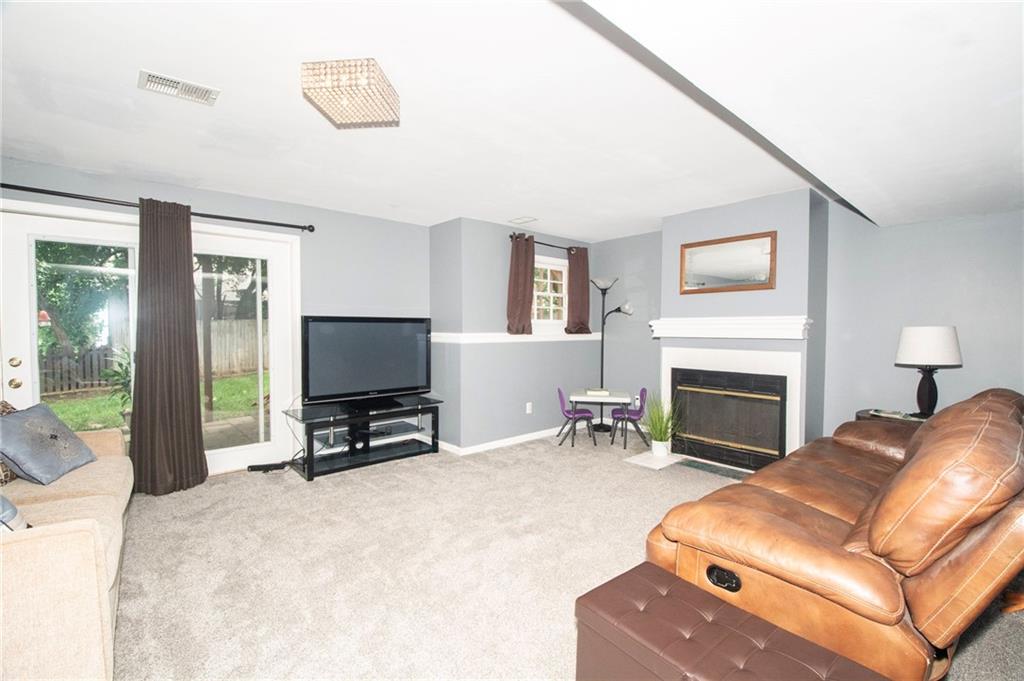
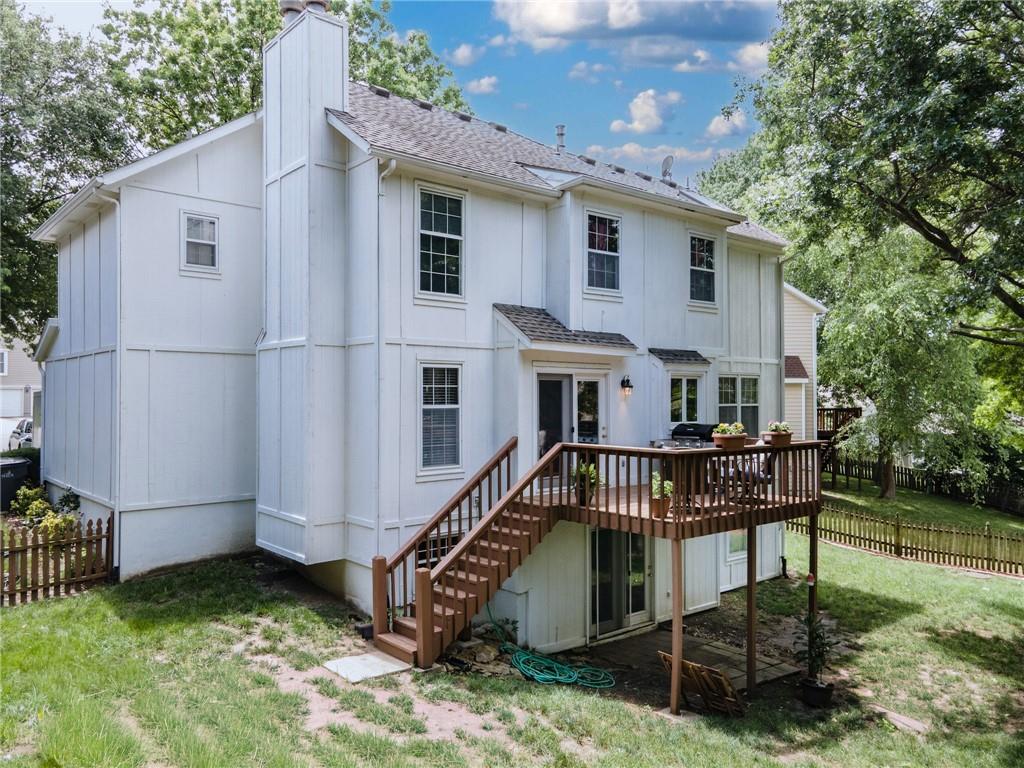
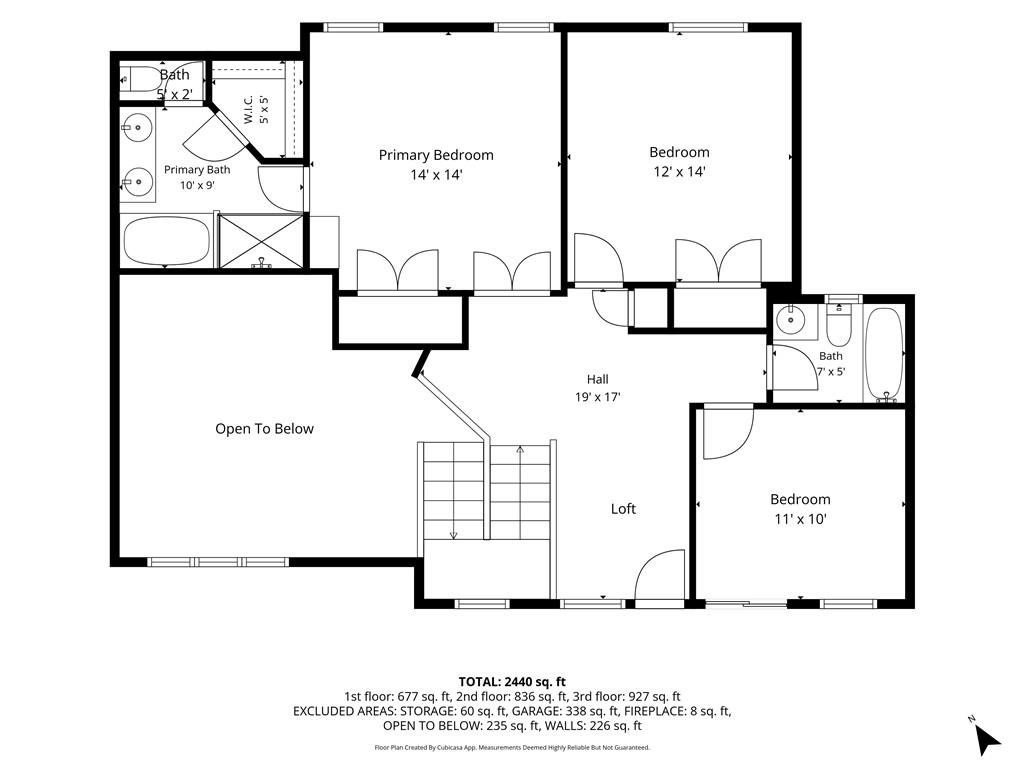
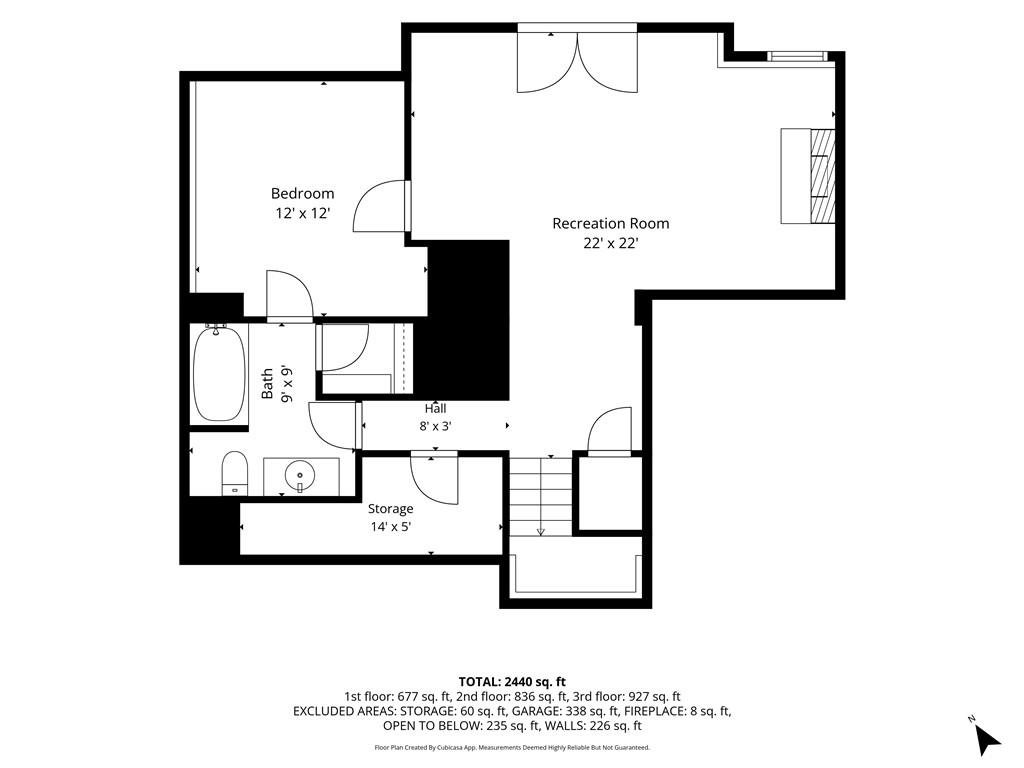
Motivated Sellers, Price Improvement to $370,000!! Welcome home to this two-story residence tucked away at the end of a quiet cul-de-sac in Olathe. From the moment you arrive, the charming curb appeal invites you inside to a spacious great room featuring soaring vaulted ceilings, fresh interior paint, and stylish new lighting. Durable engineered flooring flows throughout the main level, connecting the generous dining area, expansive kitchen, and cozy hearth room. The kitchen is thoughtfully updated with white cabinetry, modern countertops, and stainless steel appliances, while the adjoining hearth room offers the perfect place to relax by the tile-surround fireplace. Upstairs, double doors open to the impressive primary suite, complete with a bright and airy en-suite bath featuring dual vanities, a separate tub and shower, and two walk-in closets. Two additional spacious bedrooms, a full bath, and a versatile loft area complete the upper level. The finished walkout lower level adds even more living space with brand-new carpet, a fourth bedroom, a third full bathroom, and a large recreation room ideal for entertaining, hobbies, or a home office. Step outside to enjoy the deck just off the kitchen, perfect for grilling and outdoor dining while overlooking the large fenced backyard. Whether hosting summer gatherings or enjoying a quiet evening outdoors, this backyard offers endless possibilities. Ideally located near parks, shopping, dining, and award-winning schools, this exceptional home offers the perfect combination of comfort, style, and convenience.
About this property
Motivated Sellers, Price Improvement to $370,000!! Welcome home to this two-story residence tucked away at the end of a quiet cul-de-sac in Olathe. From the moment you arrive, the charming curb appeal invites you inside to a spacious great room featuring soaring vaulted ceilings, fresh interior paint, and stylish new lighting. Durable engineered flooring flows throughout the main level, connecting the generous dining area, expansive kitchen, and cozy hearth room. The kitchen is thoughtfully updated with white cabinetry, modern countertops, and stainless steel appliances, while the adjoining hearth room offers the perfect place to relax by the tile-surround fireplace. Upstairs, double doors open to the impressive primary suite, complete with a bright and airy en-suite bath featuring dual vanities, a separate tub and shower, and two walk-in closets. Two additional spacious bedrooms, a full bath, and a versatile loft area complete the upper level. The finished walkout lower level adds even more living space with brand-new carpet, a fourth bedroom, a third full bathroom, and a large recreation room ideal for entertaining, hobbies, or a home office. Step outside to enjoy the deck just off the kitchen, perfect for grilling and outdoor dining while overlooking the large fenced backyard. Whether hosting summer gatherings or enjoying a quiet evening outdoors, this backyard offers endless possibilities. Ideally located near parks, shopping, dining, and award-winning schools, this exceptional home offers the perfect combination of comfort, style, and convenience.
Features and Additional Information
Baths
Presented By Coldwell Banker Distinctive Properties Twin Fall



Area Information
330 N=I 435;S=135th;E=Pflumm;W=Moonlight Rd | Johnson, KS County | Yorkshire
Schools in the Area
-
turned_in
Elementary SchoolIndian Creek
-
turned_in
Middle SchoolPioneer Trail
-
turned_in
High SchoolOlathe East
Want to See More Listings in the Area?
Brokerage: RE/MAX Premier Realty