15558 E 47th Terrace
About this property
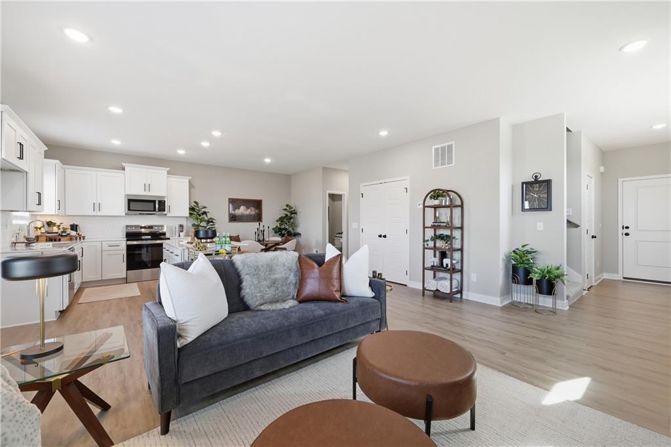
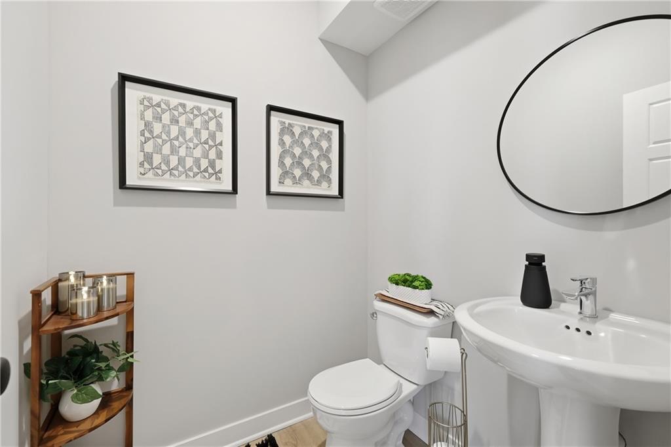
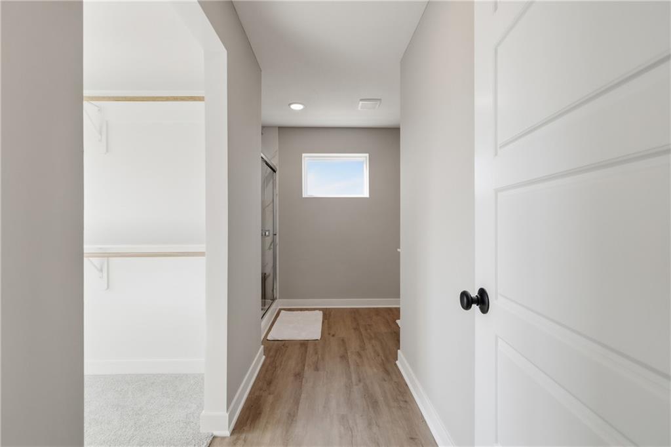
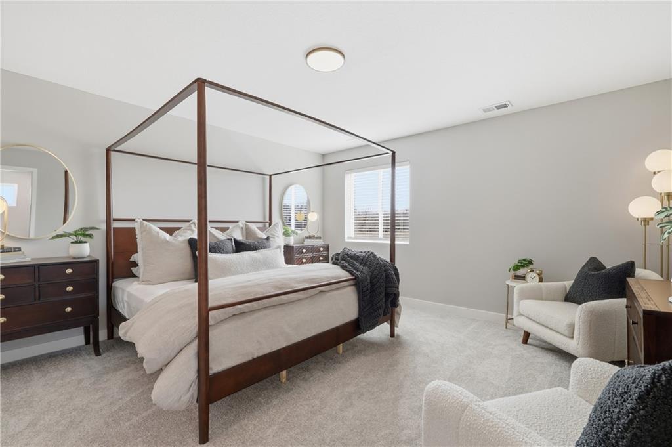
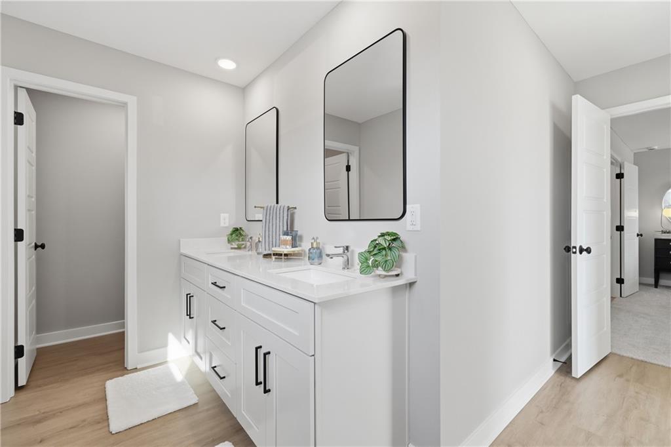
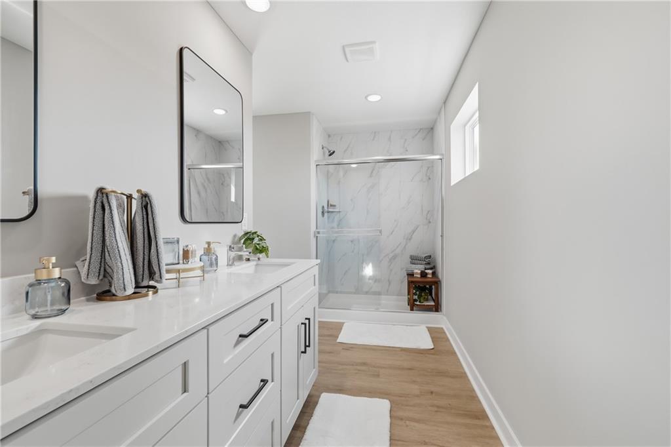
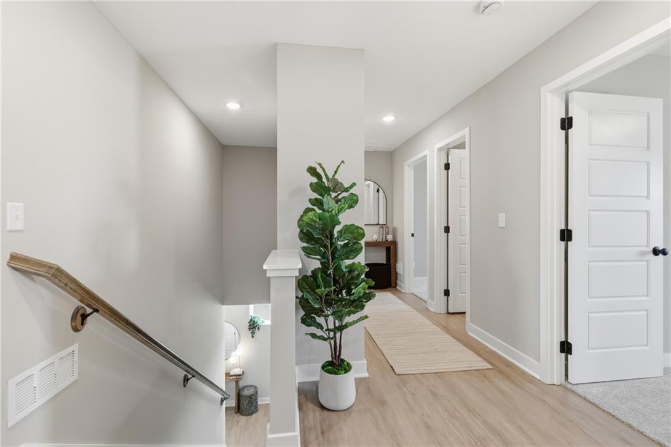
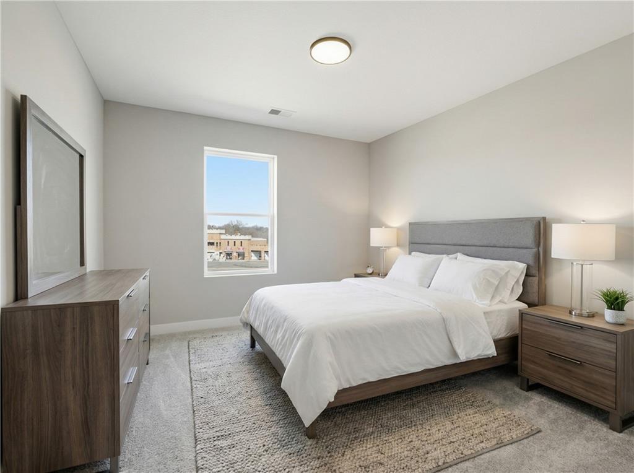
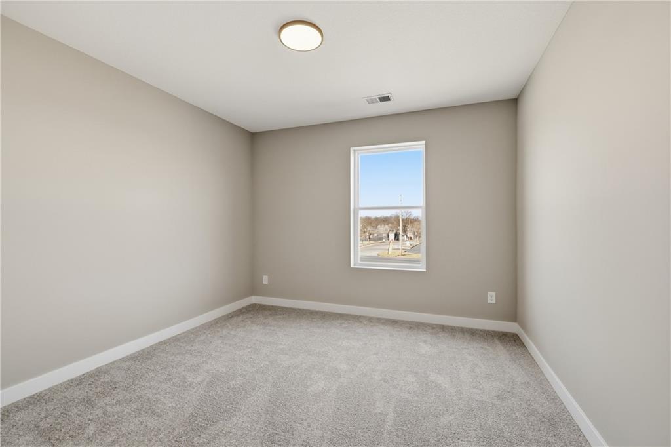
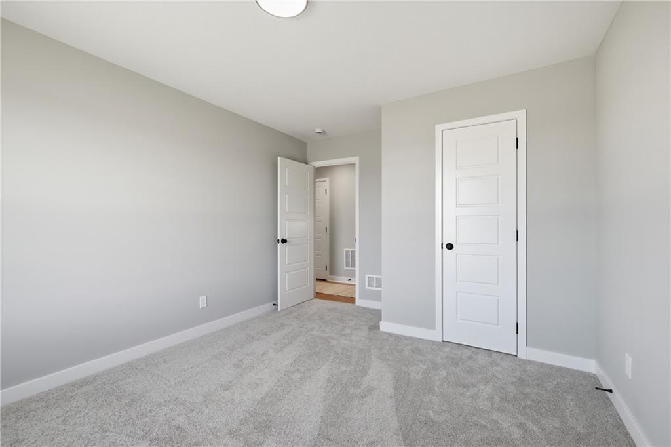
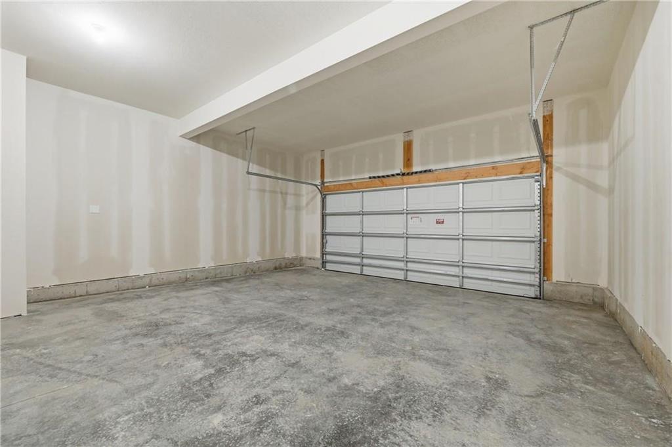
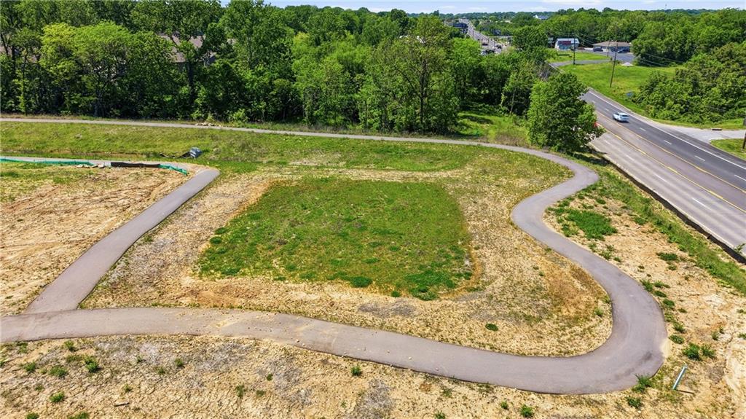
BUILDER INCENTIVE: 5.25% Mortgage Rate with Builder's Lender, ask agent for details. Hawthorne Model - Discover the sophisticated charm of the Hawthorne 2-Story floor plan by Rob Washam Homes on Lot 4A, designed for an elevated lifestyle. As you enter, you're welcomed by the warm allure of luxury plank flooring, extending throughout the main living areas. The chef's dream kitchen boasts exquisite quartz countertops, gleaming stainless steel appliances, and an upgraded faucet over a sleek under-mount sink. A practical half bath on the main floor and a seamless walk-out from the Dining Room to the back patio offer both convenience and opportunities for entertaining. Upstairs, the primary suite awaits, a private sanctuary complete with a spacious walk-in closet and a luxurious double vanity. Enjoy the ease of an upper-level laundry room, making daily chores a breeze. Easy Access to Major Interstates and Shopping! Sprinkler System Included! Energy Features: 2x6 Framed Construction Wall, ERV System in Basement for Fresh Air Movement, Upgraded Attic & Vaults Insulation (excludes unfinished garage areas) R-23 Wall Insulation (excludes garage walls). Energy Saving Expanding Polyfoam Sealant & Caulk Package, Energy Efficient Furnace & Appliances, HERS Rating Energy Report, Energy Efficient Water Heater, All LED Lighting. Call to schedule your showing today!
About this property
BUILDER INCENTIVE: 5.25% Mortgage Rate with Builder's Lender, ask agent for details. Hawthorne Model - Discover the sophisticated charm of the Hawthorne 2-Story floor plan by Rob Washam Homes on Lot 4A, designed for an elevated lifestyle. As you enter, you're welcomed by the warm allure of luxury plank flooring, extending throughout the main living areas. The chef's dream kitchen boasts exquisite quartz countertops, gleaming stainless steel appliances, and an upgraded faucet over a sleek under-mount sink. A practical half bath on the main floor and a seamless walk-out from the Dining Room to the back patio offer both convenience and opportunities for entertaining. Upstairs, the primary suite awaits, a private sanctuary complete with a spacious walk-in closet and a luxurious double vanity. Enjoy the ease of an upper-level laundry room, making daily chores a breeze. Easy Access to Major Interstates and Shopping! Sprinkler System Included! Energy Features: 2x6 Framed Construction Wall, ERV System in Basement for Fresh Air Movement, Upgraded Attic & Vaults Insulation (excludes unfinished garage areas) R-23 Wall Insulation (excludes garage walls). Energy Saving Expanding Polyfoam Sealant & Caulk Package, Energy Efficient Furnace & Appliances, HERS Rating Energy Report, Energy Efficient Water Heater, All LED Lighting. Call to schedule your showing today!
Features and Additional Information
Baths
Presented By Coldwell Banker Distinctive Properties Twin Fall



Area Information
206 Independence Area | Jackson County | Ashton Farms
Schools in the Area
-
turned_in
Elementary SchoolWilliam Southern
-
turned_in
Middle SchoolPioneer Ridge
-
turned_in
High SchoolTruman
Want to See More Listings in the Area?
Brokerage: Weichert, Realtors Welch & Co.