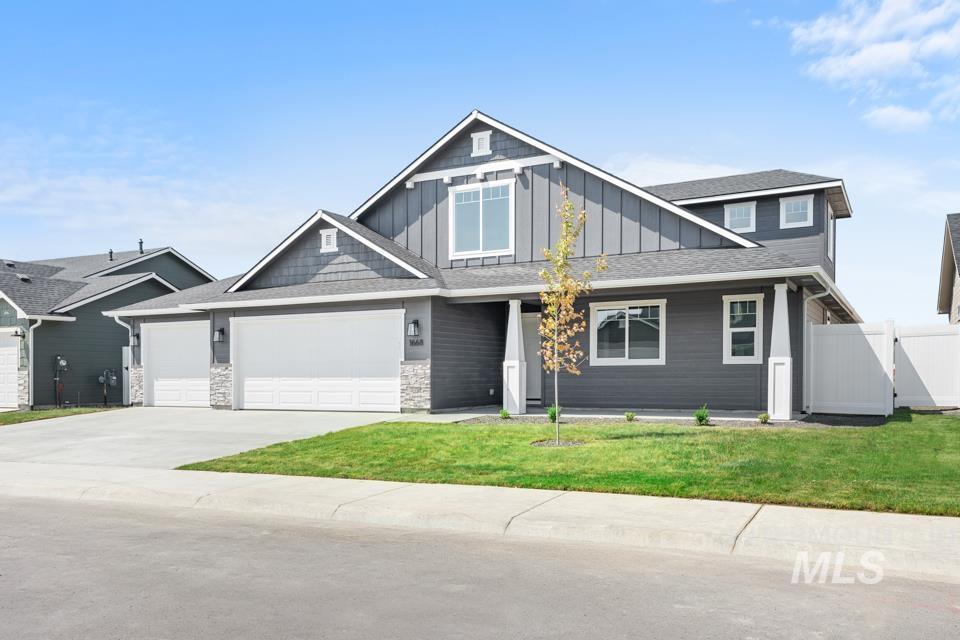
1668 Haystack Rd
About this property
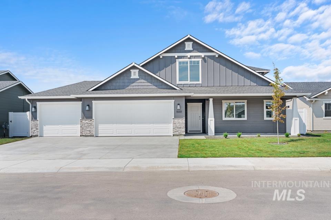
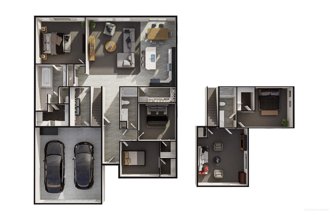
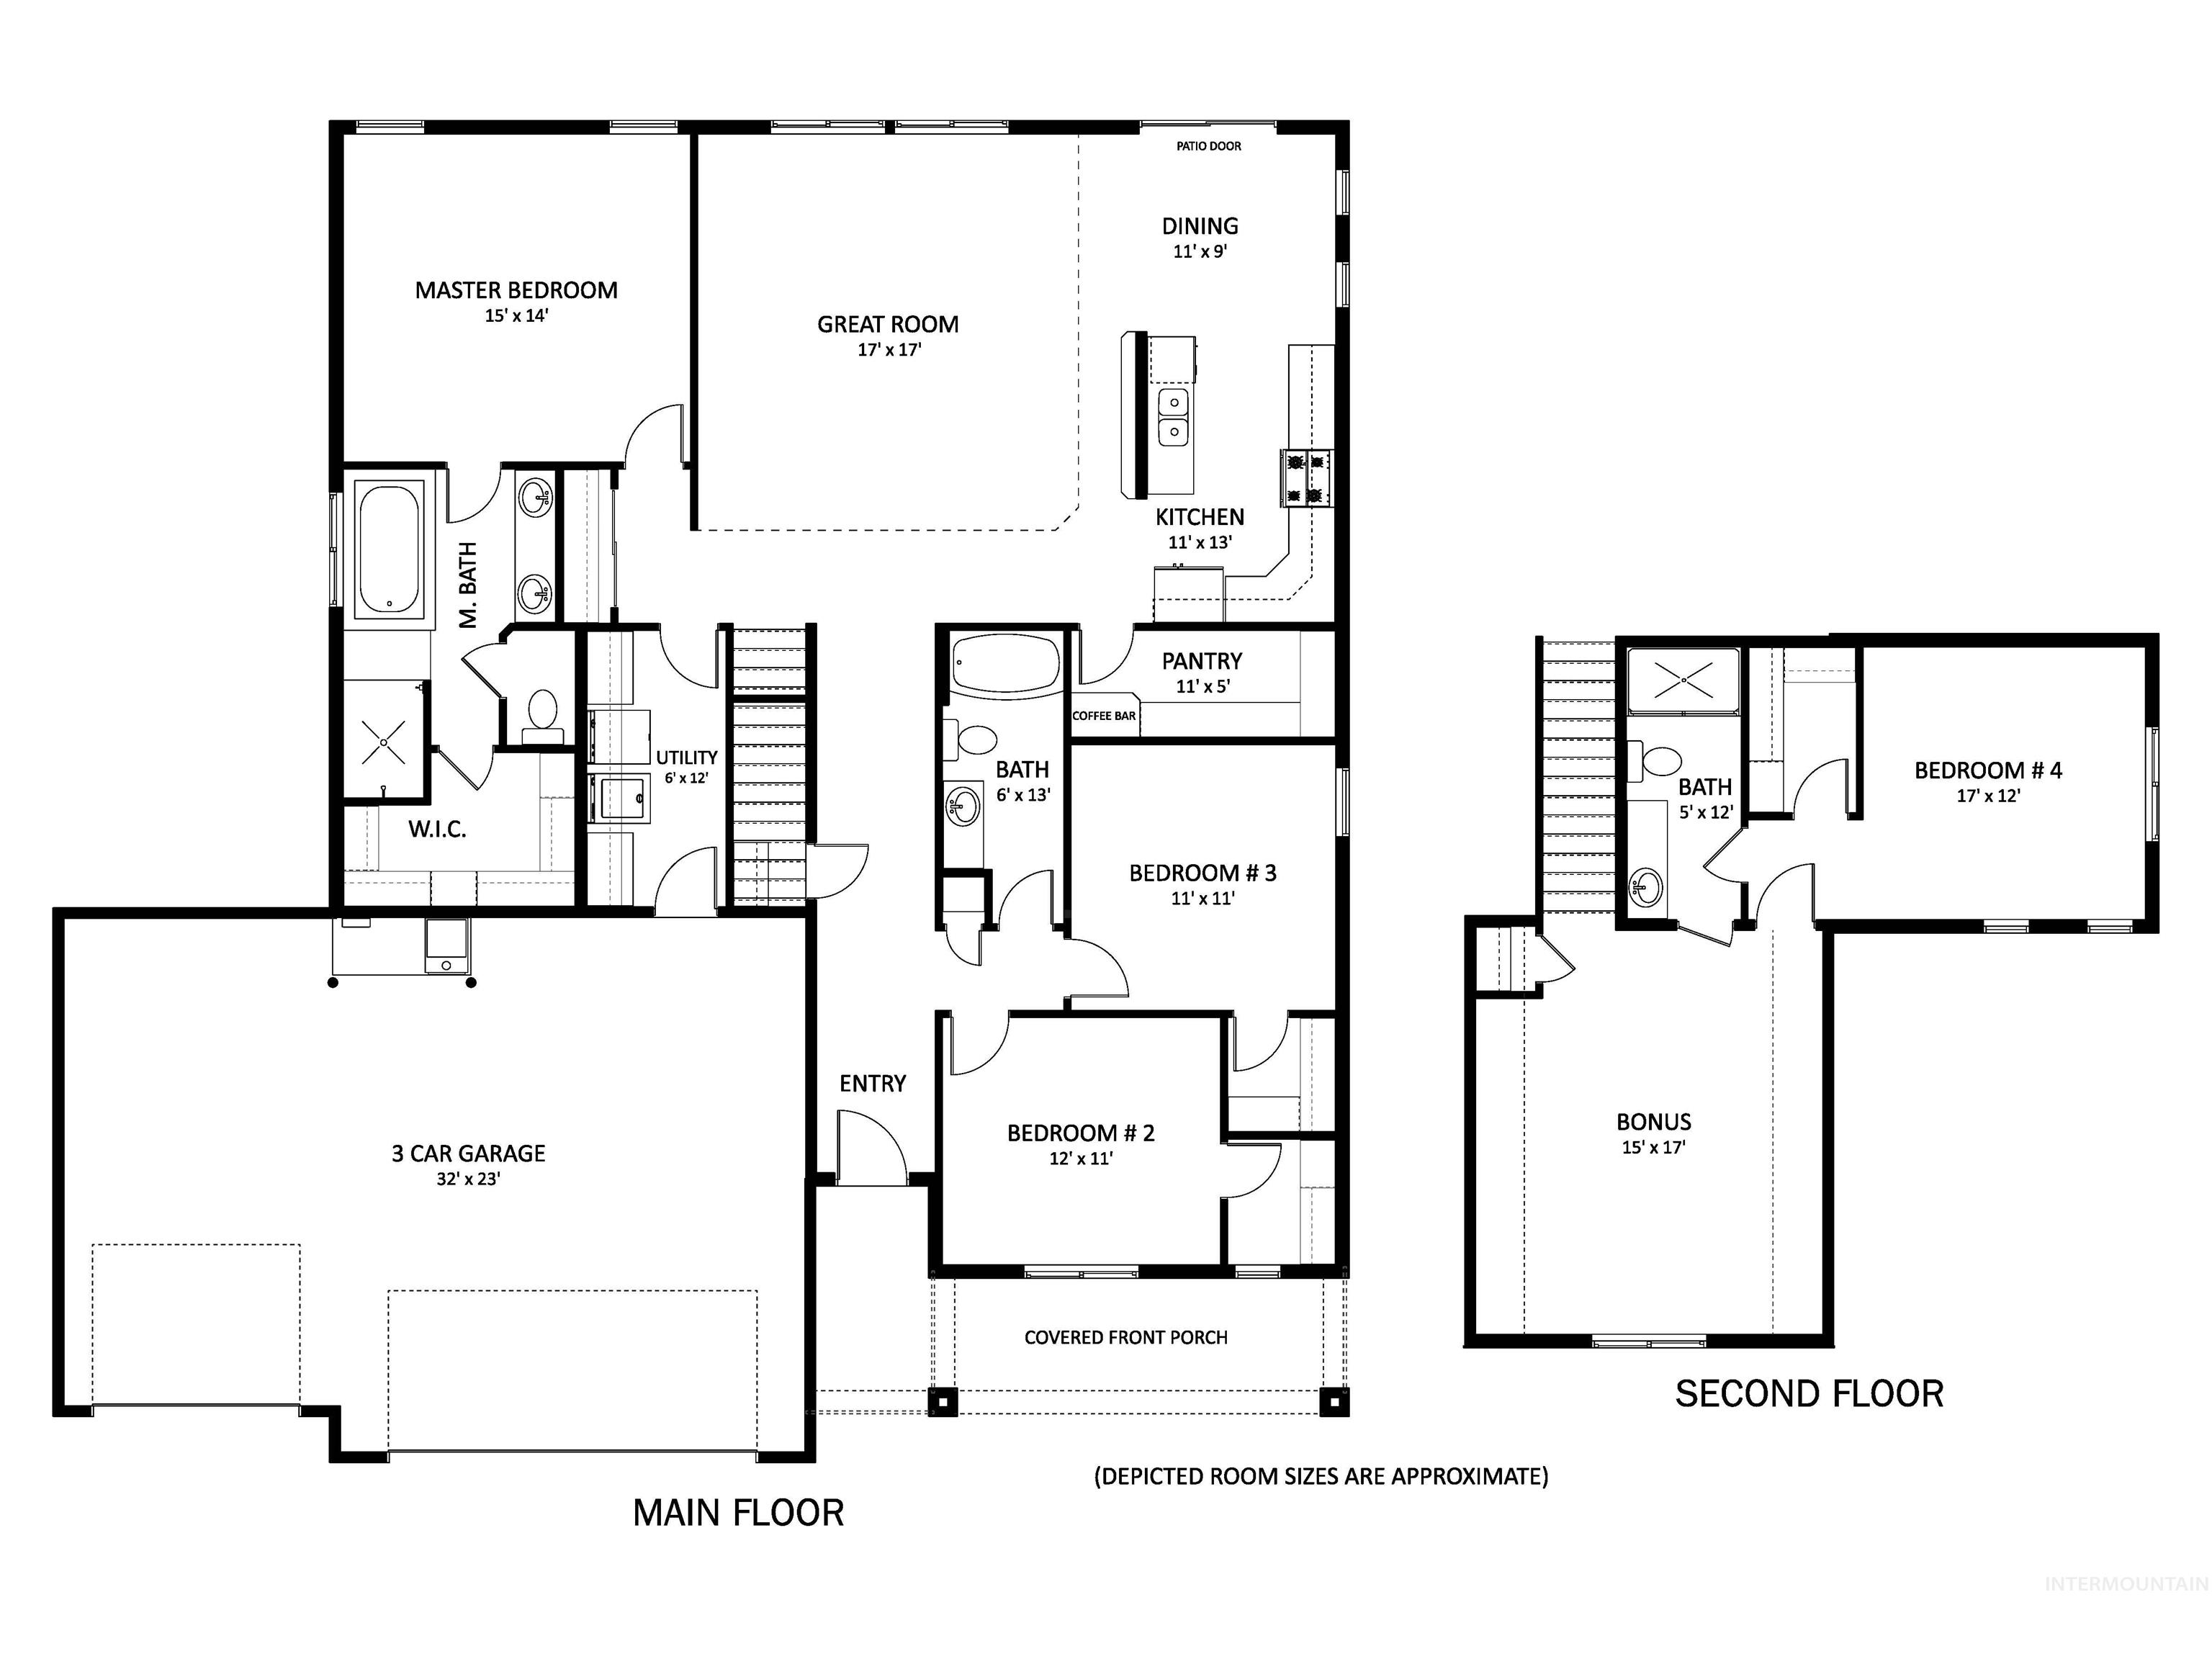
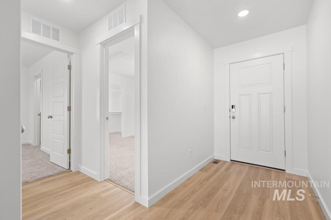
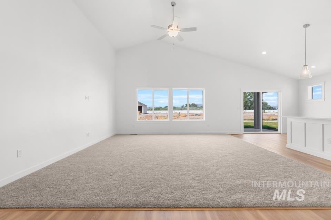
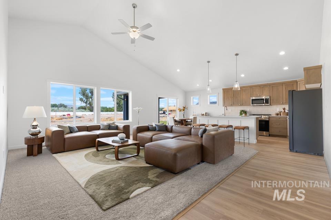
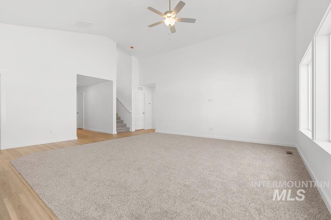
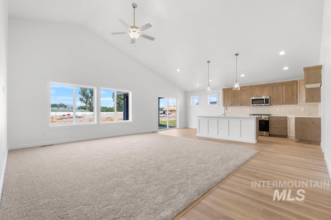
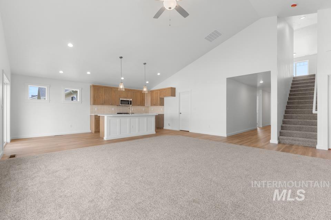
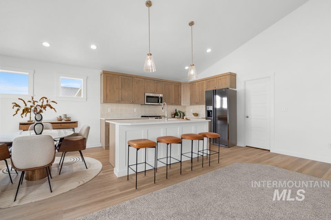
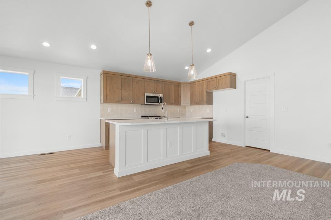
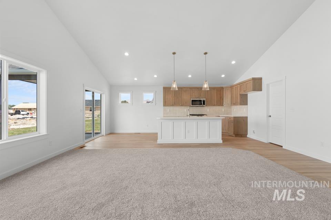
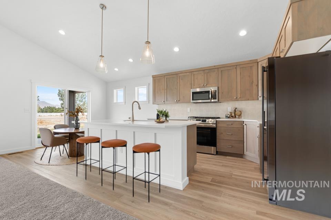
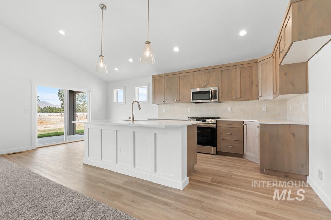
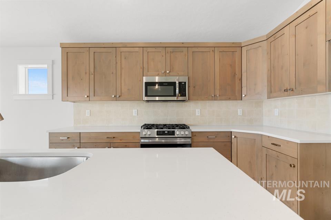
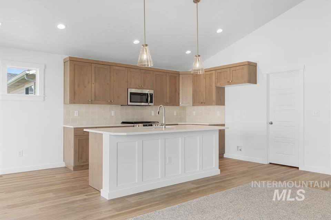
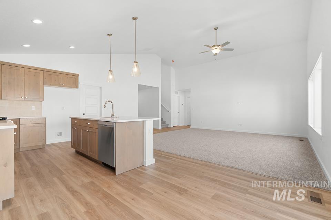
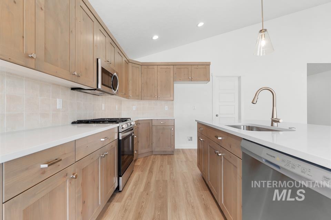
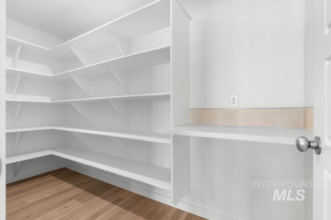
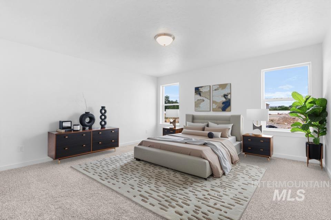
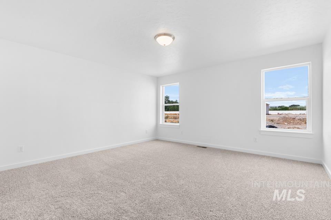
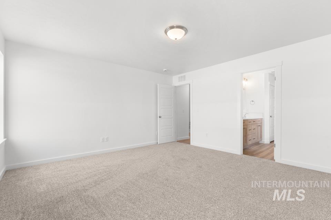
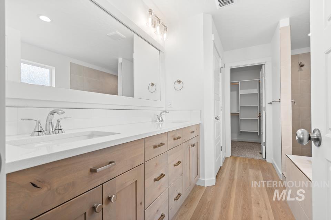
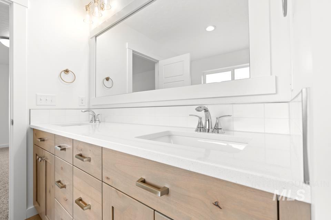
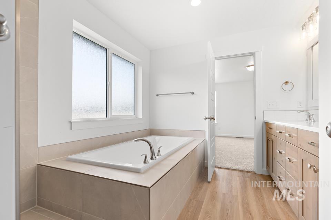
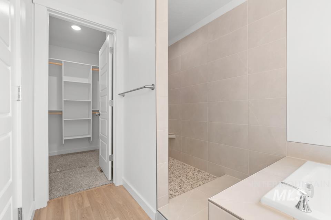
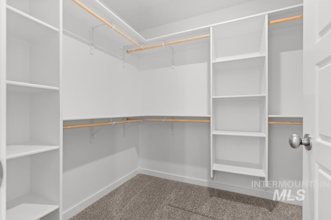
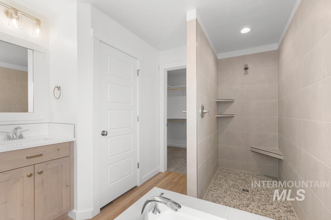
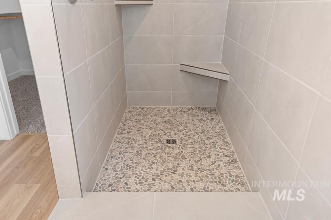
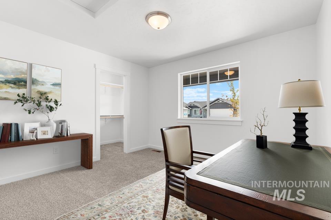
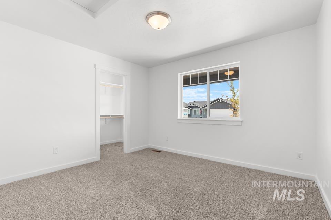
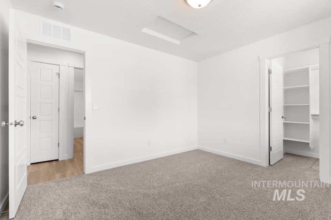
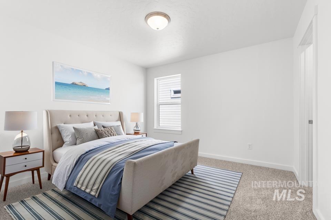
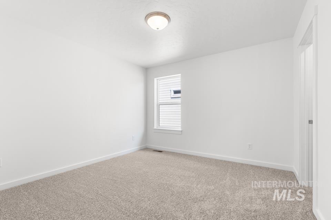
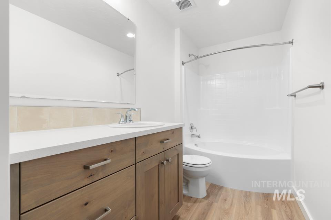
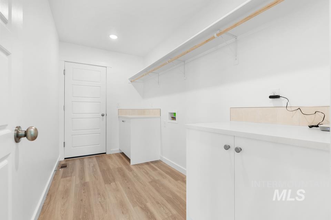
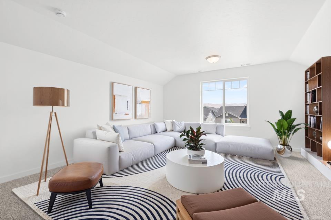
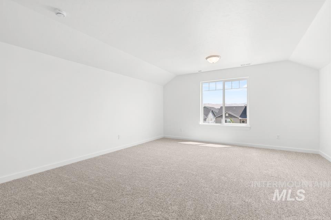
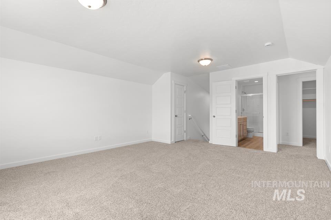
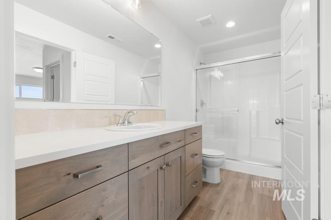
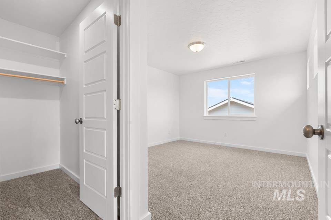
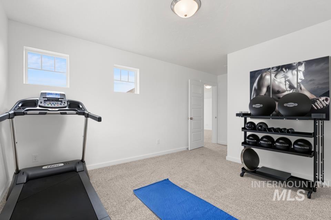
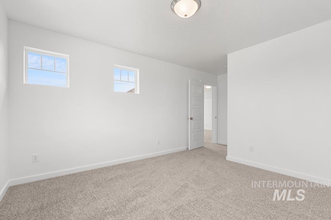
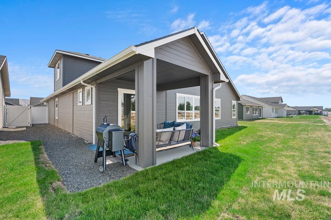
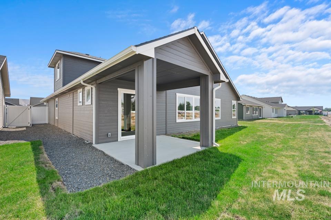
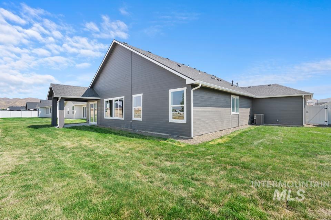
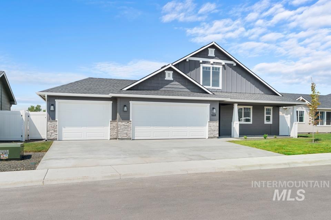
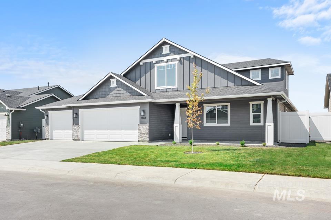
The Lewiston by Agile Homes is the perfect layout for your new home providing all the space you'll need. The formal entryway, split bedroom design, private master area, bonus room w/ 4th bedroom & 3rd full bathroom upstairs make for an amazing floor plan. You'll find extra storage closets throughout the home. The vaulted ceilings that span the great room, kitchen, & dining area provide an enjoyable large open space full of light. The kitchen boasts a 7' island w/ bar over hang for additional seating, quartz countertops, stainless steel appliances, gas cook top, full-tiled backsplash, & a large walk-in butlers pantry. The private primary suite has an amazing soaker tub w/ tile surround & a 6' tile walk-in shower, dual vanity, & toilet room. Upstairs you'll enjoy a bonus room complimented by a jack & jill full bathroom w/ access to the additional bedroom. Outside you'll enjoy the covered back patio and the north facing back yard. Full auto sprinklers w/ pressurized irrigation and complete with sod in both the front and back yard. Low cost natural gas included! 32x23 3 car garage
About this property
The Lewiston by Agile Homes is the perfect layout for your new home providing all the space you'll need. The formal entryway, split bedroom design, private master area, bonus room w/ 4th bedroom & 3rd full bathroom upstairs make for an amazing floor plan. You'll find extra storage closets throughout the home. The vaulted ceilings that span the great room, kitchen, & dining area provide an enjoyable large open space full of light. The kitchen boasts a 7' island w/ bar over hang for additional seating, quartz countertops, stainless steel appliances, gas cook top, full-tiled backsplash, & a large walk-in butlers pantry. The private primary suite has an amazing soaker tub w/ tile surround & a 6' tile walk-in shower, dual vanity, & toilet room. Upstairs you'll enjoy a bonus room complimented by a jack & jill full bathroom w/ access to the additional bedroom. Outside you'll enjoy the covered back patio and the north facing back yard. Full auto sprinklers w/ pressurized irrigation and complete with sod in both the front and back yard. Low cost natural gas included! 32x23 3 car garage
Features and Additional Information
Baths
Presented By Coldwell Banker Distinctive Properties Twin Fall



Area Information
Gem | Gem County | Dagger Falls
Schools in the Area
-
turned_in
Elementary SchoolCarberry
-
turned_in
Middle SchoolEmmett
-
turned_in
High SchoolEmmett
Want to See More Listings in the Area?
Brokerage: Real Broker LLC