In-Person
17056 W 172nd Terrace
About this property
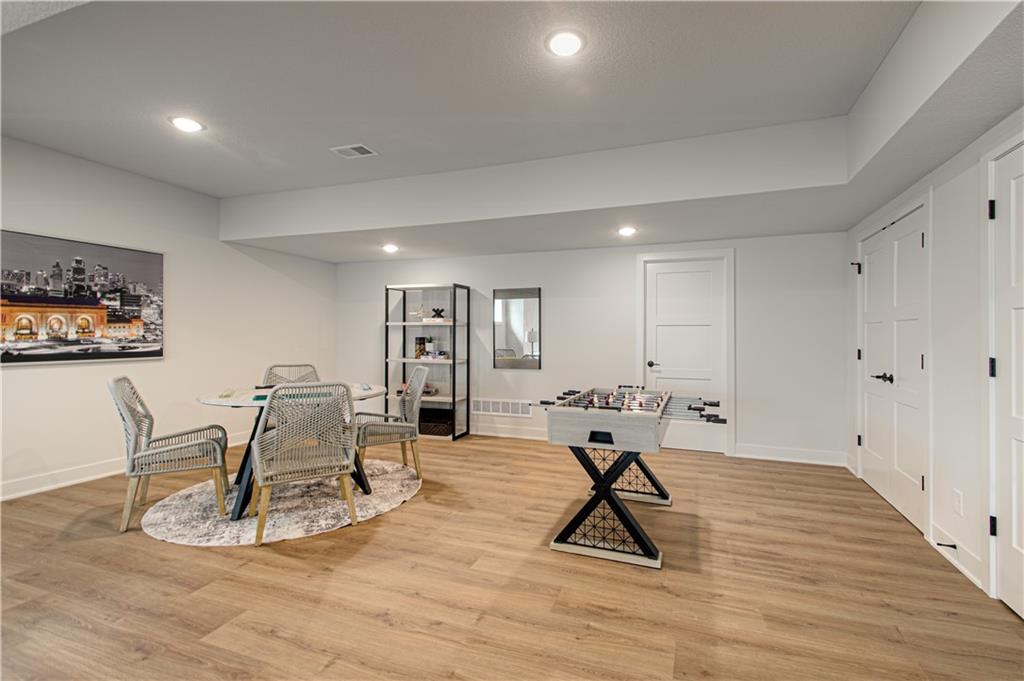
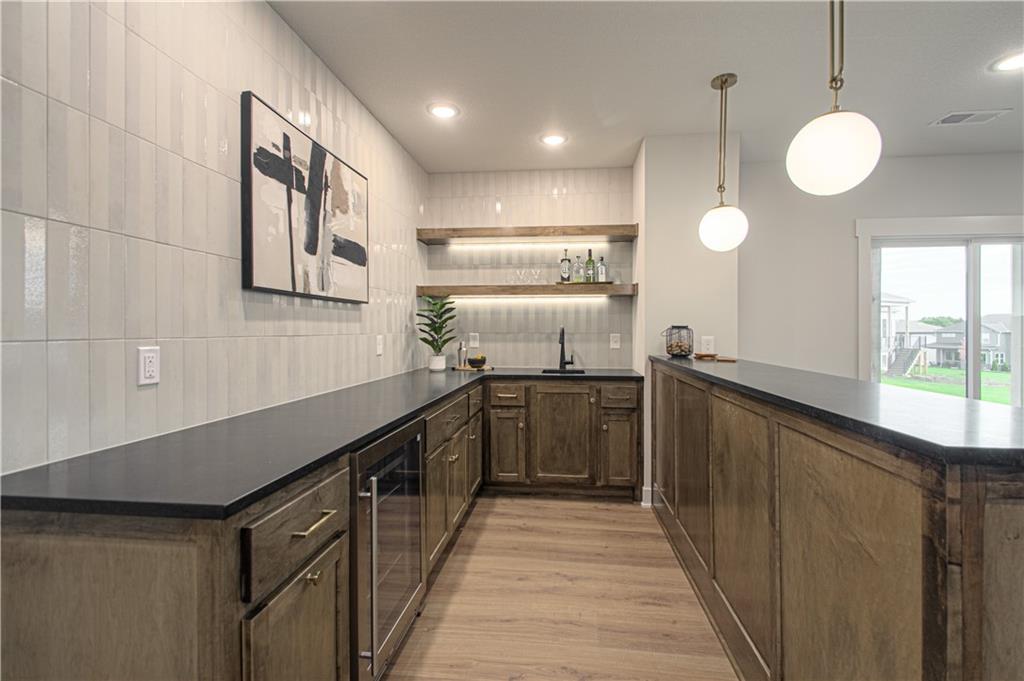
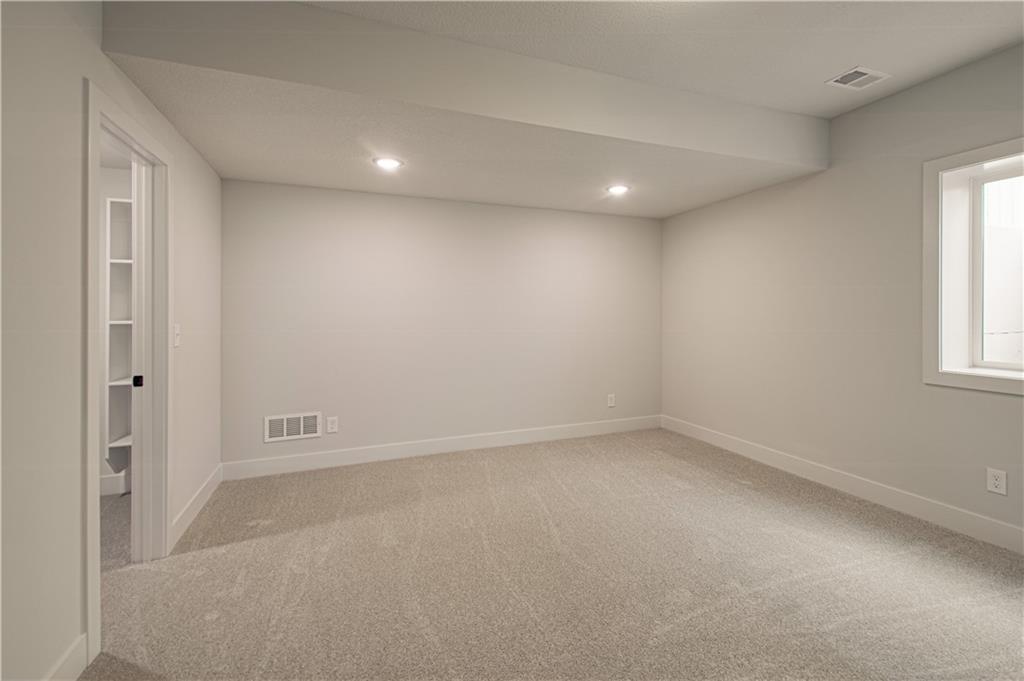
MODEL HOME--NOT FOR SALE! Come see this stunning Windsor model in the popular Hilltop Farms community! This highly sought-after Reverse 1.5 Story offers over 3,500 square feet of thoughtfully designed living space. Enjoy outdoor living year-round from the screened-in covered deck featuring composite decking, aluminum railings, and stairs leading to a covered patio-perfect for relaxing or entertaining. Inside, the contemporary entry opens to an impressive great room with 12-foot ceilings, expansive windows, a floor-to-ceiling stone fireplace, and custom built-ins. The chef's kitchen showcases a massive 9' x 5' island, GE built-in appliances, quartz countertops, custom maple cabinetry, and a spacious walk-in pantry. The main-level primary suite is a true retreat, featuring a spa-inspired bath with a huge soaking tub, striking stone accent wall, dual-head shower, and oversized walk-in closet connected to the laundry room. The finished walkout lower level includes an enlarged rec room with a second fireplace, full wet bar, two additional bedrooms, and a full bath-offering plenty of space for family and guests. Additional upgrades include extra-deep garages, 8' garage and front doors, irrigation system, garage openers, Low-E Pella windows and doors, custom cabinetry, tray ceilings, designer accent walls, and premium finishes throughout. Hilltop residents enjoy exceptional community amenities, including a zero-entry pool with cabanas, a "tot-tot" playground, pickleball, basketball and volleyball courts, and abundant green space.
About this property
MODEL HOME--NOT FOR SALE! Come see this stunning Windsor model in the popular Hilltop Farms community! This highly sought-after Reverse 1.5 Story offers over 3,500 square feet of thoughtfully designed living space. Enjoy outdoor living year-round from the screened-in covered deck featuring composite decking, aluminum railings, and stairs leading to a covered patio-perfect for relaxing or entertaining. Inside, the contemporary entry opens to an impressive great room with 12-foot ceilings, expansive windows, a floor-to-ceiling stone fireplace, and custom built-ins. The chef's kitchen showcases a massive 9' x 5' island, GE built-in appliances, quartz countertops, custom maple cabinetry, and a spacious walk-in pantry. The main-level primary suite is a true retreat, featuring a spa-inspired bath with a huge soaking tub, striking stone accent wall, dual-head shower, and oversized walk-in closet connected to the laundry room. The finished walkout lower level includes an enlarged rec room with a second fireplace, full wet bar, two additional bedrooms, and a full bath-offering plenty of space for family and guests. Additional upgrades include extra-deep garages, 8' garage and front doors, irrigation system, garage openers, Low-E Pella windows and doors, custom cabinetry, tray ceilings, designer accent walls, and premium finishes throughout. Hilltop residents enjoy exceptional community amenities, including a zero-entry pool with cabanas, a "tot-tot" playground, pickleball, basketball and volleyball courts, and abundant green space.
Features and Additional Information
Baths
Presented By Coldwell Banker Distinctive Properties Twin Fall



Area Information
370 N=167th;S=Co Ln;E=Pflumm;W=Clare Rd | Johnson, KS County | Hilltop Farms
Schools in the Area
-
turned_in
Elementary SchoolTimber Sage
-
turned_in
Middle SchoolWoodland Spring
-
turned_in
High SchoolSpring Hill
Want to See More Listings in the Area?
Brokerage: Inspired Realty of KC, LLC