17105 W 170th Street
About this property
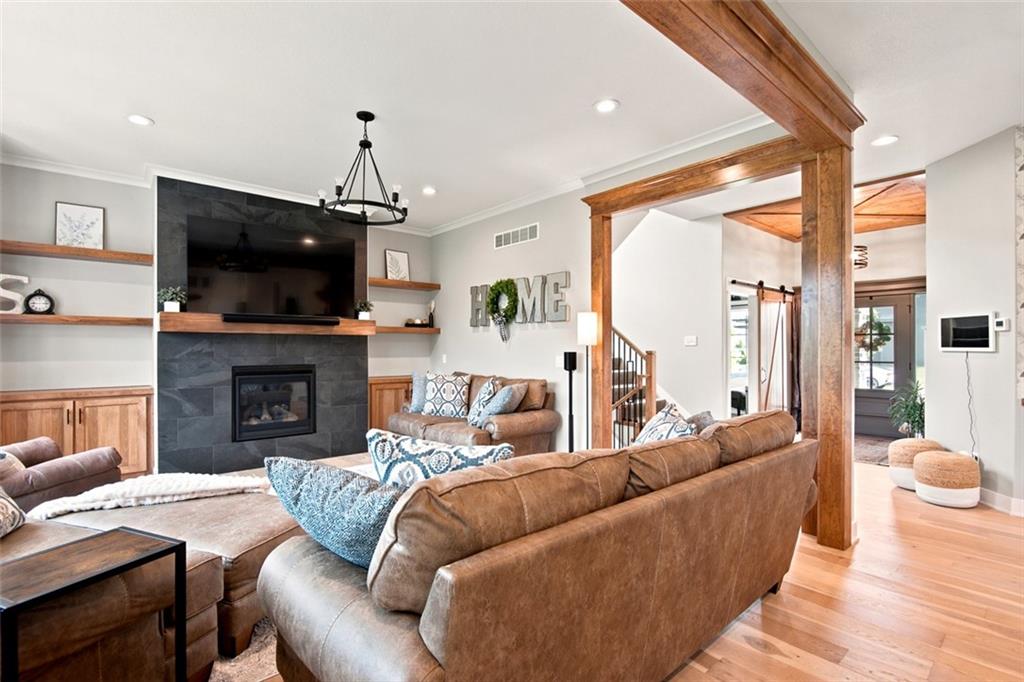
Enjoy the perks of a new home without the hassle of building it. This stunning two-story Makenna French elevation by Gabriel Homes is one of just three in the neighborhood. Backing onto a walking trail, it features a walk-out basement, fenced yard, large concrete patio, and a 14x12 screened porch with Trex decking. Inside, 10-foot ceilings and open spaces on the main floor are perfect for entertaining, with a spacious 7-foot kitchen island topped with granite, ceiling-height cabinets with upper and under-cabinet lighting, soft-close pull-out drawers, gas range and a large walk-in pantry. The second floor boasts a huge master bedroom with wood floors, a private bath with heated floors, a stand-alone tub, and a massive walk-in closet. Bedrooms two and three share a Jack-and-Jill bathroom, while the fourth bedroom has its own private bath. Laundry is conveniently located upstairs. The basement, finished in 2025, offers luxury vinyl flooring, a full bath with custom tile, and a large closet. The weight room can be converted into a fifth bedroom, and the unfinished space includes ample storage and a storm shelter.
About this property
Enjoy the perks of a new home without the hassle of building it. This stunning two-story Makenna French elevation by Gabriel Homes is one of just three in the neighborhood. Backing onto a walking trail, it features a walk-out basement, fenced yard, large concrete patio, and a 14x12 screened porch with Trex decking. Inside, 10-foot ceilings and open spaces on the main floor are perfect for entertaining, with a spacious 7-foot kitchen island topped with granite, ceiling-height cabinets with upper and under-cabinet lighting, soft-close pull-out drawers, gas range and a large walk-in pantry. The second floor boasts a huge master bedroom with wood floors, a private bath with heated floors, a stand-alone tub, and a massive walk-in closet. Bedrooms two and three share a Jack-and-Jill bathroom, while the fourth bedroom has its own private bath. Laundry is conveniently located upstairs. The basement, finished in 2025, offers luxury vinyl flooring, a full bath with custom tile, and a large closet. The weight room can be converted into a fifth bedroom, and the unfinished space includes ample storage and a storm shelter.
Features and Additional Information
Baths
Presented By Coldwell Banker Distinctive Properties Twin Fall



Area Information
335 N=135th;S=167th;E=Pflumm;W=Moonlight Rd | Johnson, KS County | Boulder Creek
Schools in the Area
-
turned_in
Elementary SchoolTimber Sage
-
turned_in
Middle SchoolWoodland Spring
-
turned_in
High SchoolSpring Hill
Want to See More Listings in the Area?
Brokerage: Move Me Real Estate Agency