17492 Evans Road
About this property
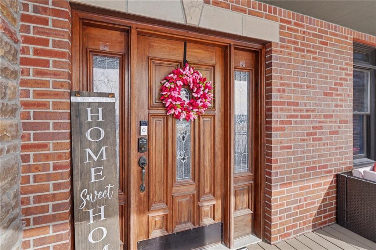
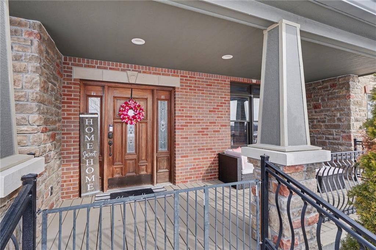
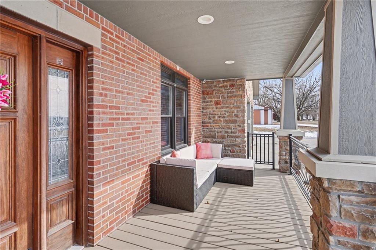
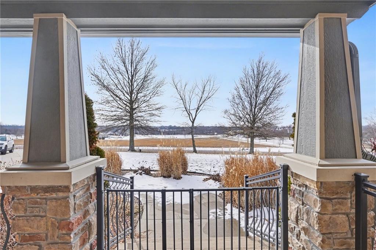
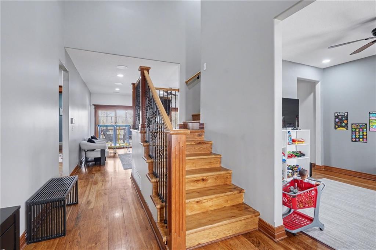
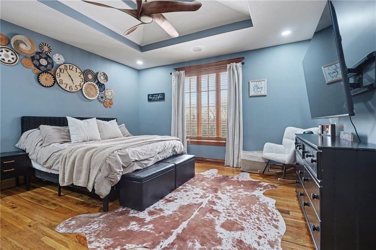
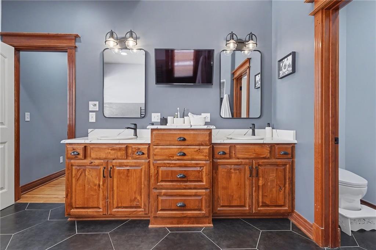
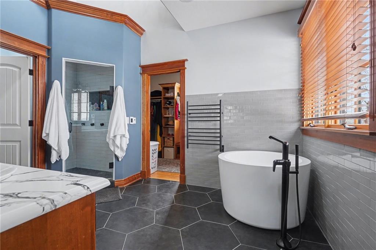
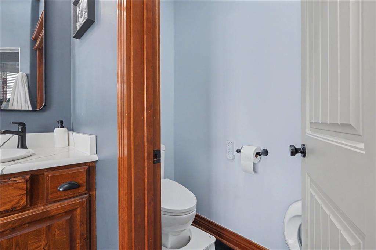
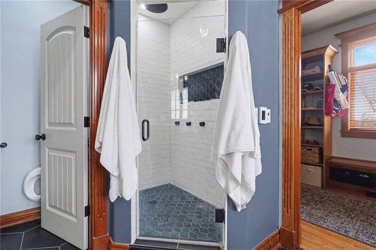
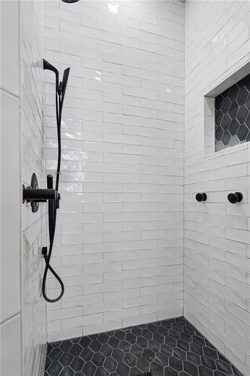
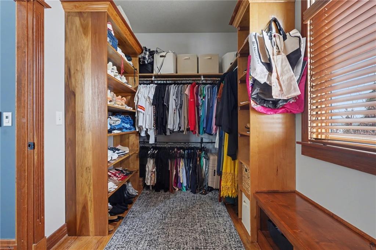
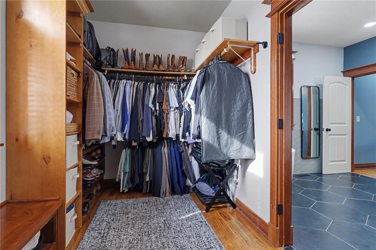
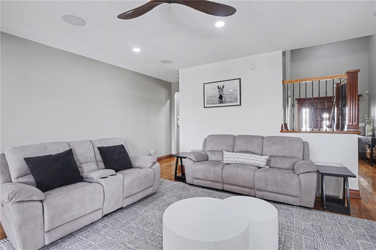
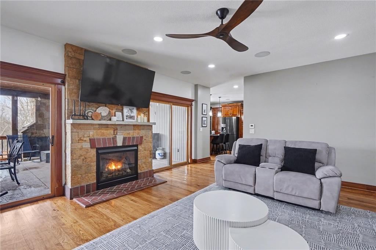
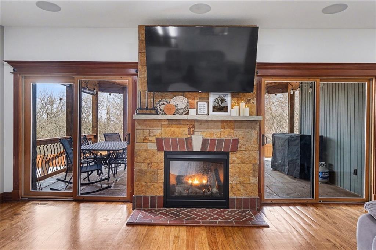
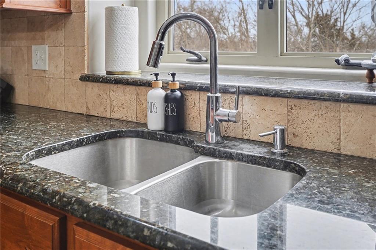
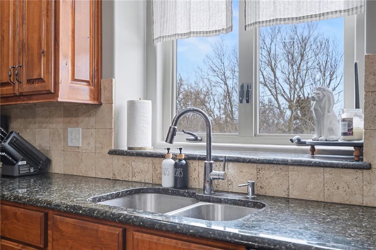
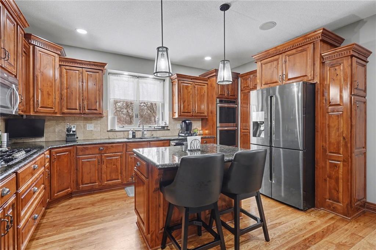
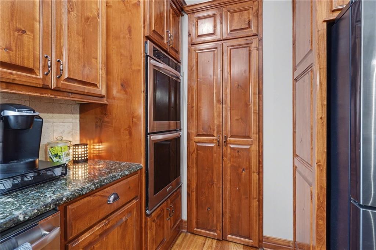
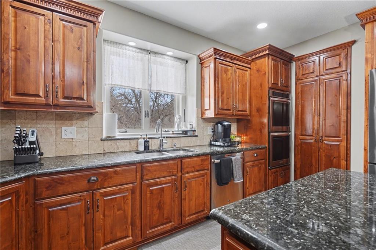
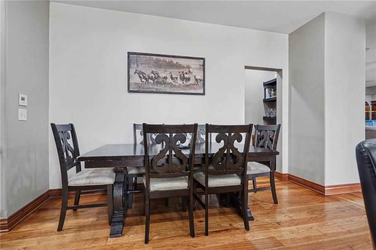
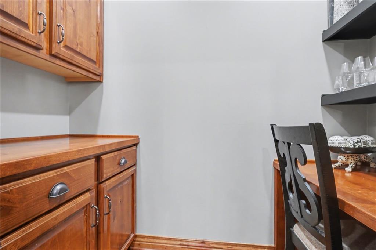
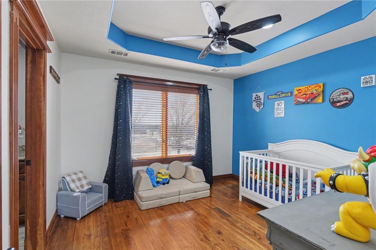
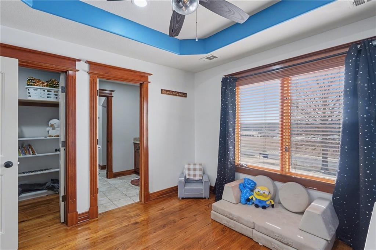
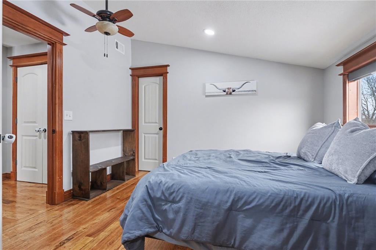
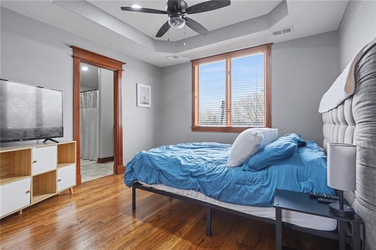
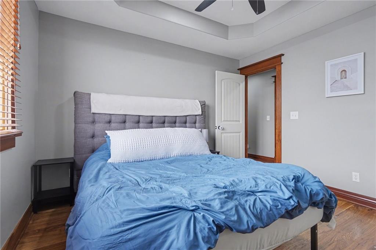
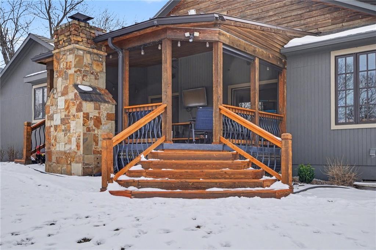
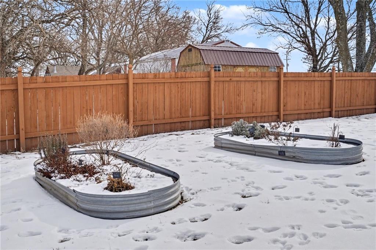
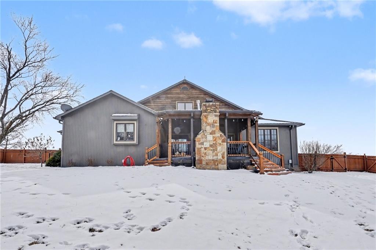
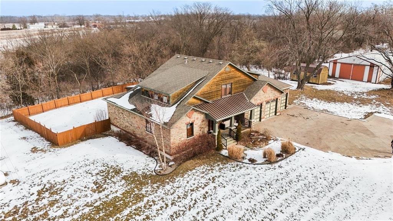
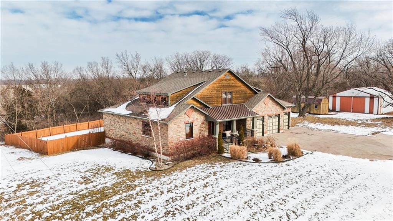
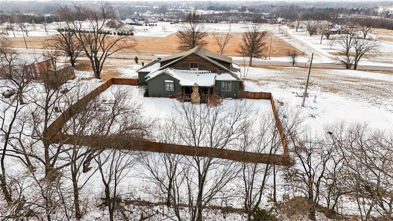
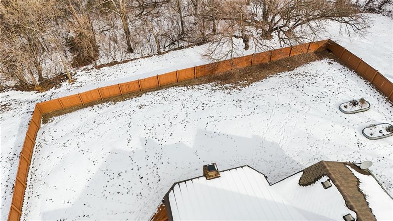
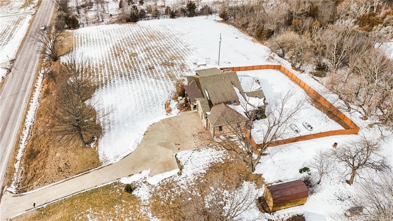
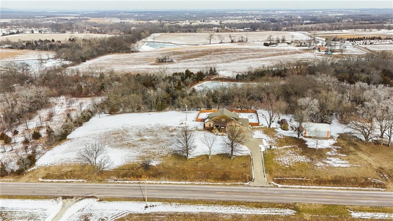
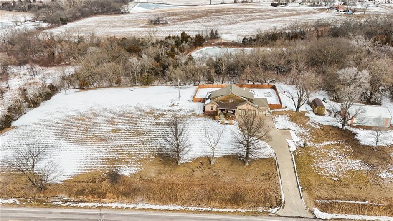
Welcome home to this stunning property. From the moment you pull in to the drive you will fall in love with it's beautiful craftsman exterior, gorgeous landscaping and the amazing view from the large front porch. Once inside, you immediately notice the abundance of natural light and the spaciousness of the open floor plan. The generous primary bedroom is to your left and has an amazing en-suite attached complete with soaker tub and enormous walk in closet. The main living is large and has two patio door exits to the spacious covered deck complete with a beautiful stone fireplace. The deck overlooks a large backyard that is fenced separately from the rest of the property making it perfect for children and easy to mow. The kitchen is well thought out with beautiful and well made cabinetry, granite counters and a large pantry. There is a convenient half bath between the kitchen and the mud area leading to the oversized 3 car garage. The garage is well insulated and all three spaces have openers. There is also a charging station for electric or hybrid vehicles. The partial basement is finished with a large, comfortable living area and also has a large storage area. The upstairs contains the other three good sized bedrooms. One contains it's own bath and the other two share a jack and jill bath. All three bedrooms have large closets. The upstairs hallway has additional storage. Beautiful wood floors throughout most of the home. LVP in the basement and tile is in the bathrooms. There is a closet downstairs that contains the equipment for the speaker system and the security cameras. This equipment will stay.
About this property
Welcome home to this stunning property. From the moment you pull in to the drive you will fall in love with it's beautiful craftsman exterior, gorgeous landscaping and the amazing view from the large front porch. Once inside, you immediately notice the abundance of natural light and the spaciousness of the open floor plan. The generous primary bedroom is to your left and has an amazing en-suite attached complete with soaker tub and enormous walk in closet. The main living is large and has two patio door exits to the spacious covered deck complete with a beautiful stone fireplace. The deck overlooks a large backyard that is fenced separately from the rest of the property making it perfect for children and easy to mow. The kitchen is well thought out with beautiful and well made cabinetry, granite counters and a large pantry. There is a convenient half bath between the kitchen and the mud area leading to the oversized 3 car garage. The garage is well insulated and all three spaces have openers. There is also a charging station for electric or hybrid vehicles. The partial basement is finished with a large, comfortable living area and also has a large storage area. The upstairs contains the other three good sized bedrooms. One contains it's own bath and the other two share a jack and jill bath. All three bedrooms have large closets. The upstairs hallway has additional storage. Beautiful wood floors throughout most of the home. LVP in the basement and tile is in the bathrooms. There is a closet downstairs that contains the equipment for the speaker system and the security cameras. This equipment will stay.
Features and Additional Information
Baths
Presented By Coldwell Banker Distinctive Properties Twin Fall



Area Information
425 N=Co Rd 8;S=Ks Rvr;E=Wy Co Ln;W=Lv Co Ln | Leavenworth County | None
Schools in the Area
-
turned_in
Elementary SchoolGlenwood Ridge
-
turned_in
Middle SchoolBasehor-Linwood
-
turned_in
High SchoolBasehor-Linwood
Want to See More Listings in the Area?
Brokerage: Real Broker, LLC