19013 W 188th Terrace
About this property
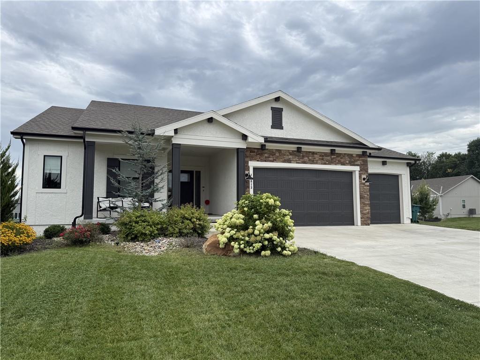
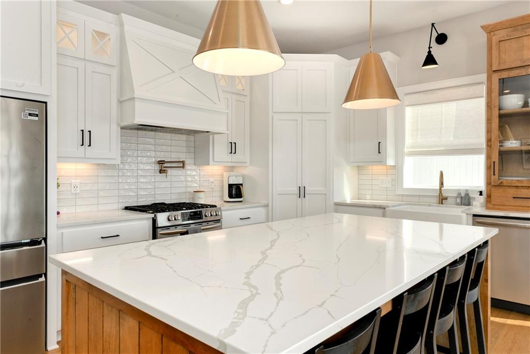
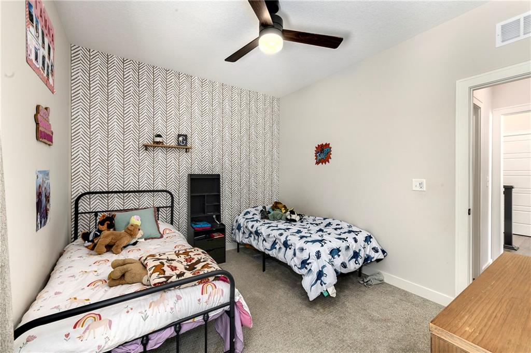
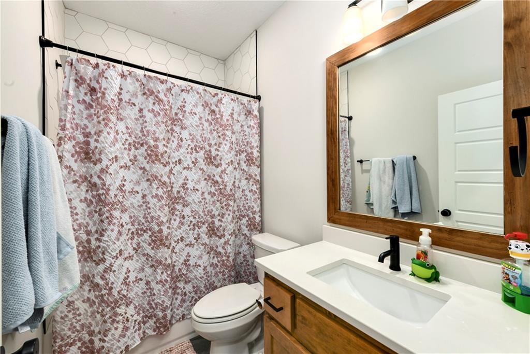
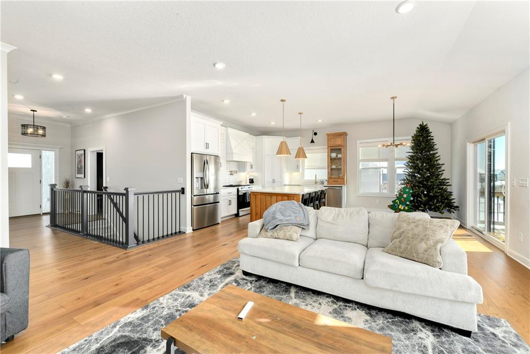
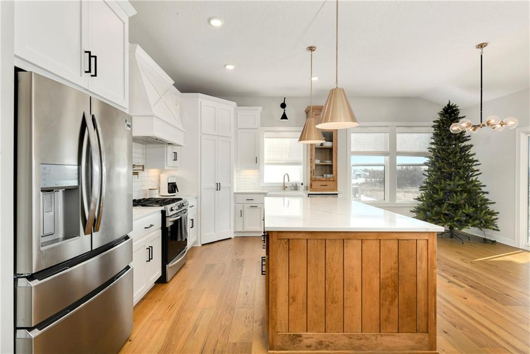
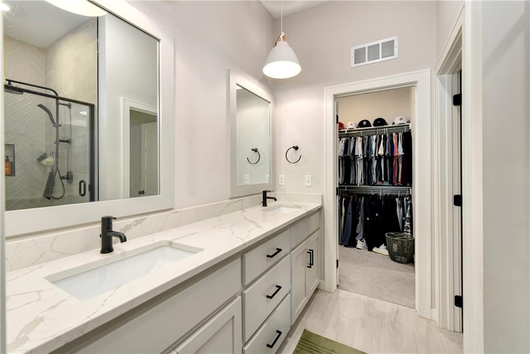
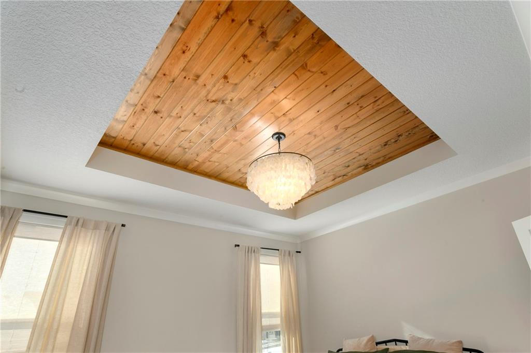
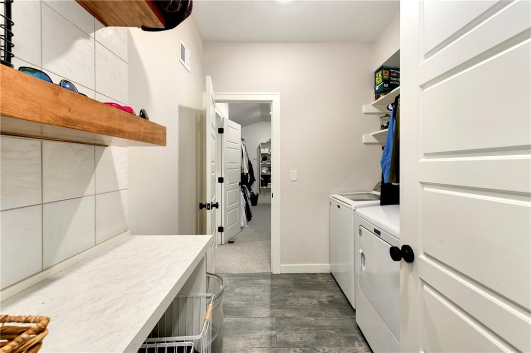
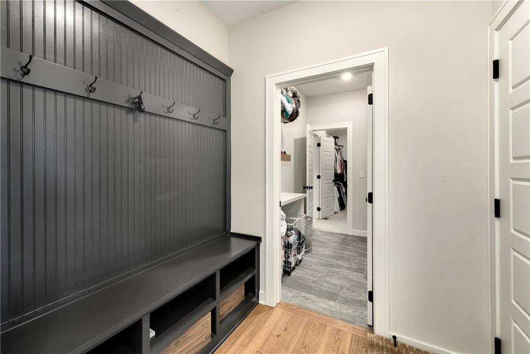
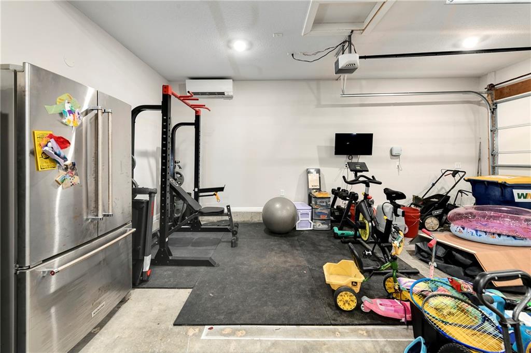
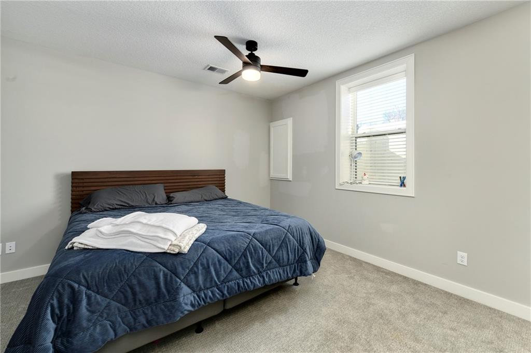
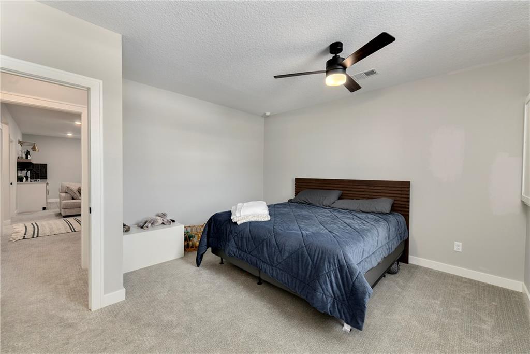
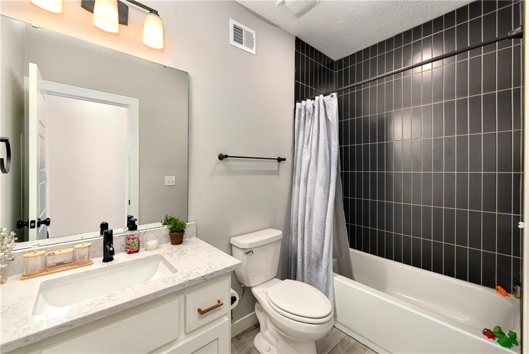
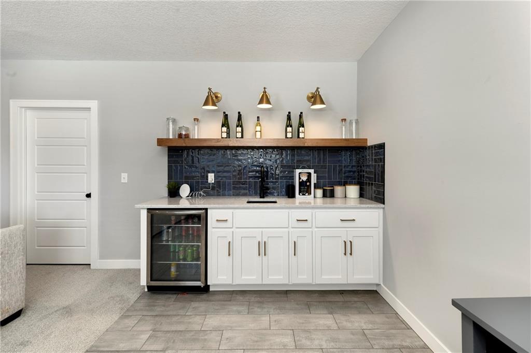
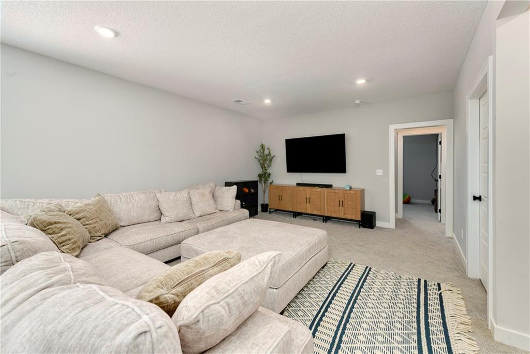
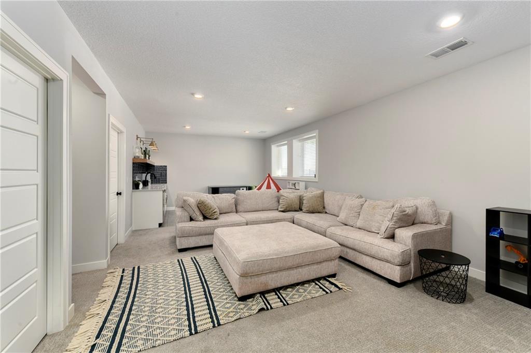
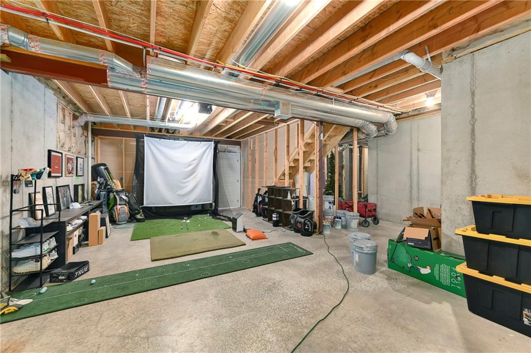
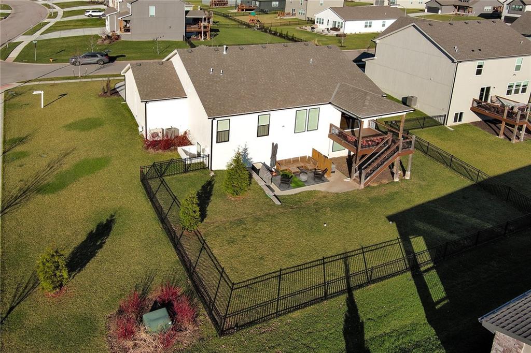
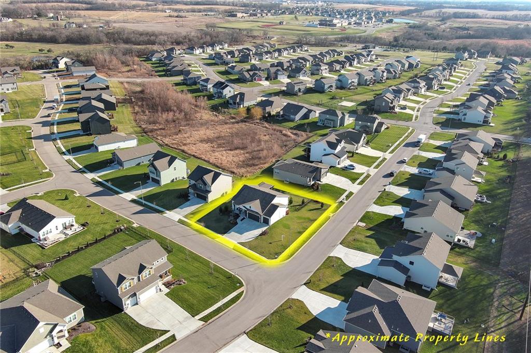
Short Sale - All offers will be reviewed & are subject to bank approval. Priced well below Tax appraisal. Why buy new? Local Custom Built Reverse Ranch on a premium corner lot featuring a modern open layout, upgraded finishes, and exceptional indoor/outdoor living spaces. This former model home showcases a spacious great room w/ floor-to-ceiling stone fireplace, large windows for abundant natural light & engineered hardwood floors throughout the main living areas. The designer kitchen includes quartz countertops, large center island w/ seating, upgraded trim, Gas Range w/Convection, pot-filler, stainless appliances, farmhouse sink, brushed brass fixtures, glass-door display cabinetry, and subway tile backsplash. The dining area flows seamlessly to the covered deck overlooking the fenced backyard. The primary suite offers a tray ceiling w/wood plank, large windows, & a spa-inspired bath w/ dual quartz vanities, upgraded lighting, a walk-in tile shower, herringbone accent wall, & matte black fixtures. The oversized walk-in closet connects conveniently to the laundry & mudroom w/ built-in drop zone. Additional main-level bedrooms include upgraded lighting & modern wall accents along with attractive wood finishes in the vanity and matching mirror. A second full bath features contemporary vertical tile. The finished lower level provides a generous second living area with recessed lighting, plush carpet, & a wet bar. Additional bedroom & full bath offer flexibility for guests or extended living arrangements. The unfinished portion is plentiful too, providing value add for future finished space or great storage as it sits. Outdoor features include a covered deck, large corner lot, a fully fenced yard w/wrought iron fencing, & ample space for recreation. The climate-controlled garage is ideal for storage and hobbies year round. Additional upgrades include premium lighting throughout, wainscoting & trim accents, & a clean modern color palette.
About this property
Short Sale - All offers will be reviewed & are subject to bank approval. Priced well below Tax appraisal. Why buy new? Local Custom Built Reverse Ranch on a premium corner lot featuring a modern open layout, upgraded finishes, and exceptional indoor/outdoor living spaces. This former model home showcases a spacious great room w/ floor-to-ceiling stone fireplace, large windows for abundant natural light & engineered hardwood floors throughout the main living areas. The designer kitchen includes quartz countertops, large center island w/ seating, upgraded trim, Gas Range w/Convection, pot-filler, stainless appliances, farmhouse sink, brushed brass fixtures, glass-door display cabinetry, and subway tile backsplash. The dining area flows seamlessly to the covered deck overlooking the fenced backyard. The primary suite offers a tray ceiling w/wood plank, large windows, & a spa-inspired bath w/ dual quartz vanities, upgraded lighting, a walk-in tile shower, herringbone accent wall, & matte black fixtures. The oversized walk-in closet connects conveniently to the laundry & mudroom w/ built-in drop zone. Additional main-level bedrooms include upgraded lighting & modern wall accents along with attractive wood finishes in the vanity and matching mirror. A second full bath features contemporary vertical tile. The finished lower level provides a generous second living area with recessed lighting, plush carpet, & a wet bar. Additional bedroom & full bath offer flexibility for guests or extended living arrangements. The unfinished portion is plentiful too, providing value add for future finished space or great storage as it sits. Outdoor features include a covered deck, large corner lot, a fully fenced yard w/wrought iron fencing, & ample space for recreation. The climate-controlled garage is ideal for storage and hobbies year round. Additional upgrades include premium lighting throughout, wainscoting & trim accents, & a clean modern color palette.
Features and Additional Information
Baths
Presented By Coldwell Banker Distinctive Properties Twin Fall



Area Information
370 N=167th;S=Co Ln;E=Pflumm;W=Clare Rd | Johnson, KS County | Foxwood Ranch
Schools in the Area
-
turned_in
Elementary SchoolWolf Creek
-
turned_in
Middle SchoolForest Spring
-
turned_in
High SchoolSpring Hill
Want to See More Listings in the Area?
Brokerage: KW Diamond Partners