20113 Cornice Street
About this property
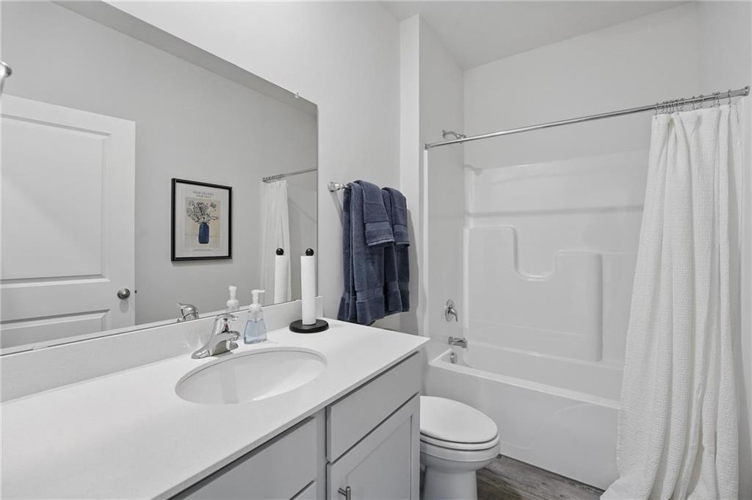
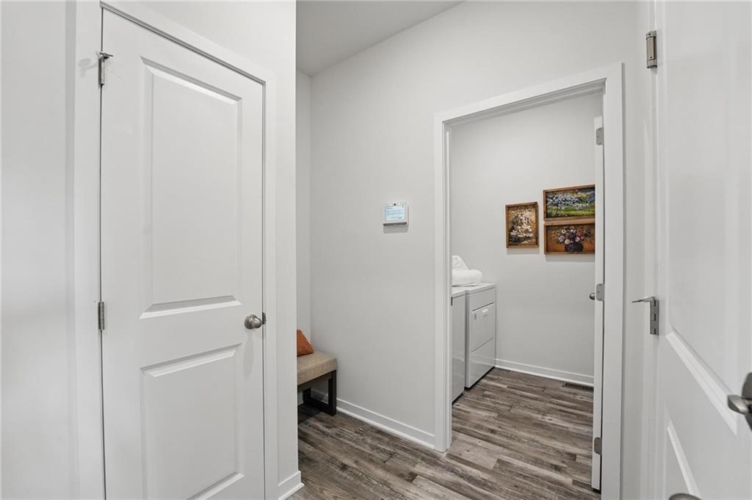
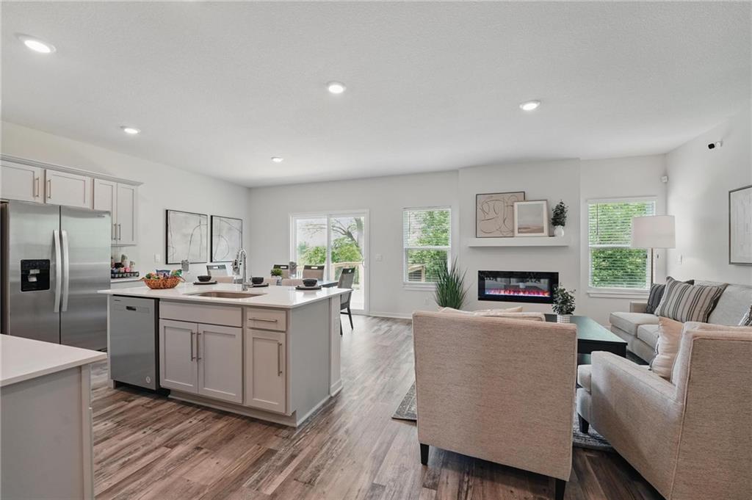
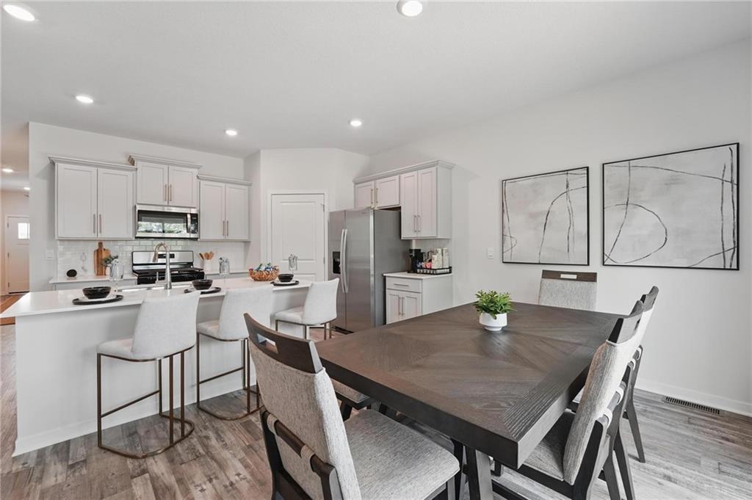
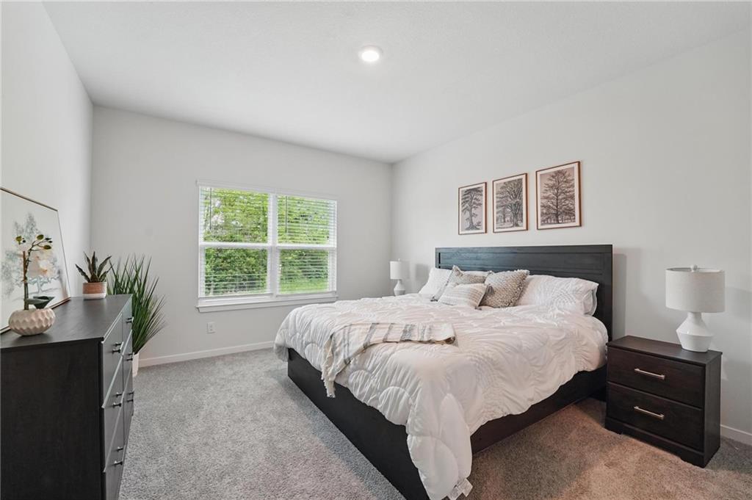
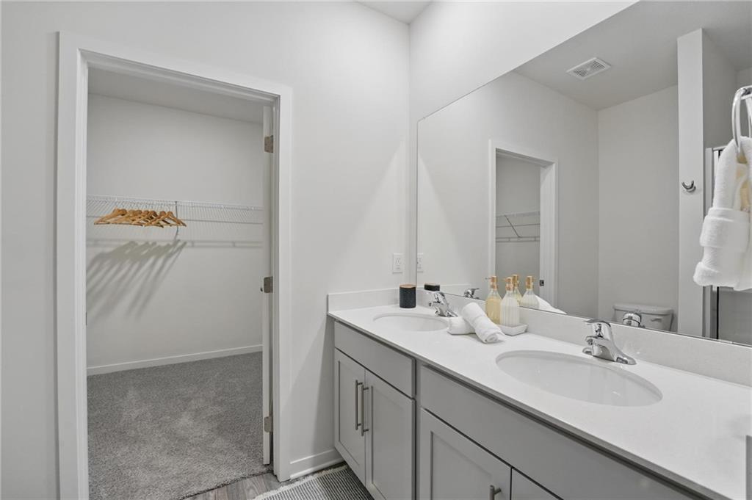
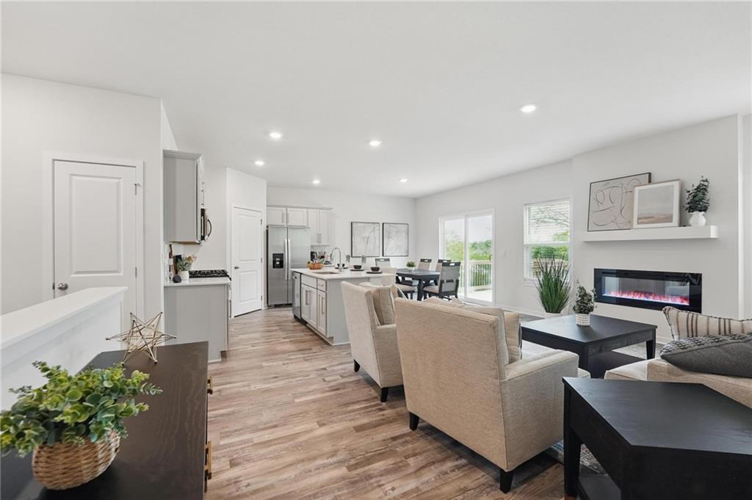
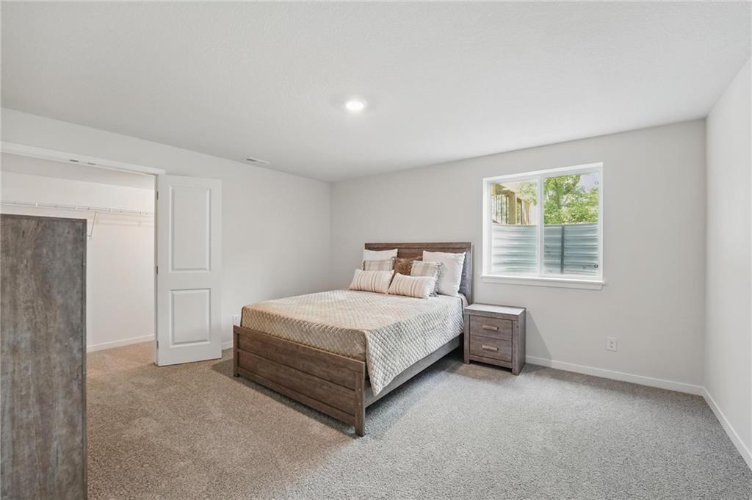
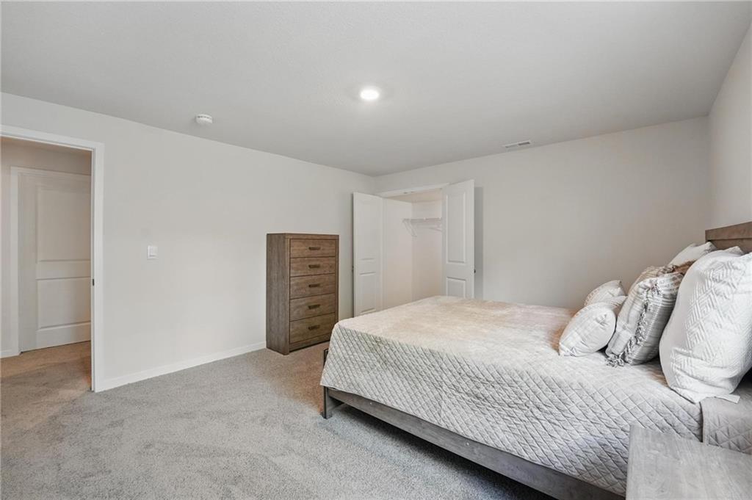
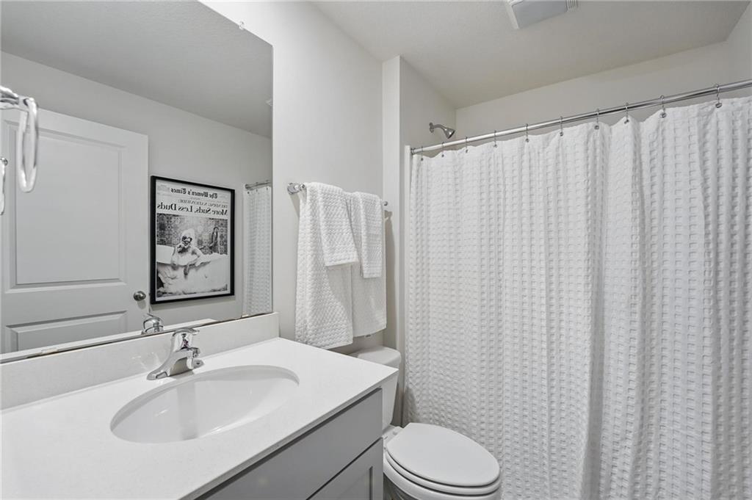
Seller-Paid Closing Costs with Partner Lender! Estimated Completion: 30 days. Welcome to Woodland Crossing in Spring Hill! Meet the Harmony by DR Hortona stunning home featuring a 2-car garage, full finished basement, and 4 beds/3 baths. This layout blends style, space, and modern comfort effortlessly. Inside, enjoy 9-ft ceilings, luxury vinyl plank flooring, and an open-concept design that flows from the living area into a chef-inspired kitchen with painted maple cabinetry, quartz countertops, and Whirlpool® stainless steel appliances. Step onto your spacious deck, perfect for morning coffee or evening hangouts. Your private primary suite features a dual vanity and a generously sized closet. This home also includes DR Horton’s signature Smart Home packageHoneywell® Pro Z-Wave® thermostat, Amazon Echo, Home Control panelplus LED lighting, low-E windows, and a high-efficiency furnace for year-round comfort & savings. Photos and renderings are of a different home but same floor plan to show *FINISH QUALITY ONLY.*
About this property
Seller-Paid Closing Costs with Partner Lender! Estimated Completion: 30 days. Welcome to Woodland Crossing in Spring Hill! Meet the Harmony by DR Hortona stunning home featuring a 2-car garage, full finished basement, and 4 beds/3 baths. This layout blends style, space, and modern comfort effortlessly. Inside, enjoy 9-ft ceilings, luxury vinyl plank flooring, and an open-concept design that flows from the living area into a chef-inspired kitchen with painted maple cabinetry, quartz countertops, and Whirlpool® stainless steel appliances. Step onto your spacious deck, perfect for morning coffee or evening hangouts. Your private primary suite features a dual vanity and a generously sized closet. This home also includes DR Horton’s signature Smart Home packageHoneywell® Pro Z-Wave® thermostat, Amazon Echo, Home Control panelplus LED lighting, low-E windows, and a high-efficiency furnace for year-round comfort & savings. Photos and renderings are of a different home but same floor plan to show *FINISH QUALITY ONLY.*
Features and Additional Information
Baths
Presented By Coldwell Banker Distinctive Properties Twin Fall



Area Information
370 N=167th;S=Co Ln;E=Pflumm;W=Clare Rd | Johnson, KS County | Woodland Crossing
Schools in the Area
-
turned_in
Elementary SchoolDayton Creek
-
turned_in
Middle SchoolSpring Hill
-
turned_in
High SchoolSpring Hill
Want to See More Listings in the Area?
Brokerage: DRH Realty of Kansas City, LLC