2025 Baseline Drive
About this property
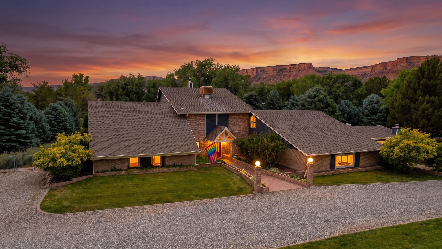
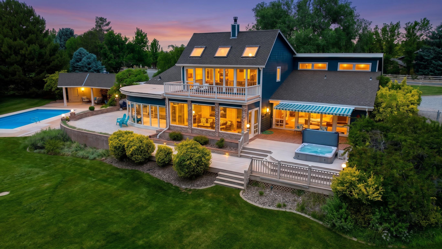
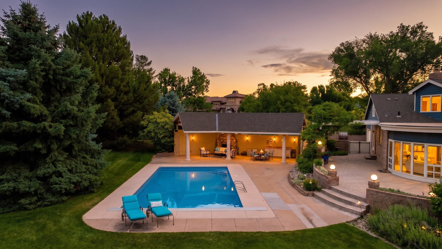
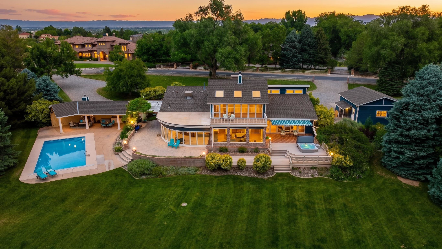
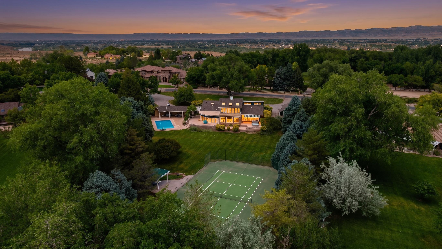
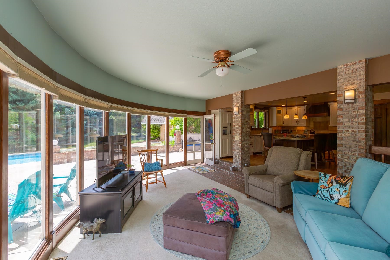
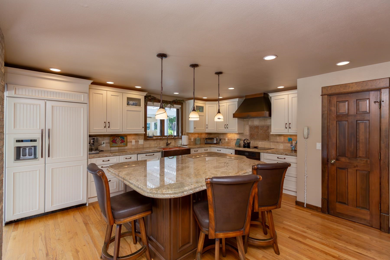
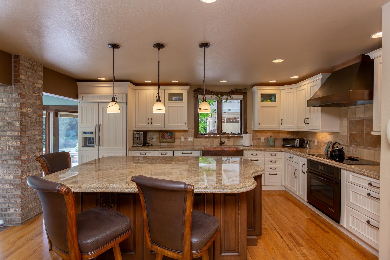
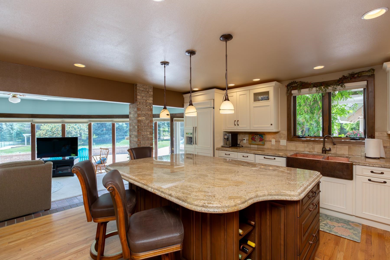
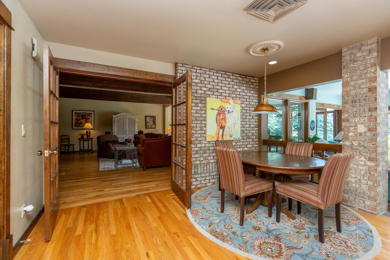
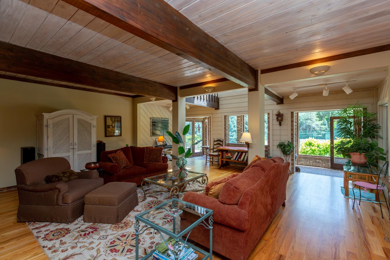
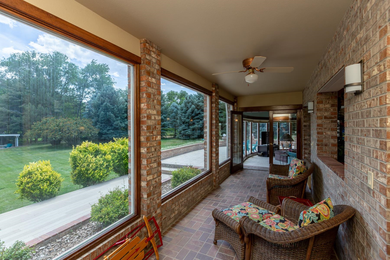
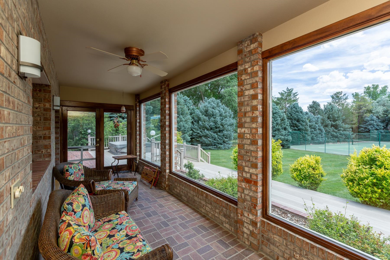
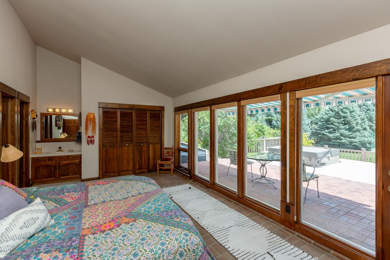
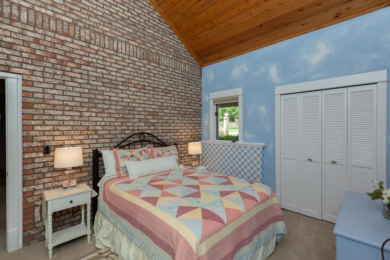
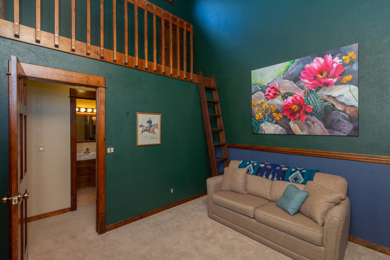
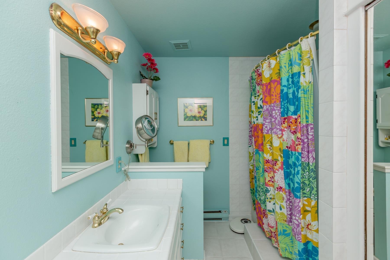
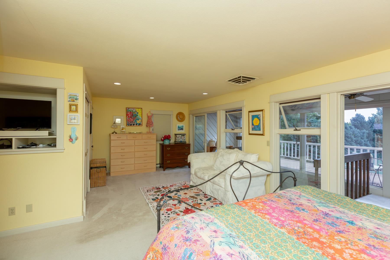
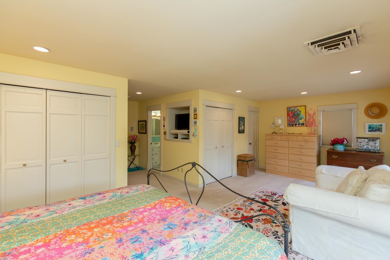
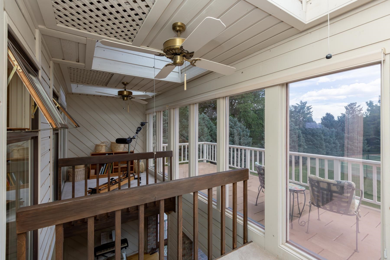
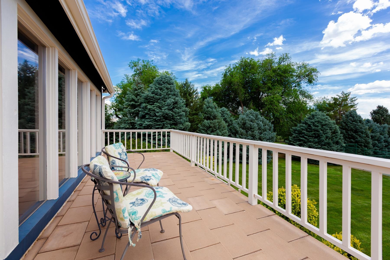
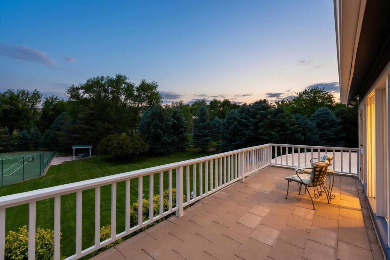
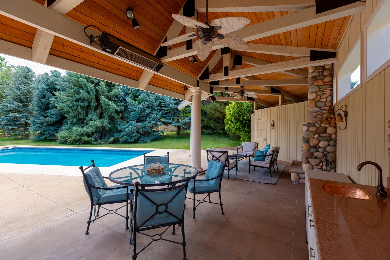
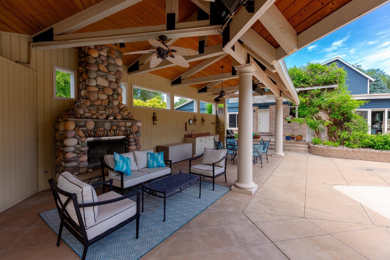
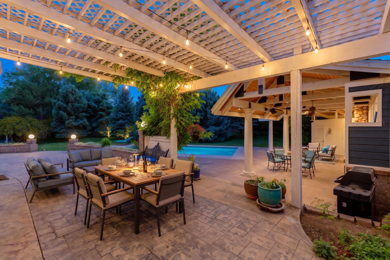
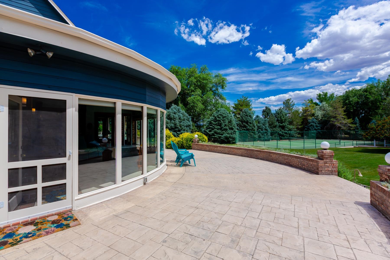
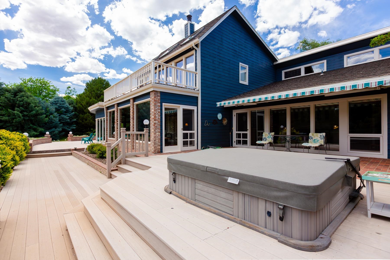
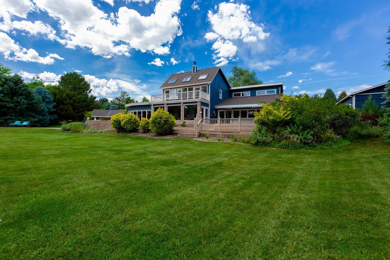
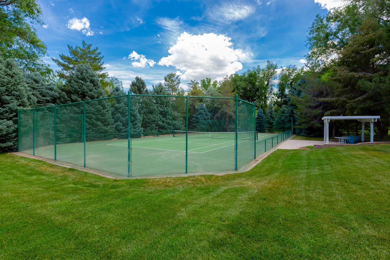
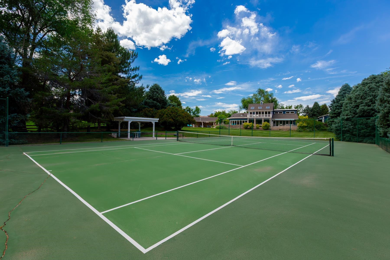
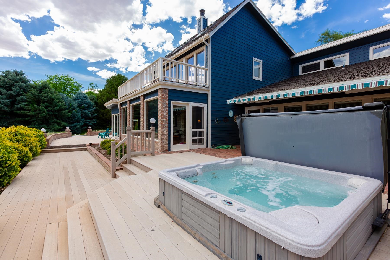
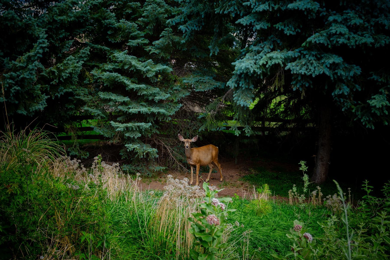
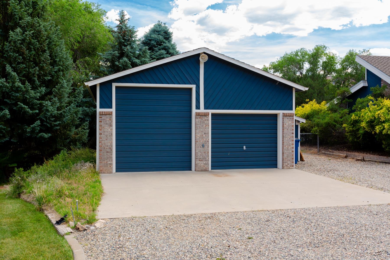
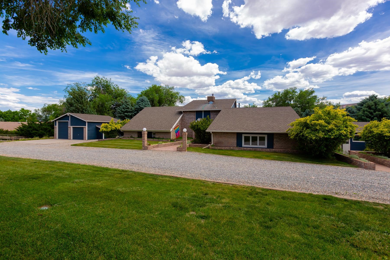
TBO - Taking Back-Up Offers. A spacious Redlands property on nearly 2 acres with the kind of backyard setting that feels instantly memorable. This 4 bed, 4 bath home offers 3,759 sq ft, an attached 2-car garage, shop space, additional garage area, and an outdoor lifestyle that is truly special. Over 60 mature trees create privacy and serenity throughout the backyard, framing multiple outdoor living areas, a saltwater pool, outdoor kitchen/cabana, dining and lounging spaces, pergola, hot tub area, and tennis/pickleball court. Inside, a beautiful entry opens into a large formal living room with massive windows, wood beams, and a sunroom that captures the setting. The remodeled kitchen features granite counters, a large center island, abundant cabinetry, eat-in dining, JennAir appliances, Brookhaven cabinets, and a dual undermount copper farmhouse sink. A sunken living room off the kitchen features a curved wall of windows overlooking the expansive backyard. The main level includes a flexible guest suite with private patio/hot tub access, bathroom, ample closet space, and a separate exterior entrance. The bedroom wing offers two additional bedrooms, including one with vaulted ceilings and built-in vanity, plus another with a charming loft space. Upstairs, the primary suite includes two sunroom spaces, generous closet space, and a private bath. Additional storage, laundry space in the basement, and an office or hobby room with loft and separate entrance add even more function. With privacy, mature landscaping, irrigation, outdoor amenities, wildlife, and generous gathering spaces, this Redlands property delivers a lifestyle that is difficult to duplicate.
About this property
TBO - Taking Back-Up Offers. A spacious Redlands property on nearly 2 acres with the kind of backyard setting that feels instantly memorable. This 4 bed, 4 bath home offers 3,759 sq ft, an attached 2-car garage, shop space, additional garage area, and an outdoor lifestyle that is truly special. Over 60 mature trees create privacy and serenity throughout the backyard, framing multiple outdoor living areas, a saltwater pool, outdoor kitchen/cabana, dining and lounging spaces, pergola, hot tub area, and tennis/pickleball court. Inside, a beautiful entry opens into a large formal living room with massive windows, wood beams, and a sunroom that captures the setting. The remodeled kitchen features granite counters, a large center island, abundant cabinetry, eat-in dining, JennAir appliances, Brookhaven cabinets, and a dual undermount copper farmhouse sink. A sunken living room off the kitchen features a curved wall of windows overlooking the expansive backyard. The main level includes a flexible guest suite with private patio/hot tub access, bathroom, ample closet space, and a separate exterior entrance. The bedroom wing offers two additional bedrooms, including one with vaulted ceilings and built-in vanity, plus another with a charming loft space. Upstairs, the primary suite includes two sunroom spaces, generous closet space, and a private bath. Additional storage, laundry space in the basement, and an office or hobby room with loft and separate entrance add even more function. With privacy, mature landscaping, irrigation, outdoor amenities, wildlife, and generous gathering spaces, this Redlands property delivers a lifestyle that is difficult to duplicate.
Features and Additional Information
Baths
Presented By Coldwell Banker Distinctive Properties Twin Fall



Area Information
Redlands | Mesa County | Canyon Crk Sub
Schools in the Area
-
turned_in
Elementary School
-
turned_in
Middle School
-
turned_in
High School
Want to See More Listings in the Area?
Brokerage: RE/MAX 4000, INC