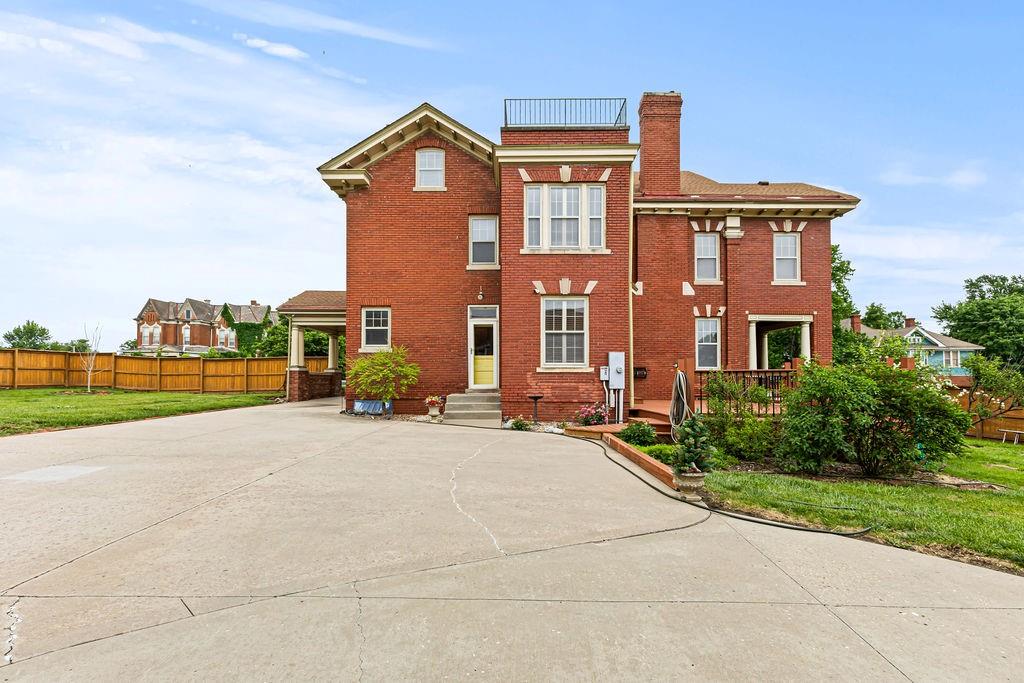
2028 Clay Street
About this property
Timeless architecture, extraordinary craftsmanship, and over 5,100 square feet of beautifully preserved history - this stately all-brick residence is truly one of a kind. From the moment you enter through the original leaded glass doors, the grand foyer sets the tone with soaring ceilings, rich hardwood floors, and remarkable millwork that simply cannot be replicated today. The main level showcases stunning walnut-paneled formal dining, box-beamed ceilings, built-ins, multiple fireplaces, and a gracious great room designed for gathering. The updated kitchen blends historic character with modern function, featuring custom cabinetry, granite countertops, a gas cooktop, double ovens, a pantry, and seamless access to the butler’s pantry and formal dining room. A dream office with a wet bar offers flexibility for work or entertaining. Upstairs, the second level offers a luxurious primary suite with a newly remodeled master bath, along with additional spacious bedrooms - including private bath access and a charming sunroom retreat. The third level continues the story with two large bedrooms, a full bath, bonus living space, and endless possibilities for guests, hobbies, or play. Recent improvements provide peace of mind and efficiency, including a new furnace, an added security system, a pellet stove, zoned HVAC, and solar panels. A half bath has been added in the basement for convenience. Outside, enjoy the expansive deck and covered porch overlooking the property, plus a 3+ car carriage-style garage with potential for studio, workshop, or guest quarters. Historic elegance. Modern updates. Grand scale. This is more than a home - it’s a legacy property.
About this property
Timeless architecture, extraordinary craftsmanship, and over 5,100 square feet of beautifully preserved history - this stately all-brick residence is truly one of a kind. From the moment you enter through the original leaded glass doors, the grand foyer sets the tone with soaring ceilings, rich hardwood floors, and remarkable millwork that simply cannot be replicated today. The main level showcases stunning walnut-paneled formal dining, box-beamed ceilings, built-ins, multiple fireplaces, and a gracious great room designed for gathering. The updated kitchen blends historic character with modern function, featuring custom cabinetry, granite countertops, a gas cooktop, double ovens, a pantry, and seamless access to the butler’s pantry and formal dining room. A dream office with a wet bar offers flexibility for work or entertaining. Upstairs, the second level offers a luxurious primary suite with a newly remodeled master bath, along with additional spacious bedrooms - including private bath access and a charming sunroom retreat. The third level continues the story with two large bedrooms, a full bath, bonus living space, and endless possibilities for guests, hobbies, or play. Recent improvements provide peace of mind and efficiency, including a new furnace, an added security system, a pellet stove, zoned HVAC, and solar panels. A half bath has been added in the basement for convenience. Outside, enjoy the expansive deck and covered porch overlooking the property, plus a 3+ car carriage-style garage with potential for studio, workshop, or guest quarters. Historic elegance. Modern updates. Grand scale. This is more than a home - it’s a legacy property.
Features and Additional Information
Baths
Presented By Coldwell Banker Distinctive Properties Twin Fall



Area Information
1122 Buchanan Co NE N=Co Line;S=I 36;E=Co Line; | Buchanan County | Other
Schools in the Area
-
turned_in
Elementary School
-
turned_in
Middle School
-
turned_in
High School
Want to See More Listings in the Area?
Brokerage: RE/MAX PROFESSIONALS