20306 W 99th Terrace
About this property
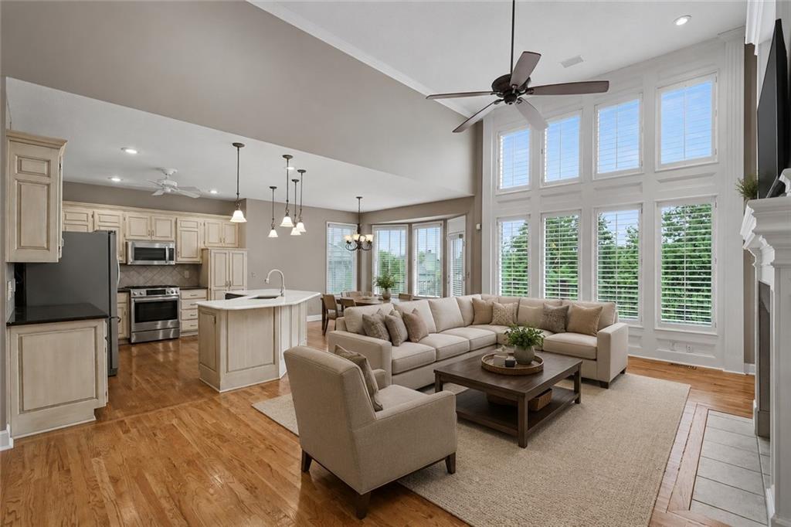
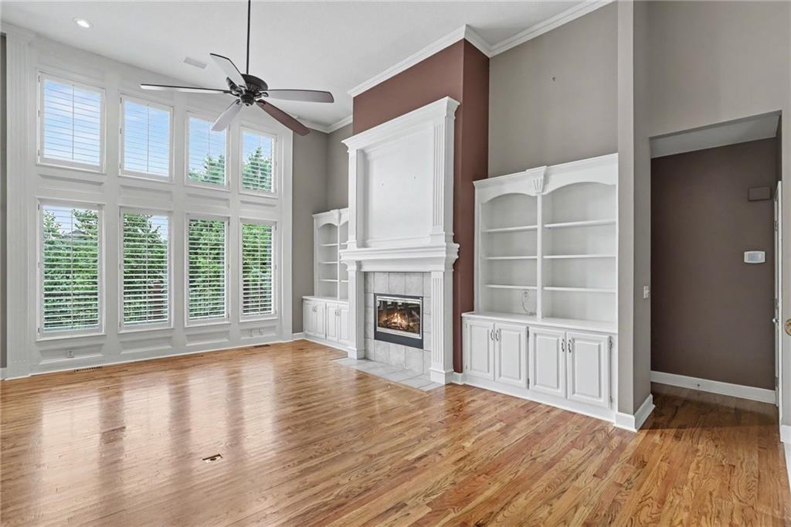
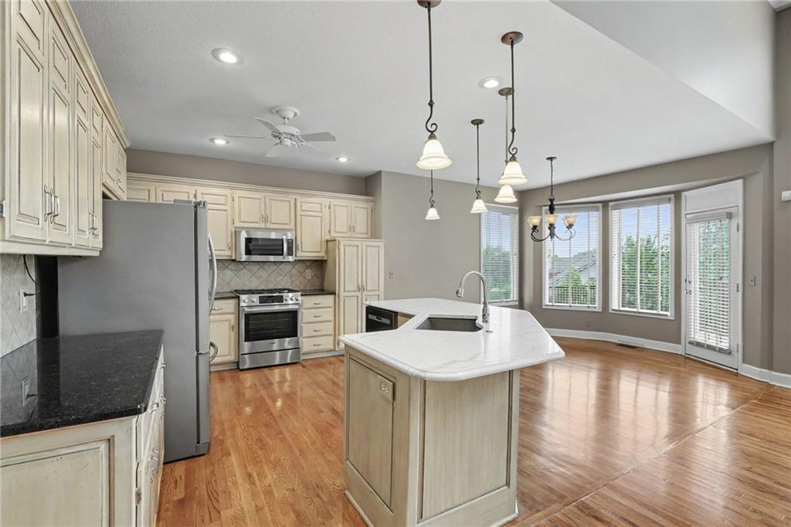
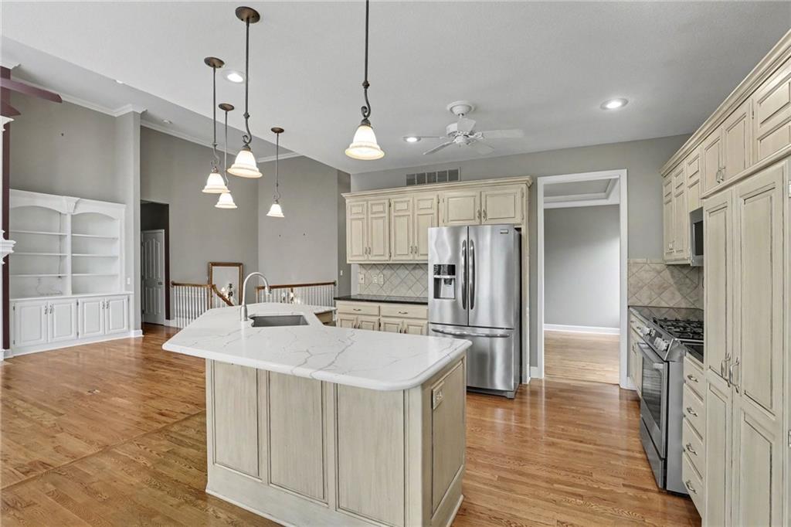
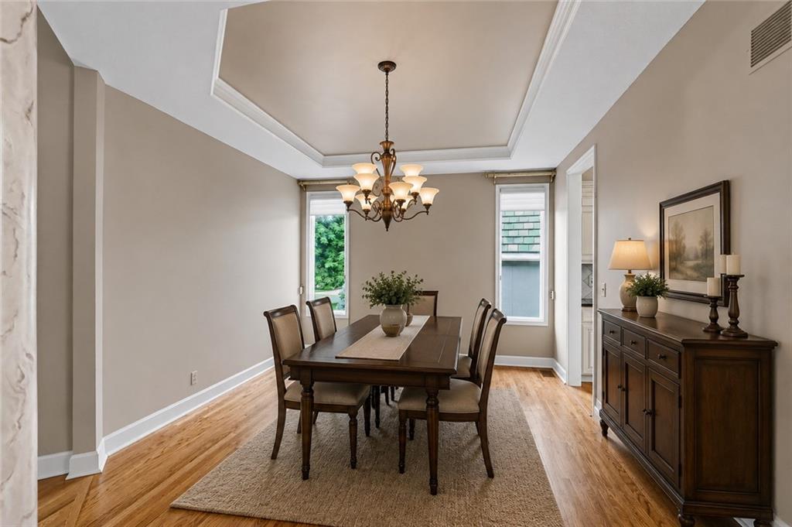
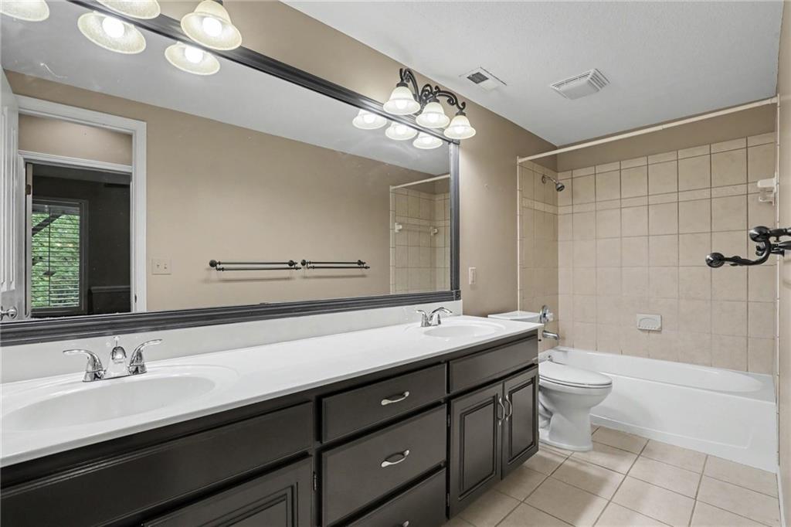
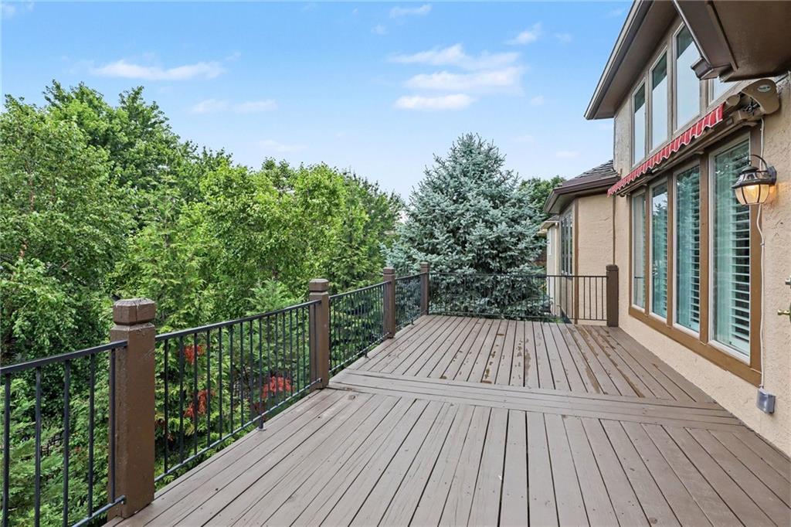
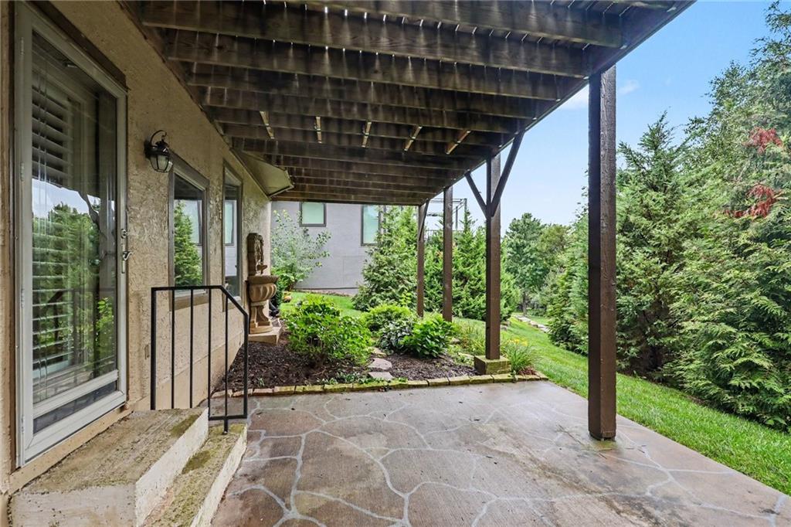
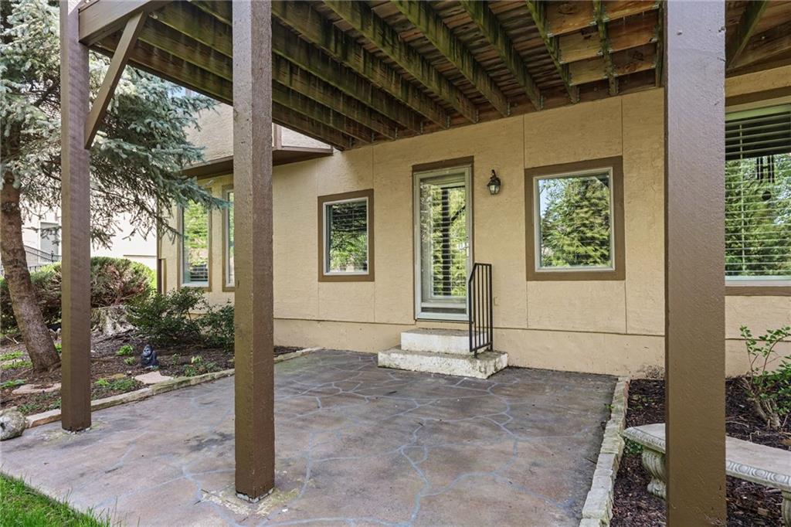
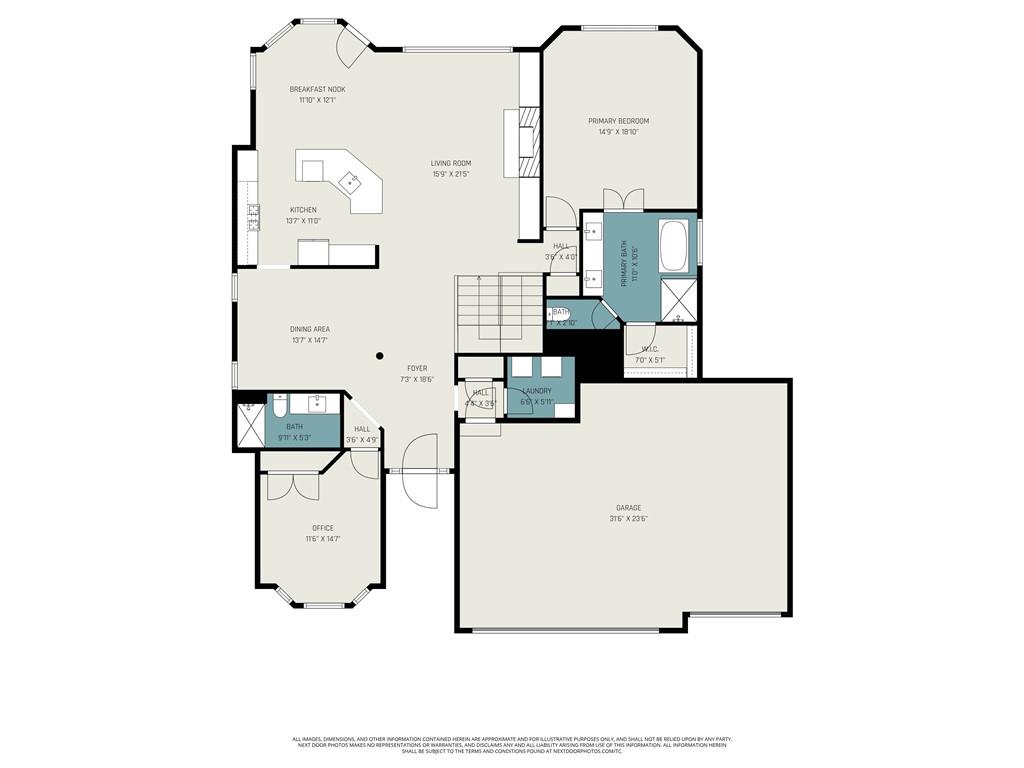
Back on market due to buyer financing. No fault of seller! Stunning Reverse 1.5 Story stand-alone villa in sought-after Falcon Ridge Villas! Inviting entry with 14 ft ceilings spanning into the open great room with plantation shutters, built-in bookcases, and a cozy fireplace with vent-free gas logs that easily light with the push of a button. Beautiful hardwood floors throughout the main level. Updated kitchen with a large center island, newer stainless steel appliances, high-end Bosch gas range, granite and quartz countertops, roll-out kitchen cabinets, under-cabinet lighting, and a spacious breakfast room. Nice formal dining room for entertaining. Main floor primary suite with shutters, a walk-in closet, and a gorgeous remodeled bathroom with upgraded polished nickel hardware, a freestanding soaker tub, and a walk-in shower. 2nd bedroom or office on the first floor, plus a remodeled full bath. The finished walkout lower level has a family room with a huge bar for entertaining, a bedroom, a full bath, and a large storage area. Nice deck with new retractable awning and covered patio, newer HVAC, three car garage, and a newer stone-coated steel panel roof. Great neighborhood amenities, including lawn maintenance, snow removal, and trash pickup. Homeowners can optionally join the pool and clubhouse for an additional $325 per year.
About this property
Back on market due to buyer financing. No fault of seller! Stunning Reverse 1.5 Story stand-alone villa in sought-after Falcon Ridge Villas! Inviting entry with 14 ft ceilings spanning into the open great room with plantation shutters, built-in bookcases, and a cozy fireplace with vent-free gas logs that easily light with the push of a button. Beautiful hardwood floors throughout the main level. Updated kitchen with a large center island, newer stainless steel appliances, high-end Bosch gas range, granite and quartz countertops, roll-out kitchen cabinets, under-cabinet lighting, and a spacious breakfast room. Nice formal dining room for entertaining. Main floor primary suite with shutters, a walk-in closet, and a gorgeous remodeled bathroom with upgraded polished nickel hardware, a freestanding soaker tub, and a walk-in shower. 2nd bedroom or office on the first floor, plus a remodeled full bath. The finished walkout lower level has a family room with a huge bar for entertaining, a bedroom, a full bath, and a large storage area. Nice deck with new retractable awning and covered patio, newer HVAC, three car garage, and a newer stone-coated steel panel roof. Great neighborhood amenities, including lawn maintenance, snow removal, and trash pickup. Homeowners can optionally join the pool and clubhouse for an additional $325 per year.
Features and Additional Information
Baths
Presented By Coldwell Banker Distinctive Properties Twin Fall



Area Information
325 N=75th;S=1 435;E=1 35;W=Moonlight Rd | Johnson, KS County | Falcon Ridge Villas
Schools in the Area
-
turned_in
Elementary SchoolManchester Park
-
turned_in
Middle SchoolPrairie Trail
-
turned_in
High SchoolOlathe Northwest
Want to See More Listings in the Area?
Brokerage: Weichert, Realtors Welch & Co.