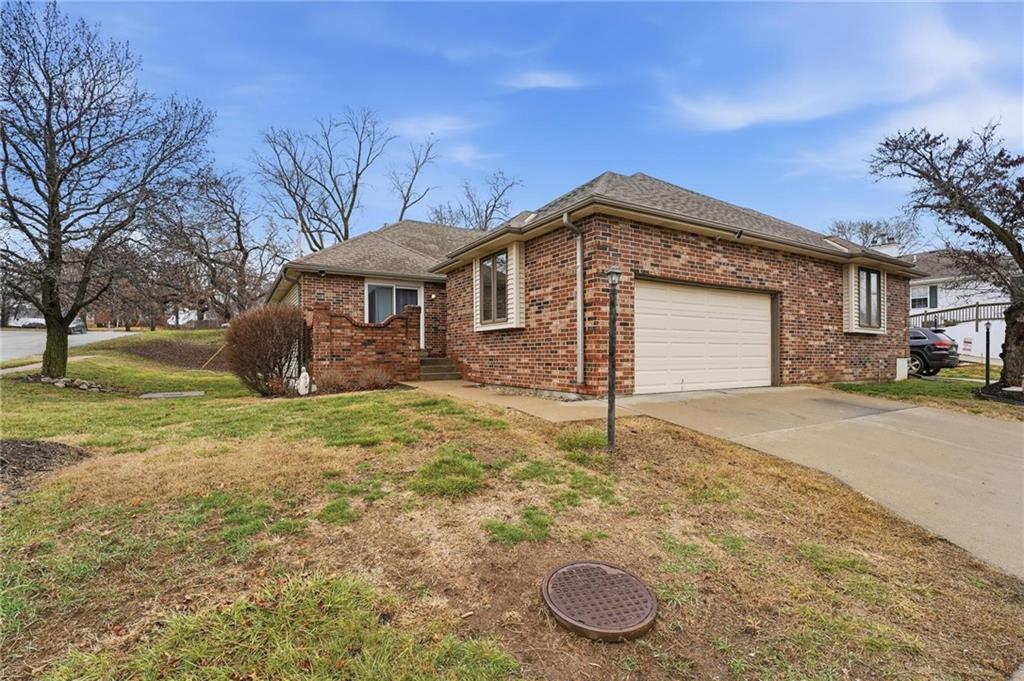
212 E Hansen Court
About this property
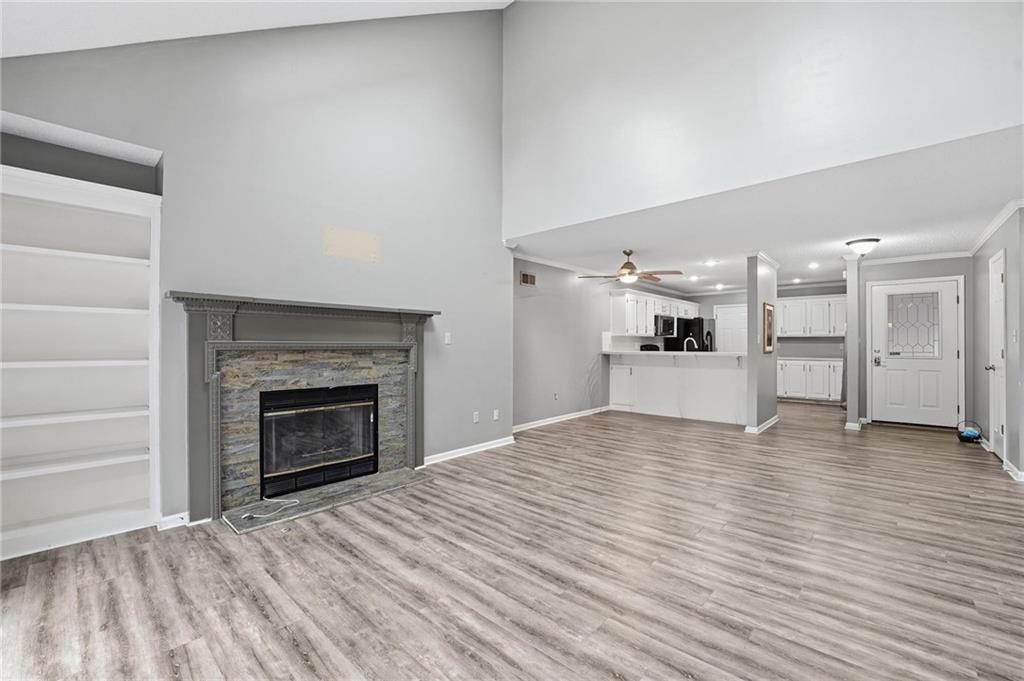
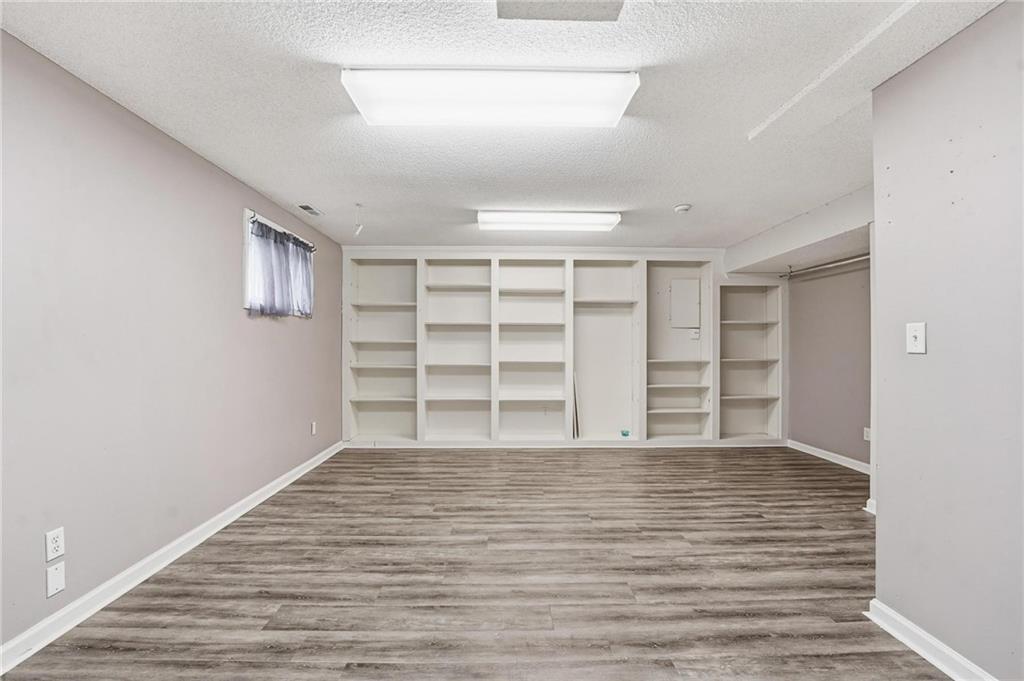
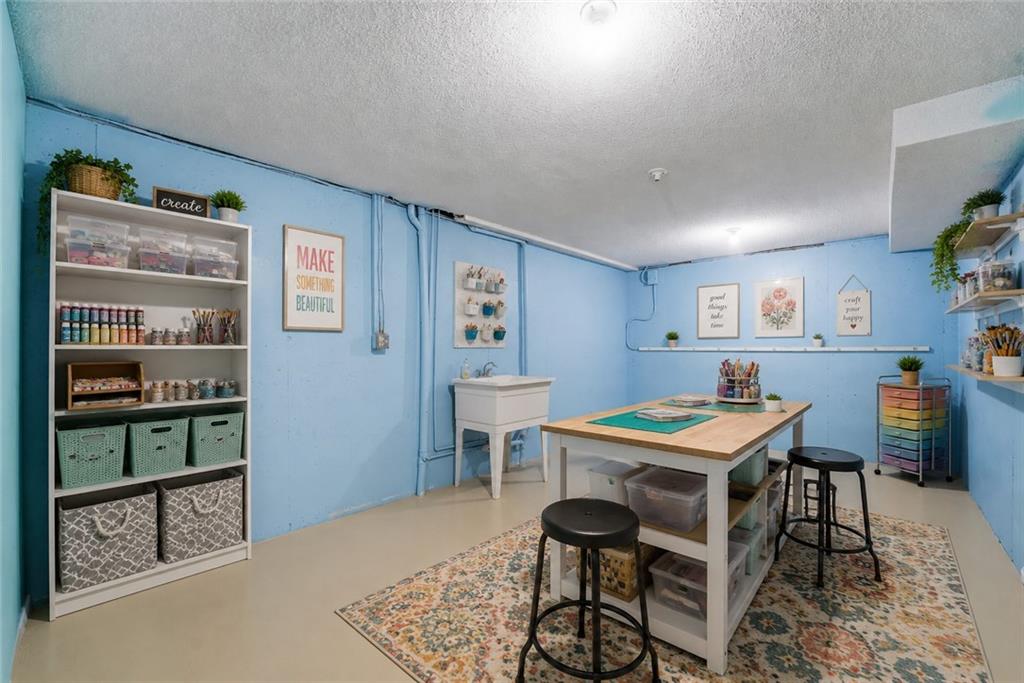
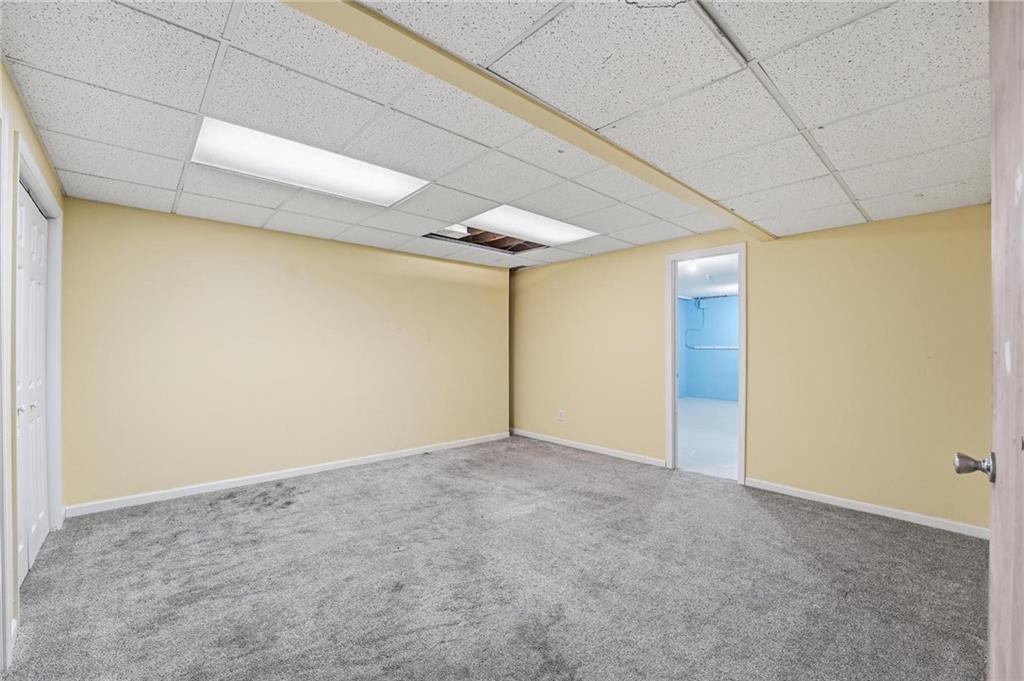
Inspections done for you for peace of mind & $ savings. Easy main-level living in this beautifully updated ranch-style corner patio villa, offering comfort, convenience, & flexible living space. Featuring 2 bed/2 full baths on main level, plus a fin. daylight bsmt w/a spacious non-conforming 3rd bd, designed to fit variety of lifestyles. Recent updates include new win/doors last 2 years, LVP floor throughout much of home, remodeled secondary bth featuring modern walk-in showerproviding peace of mind & style. The semi-open floor plan is ideal for everyday living & entertaining. The kit overlooks main living area w/bar seating flowing seamlessly into the eat-in dining space & vaulted living rm. Relax by the cozy fireplace or step through sliding drs onto your private deck, also accessible from the primary bedroom, perfect for morning coffee/peaceful evening retreat. Generous primary suite w/deck access, charming window bench seating & French doors leading to spacious en-suite bath features dbl vanity, whirlpool tub, walk-in shower, & closet. The second main-floor bedroom offers thoughtful flexibility w/sliding door access to a semi-private front porch, laundry chute & private access to the hall bath through a pocket door. For main-level laundry hookups are installed in hall closet, allowing for multi-level laundry options. The daylight bsmt expands your living space w/comfortable family rm featuring built-ins, plus addt'l bonus rm ideal for hobby, workshop, or creative studio. Flex space inc. linoleum flooring, water hookup access, & abundant electrical outlets. Addt'l features include attic fan for seasonal comfort, extra parking directly across from the home, ALL major appliances staying w/property, including frig/w/d. HOA provides value, covering water, sewer, exterior maint, lawn care, snow removal, trash service, & moremaking for truly low-maintenance living. Conveniently located w/quick access to 291, I-70, & 435, making commuting & daily errands effortless.
About this property
Inspections done for you for peace of mind & $ savings. Easy main-level living in this beautifully updated ranch-style corner patio villa, offering comfort, convenience, & flexible living space. Featuring 2 bed/2 full baths on main level, plus a fin. daylight bsmt w/a spacious non-conforming 3rd bd, designed to fit variety of lifestyles. Recent updates include new win/doors last 2 years, LVP floor throughout much of home, remodeled secondary bth featuring modern walk-in showerproviding peace of mind & style. The semi-open floor plan is ideal for everyday living & entertaining. The kit overlooks main living area w/bar seating flowing seamlessly into the eat-in dining space & vaulted living rm. Relax by the cozy fireplace or step through sliding drs onto your private deck, also accessible from the primary bedroom, perfect for morning coffee/peaceful evening retreat. Generous primary suite w/deck access, charming window bench seating & French doors leading to spacious en-suite bath features dbl vanity, whirlpool tub, walk-in shower, & closet. The second main-floor bedroom offers thoughtful flexibility w/sliding door access to a semi-private front porch, laundry chute & private access to the hall bath through a pocket door. For main-level laundry hookups are installed in hall closet, allowing for multi-level laundry options. The daylight bsmt expands your living space w/comfortable family rm featuring built-ins, plus addt'l bonus rm ideal for hobby, workshop, or creative studio. Flex space inc. linoleum flooring, water hookup access, & abundant electrical outlets. Addt'l features include attic fan for seasonal comfort, extra parking directly across from the home, ALL major appliances staying w/property, including frig/w/d. HOA provides value, covering water, sewer, exterior maint, lawn care, snow removal, trash service, & moremaking for truly low-maintenance living. Conveniently located w/quick access to 291, I-70, & 435, making commuting & daily errands effortless.
Features and Additional Information
Baths
Presented By Coldwell Banker Distinctive Properties Twin Fall



Area Information
206 Independence Area | Jackson County | Bellevista Condominiums
Schools in the Area
-
turned_in
Elementary School
-
turned_in
Middle School
-
turned_in
High SchoolTruman
Want to See More Listings in the Area?
Brokerage: Real Broker, LLC