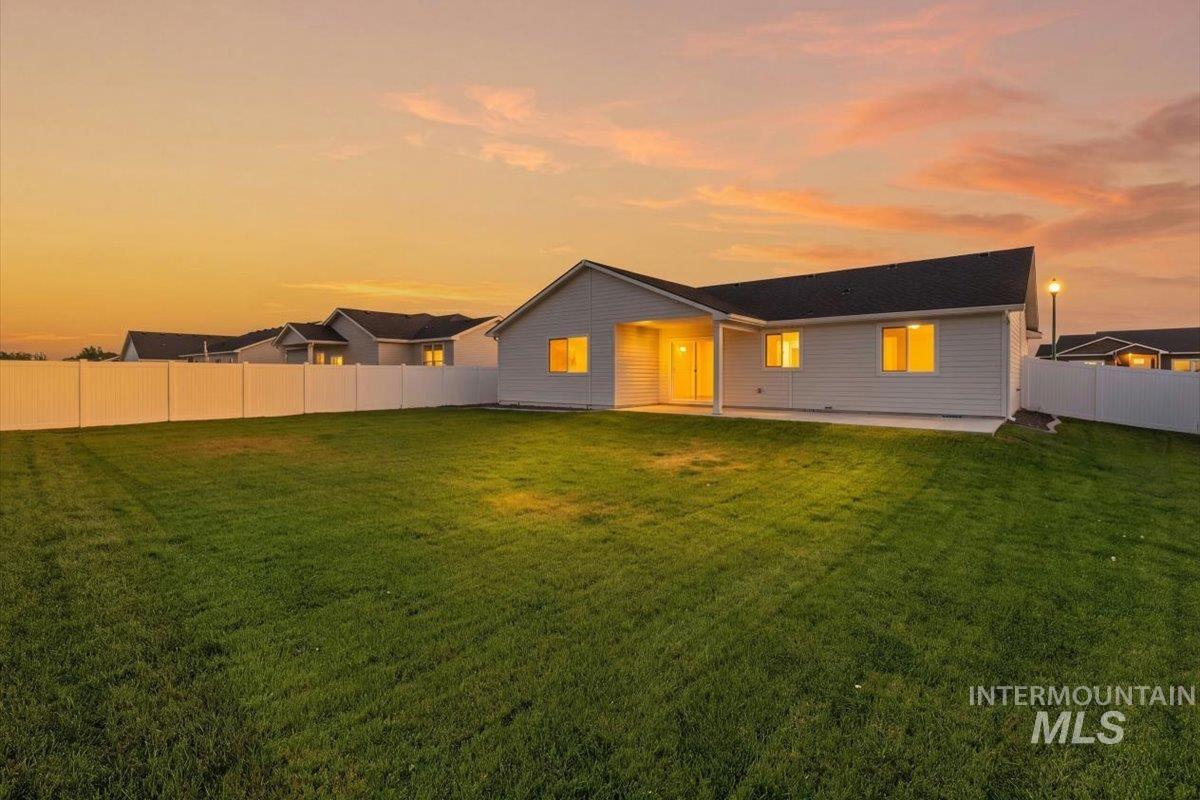
2132 Justine Ct.
About this property
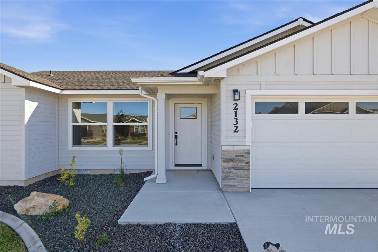
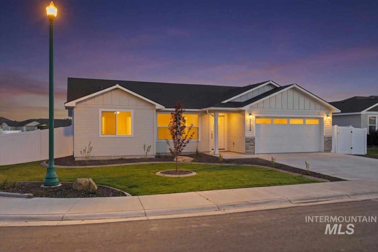
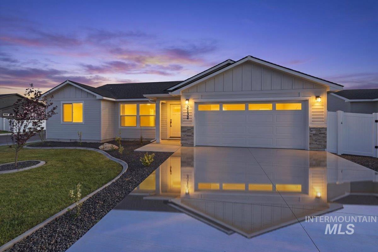
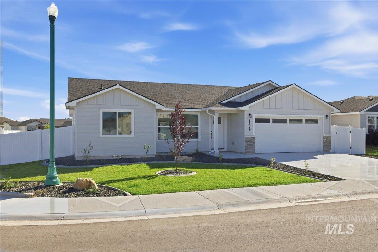
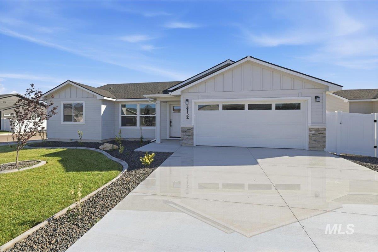
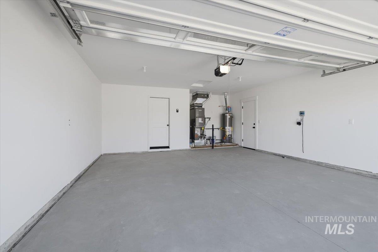
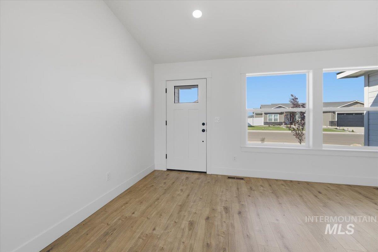
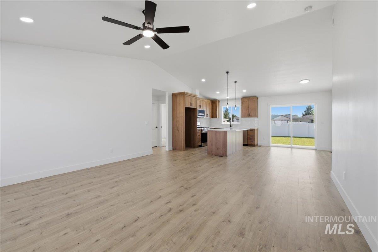
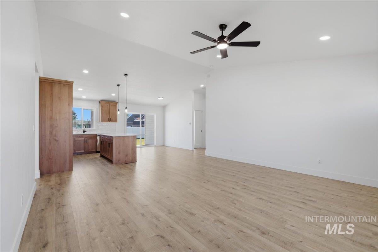
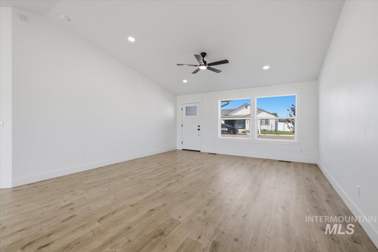
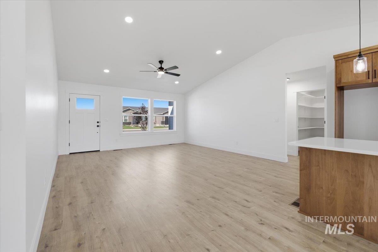
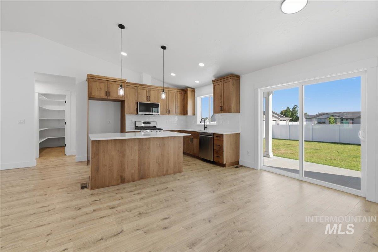
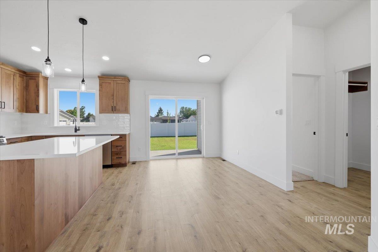
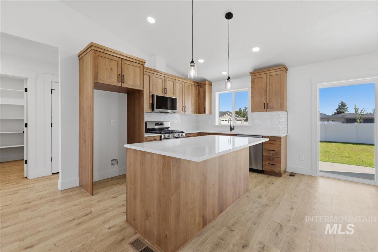
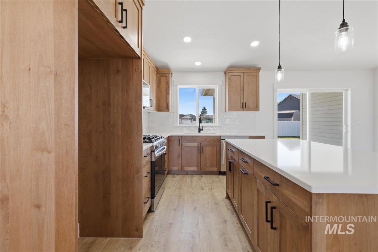
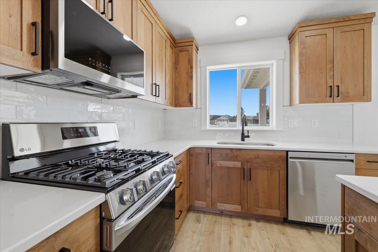
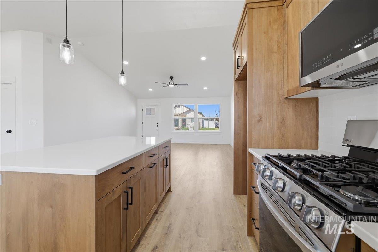
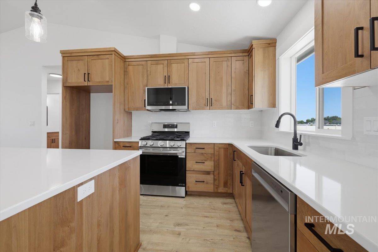
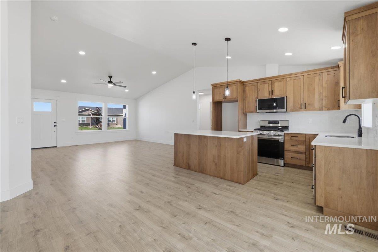
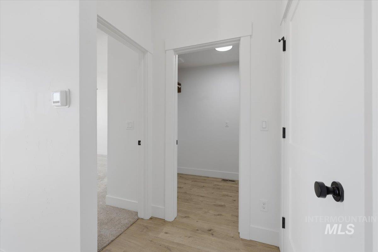
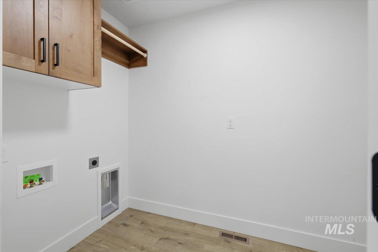
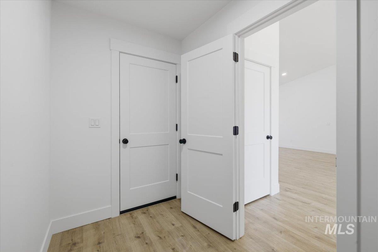
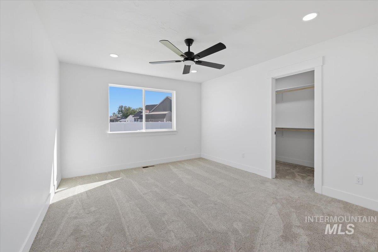
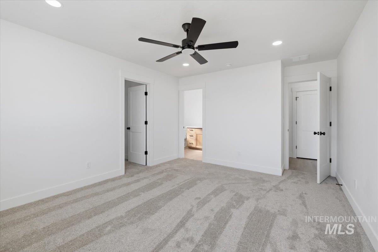
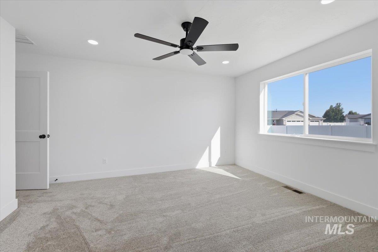
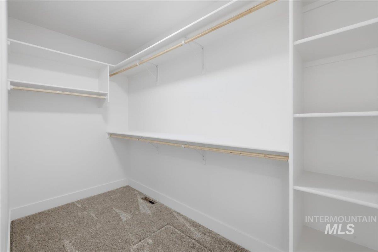
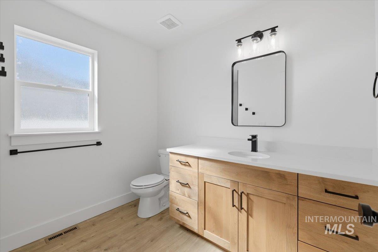
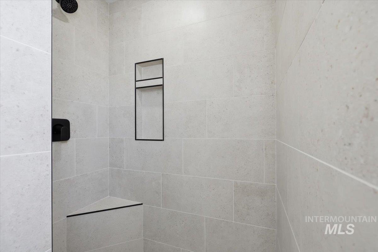
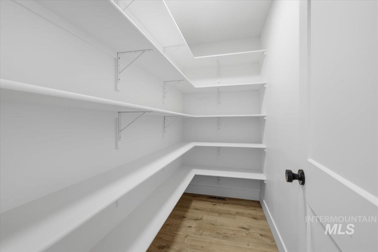
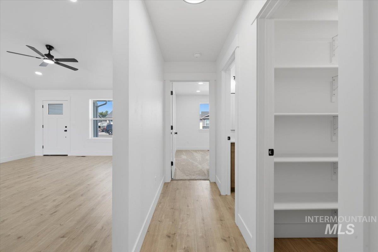
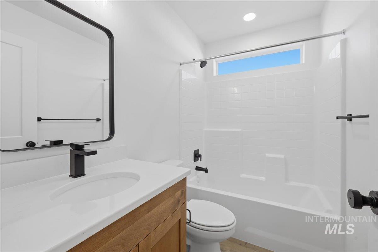
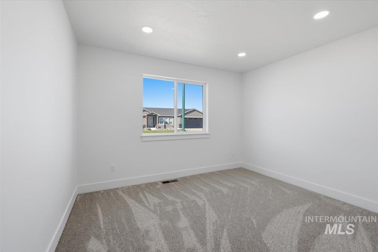
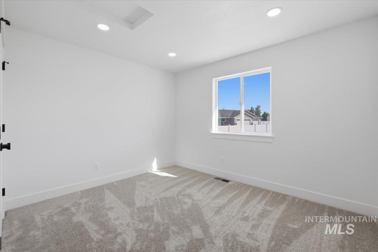
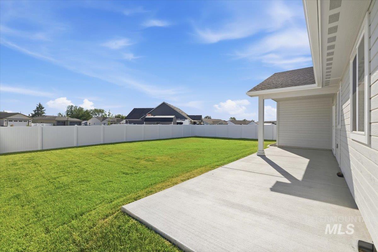
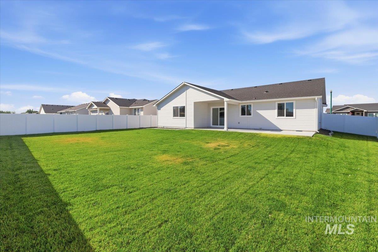
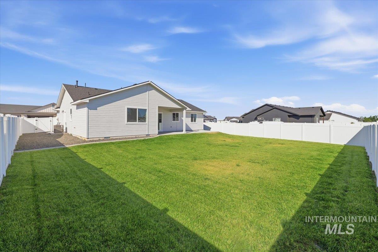
The Lost River floor plan boasts 1445 sf. 3/2 with a 2 car garage, a split open floor plan with vaulted living room ceiling, granite countertops in kitchen and bathrooms, full tiled backsplash with stainless steel appliances and gas stove, 8' ceilings. Master features large walk in closet with a walk in shower and double sinks, Lots of storage! Covered Back patio! Finished in March, Available now!
About this property
The Lost River floor plan boasts 1445 sf. 3/2 with a 2 car garage, a split open floor plan with vaulted living room ceiling, granite countertops in kitchen and bathrooms, full tiled backsplash with stainless steel appliances and gas stove, 8' ceilings. Master features large walk in closet with a walk in shower and double sinks, Lots of storage! Covered Back patio! Finished in March, Available now!
Features and Additional Information
Baths
Presented By Coldwell Banker Distinctive Properties Twin Fall



Area Information
Payette | Payette County | Rivers Edge
Schools in the Area
-
turned_in
Elementary SchoolFruitland
-
turned_in
Middle SchoolFruitland
-
turned_in
High SchoolFruitland
Want to See More Listings in the Area?
Brokerage: Homes of Idaho