21515 S Prospect Avenue
About this property
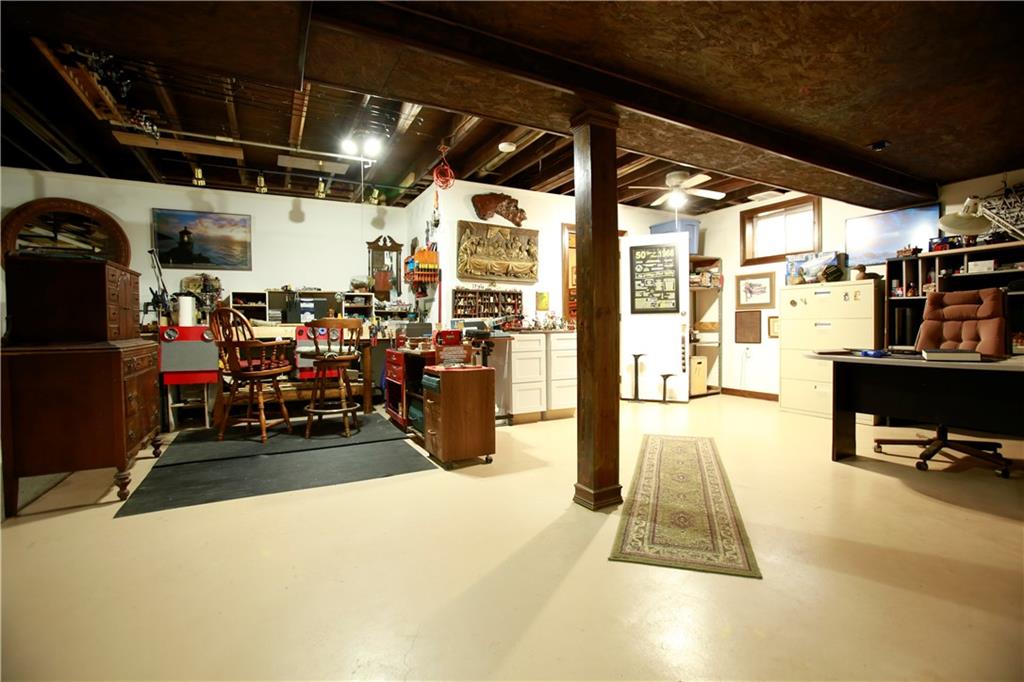
Experience the perfect blend of elegance, comfort, and country living with this impressive 5-bedroom, 5-bathroom home situated on 19.5 +/- acres. Offering approximately 5,180 square feet of finished living space, plus a full unfinished basement, walk-in attic storage, and a 3-car garage, this property provides nearly 8,500 square feet under roof with endless possibilities. The main level welcomes you with open living spaces, generous room sizes, an open-concept kitchen and living area, and 10-foot ceilings throughout. The grand entryway creates an unforgettable first impression, featuring a winding staircase, overlook balcony, and soaring 19-foot ceilings that showcase the scale of this remarkable home. The upper level offers a charming hallway sitting area that provides separation between bedrooms. The spacious primary suite is a true retreat, complete with a wood-burning fireplace, wet bar, and luxurious bathroom featuring a private sitting area, double vanity, jetted tub, and walk-in shower. The full unfinished basement provides abundant storage space and offers a blank canvas ready to be customized into additional living space, recreation areas, or whatever best fits your needs. Outside, the property continues to impress with thoughtfully designed improvements. A 25’ x 35’ horse barn features a drive-through design, two horse stalls, and a dedicated tack and feed room. The adjacent 45’ x 55’ outbuilding provides excellent storage space and is equipped with both heating and air conditioning, making it versatile for hobbies, equipment, or workspace needs. Between the two buildings is additional space that can be used for equipment storage or covered outdoor horse pens. The level pasture is well maintained with thick grasses and is fully fenced, making it ideal for horses, livestock, or recreational use. A paved driveway leads to an electronically operated gated entrance, adding an extra layer of privacy, security, and convenience. 2025 taxes were $6,535.55
About this property
Experience the perfect blend of elegance, comfort, and country living with this impressive 5-bedroom, 5-bathroom home situated on 19.5 +/- acres. Offering approximately 5,180 square feet of finished living space, plus a full unfinished basement, walk-in attic storage, and a 3-car garage, this property provides nearly 8,500 square feet under roof with endless possibilities. The main level welcomes you with open living spaces, generous room sizes, an open-concept kitchen and living area, and 10-foot ceilings throughout. The grand entryway creates an unforgettable first impression, featuring a winding staircase, overlook balcony, and soaring 19-foot ceilings that showcase the scale of this remarkable home. The upper level offers a charming hallway sitting area that provides separation between bedrooms. The spacious primary suite is a true retreat, complete with a wood-burning fireplace, wet bar, and luxurious bathroom featuring a private sitting area, double vanity, jetted tub, and walk-in shower. The full unfinished basement provides abundant storage space and offers a blank canvas ready to be customized into additional living space, recreation areas, or whatever best fits your needs. Outside, the property continues to impress with thoughtfully designed improvements. A 25’ x 35’ horse barn features a drive-through design, two horse stalls, and a dedicated tack and feed room. The adjacent 45’ x 55’ outbuilding provides excellent storage space and is equipped with both heating and air conditioning, making it versatile for hobbies, equipment, or workspace needs. Between the two buildings is additional space that can be used for equipment storage or covered outdoor horse pens. The level pasture is well maintained with thick grasses and is fully fenced, making it ideal for horses, livestock, or recreational use. A paved driveway leads to an electronically operated gated entrance, adding an extra layer of privacy, security, and convenience. 2025 taxes were $6,535.55
Features and Additional Information
Baths
Presented By Coldwell Banker Distinctive Properties Twin Fall



Area Information
208 Cass County | Mo | Cass County | None
Schools in the Area
-
turned_in
Elementary School
-
turned_in
Middle School
-
turned_in
High School
Want to See More Listings in the Area?
Brokerage: United Country Real Estate Buckhorn Land and Realty