2262 Boreas Pass Road
About this property
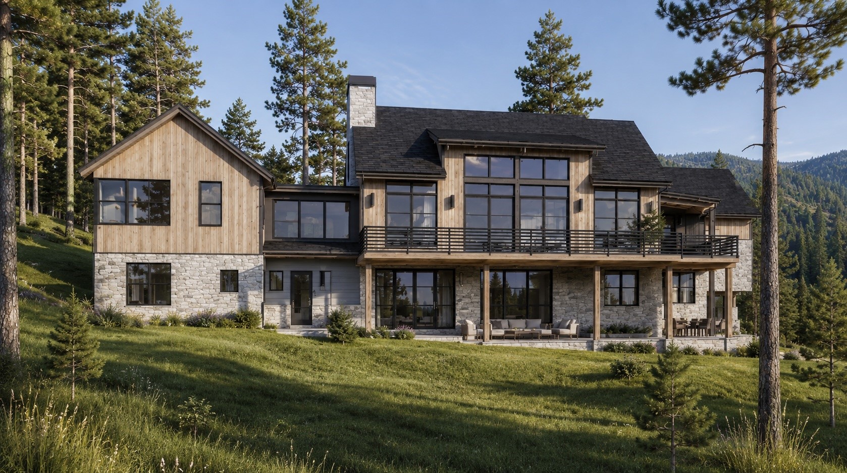
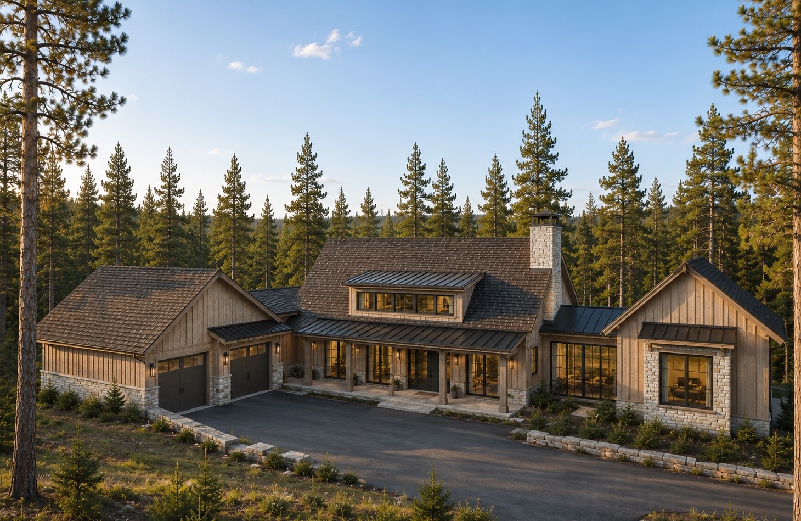
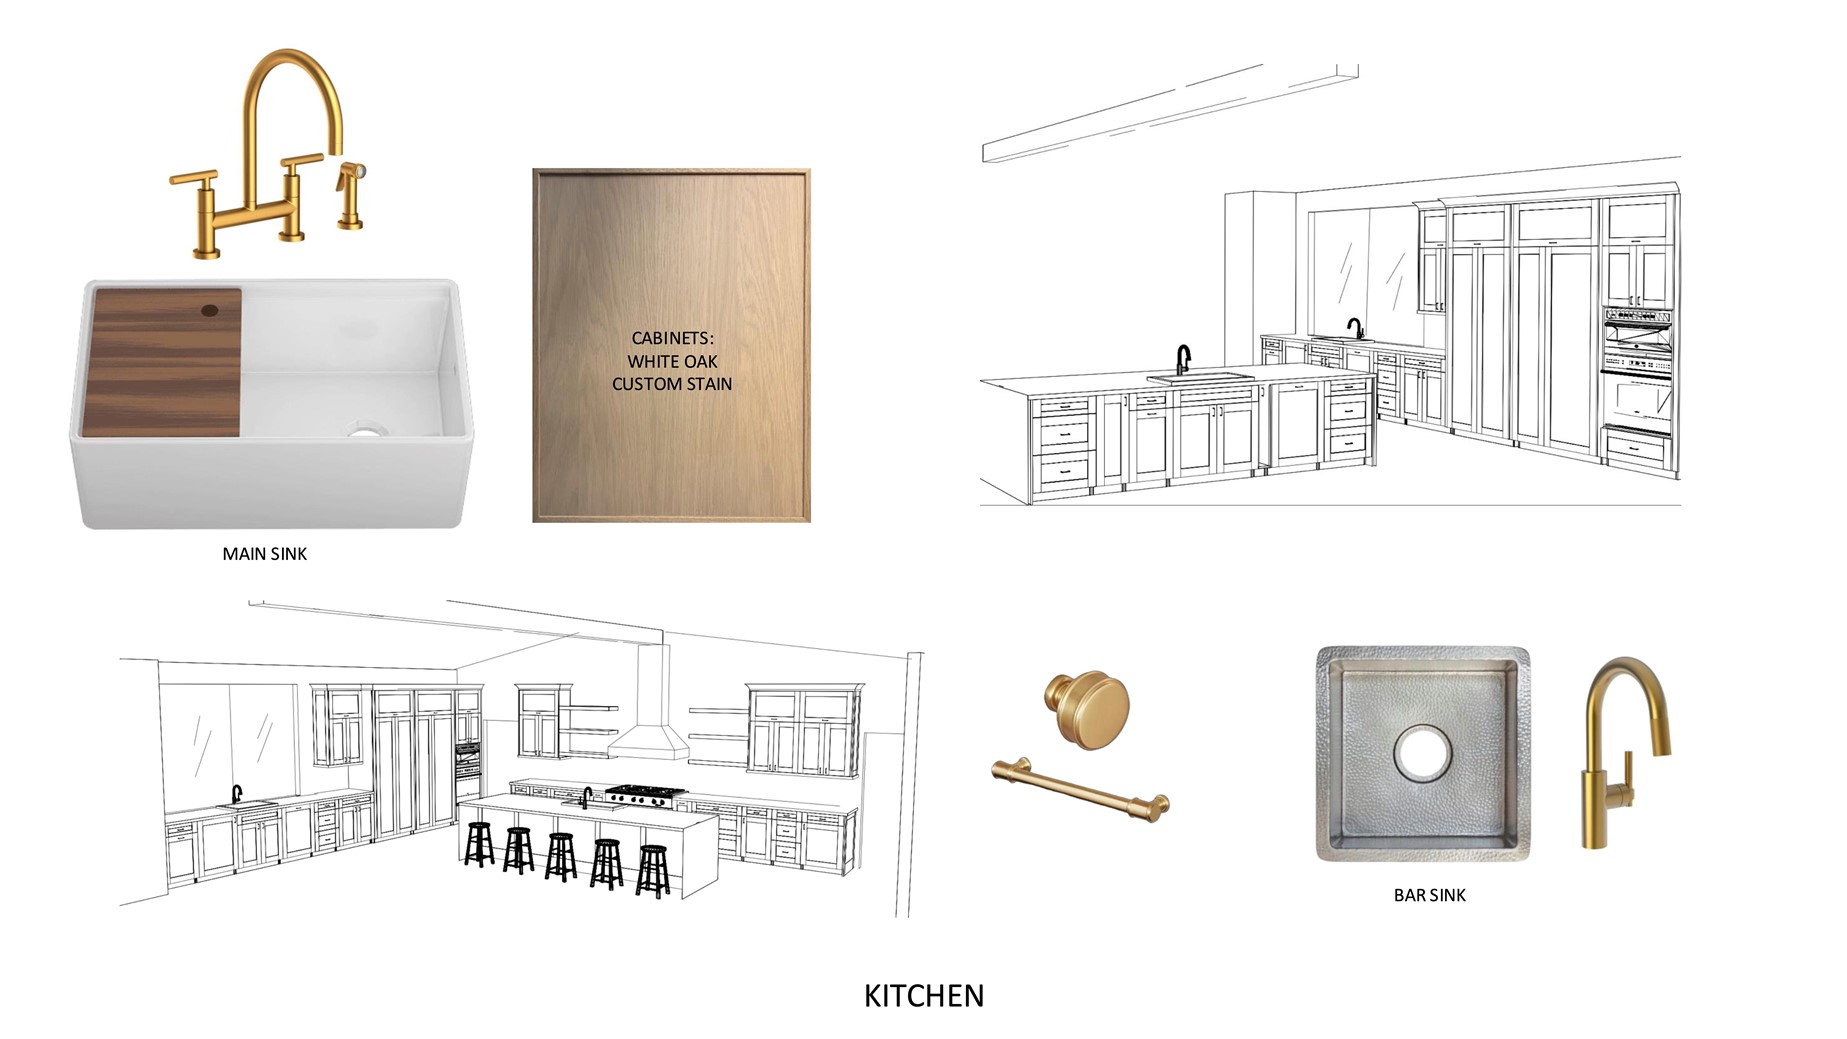
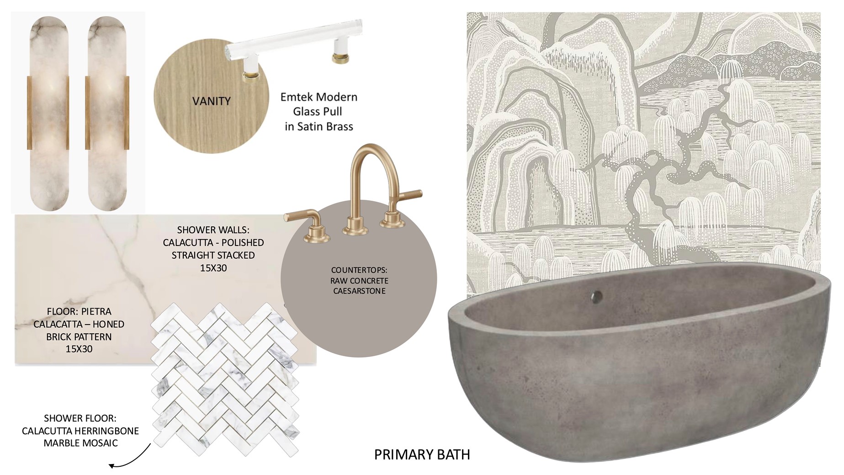
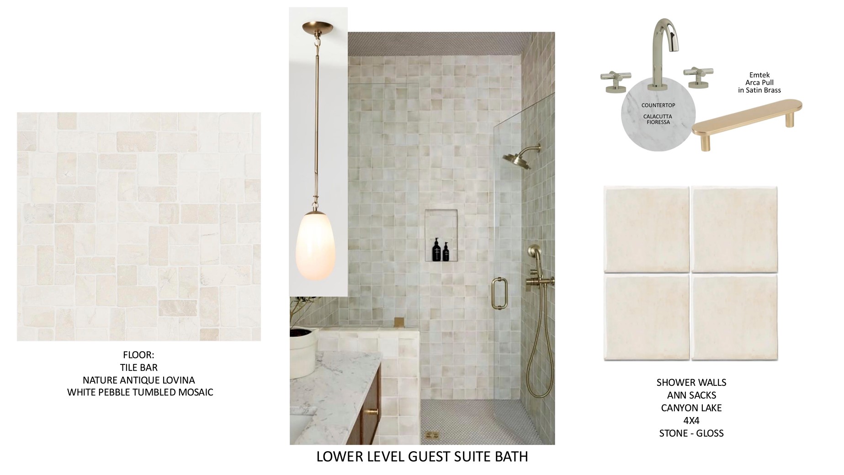
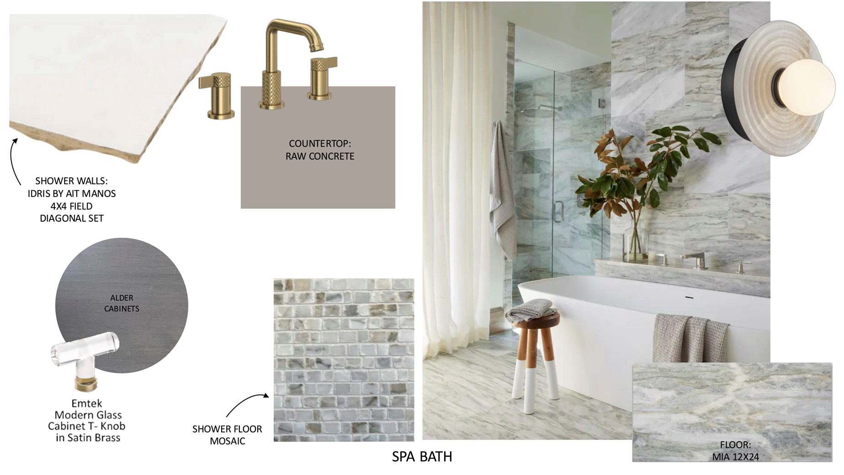
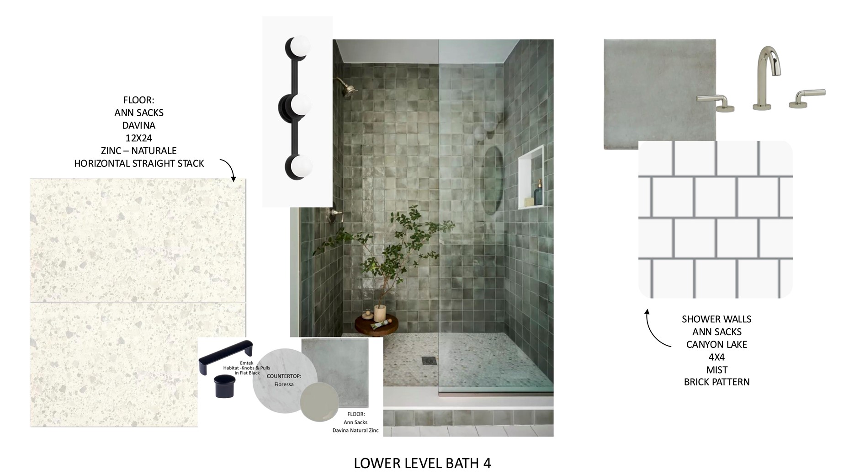
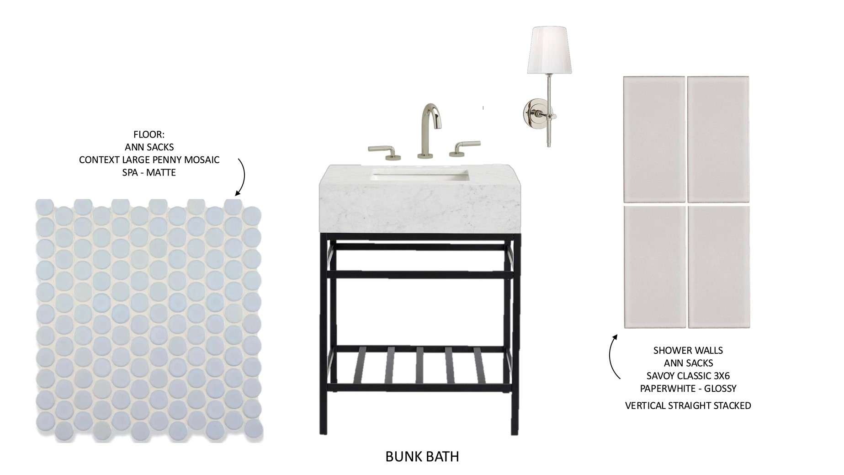
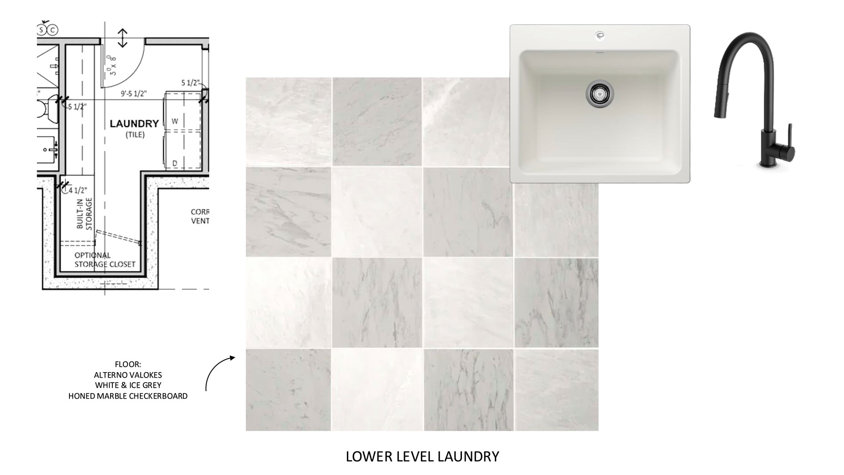
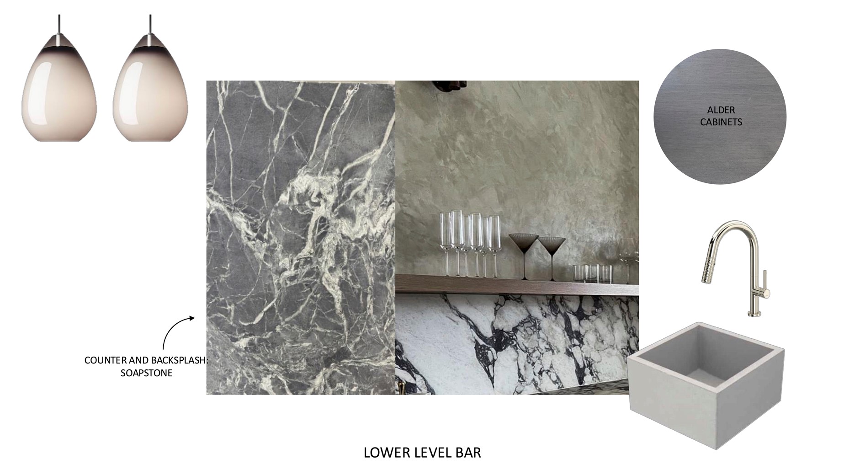
Introducing Birds Eye View, an exquisite new luxury residence by Building Breck, Iron Forest Building and Rooted Architecture, slated for completion in late Fall 2026. Set upon a sunlit, gently sloping 1.84-acre lot in Overlook Estates, this modern organic-style masterpiece commands elegant treetop views of the ski slopes and the Ten Mile Range. The grand great room impresses with soaring vaulted ceilings, floor-to-ceiling windows and a towering stone fireplace, flowing into a dining area and oversized entertaining deck. The gourmet kitchen showcases custom white oak cabinetry, Wolf and Sub-Zero appliances, a walk-in pantry and leathered quartzite countertops. A breezeway leads to the primary suite a private sanctuary with a gas fireplace and a spa-inspired bath with a steam shower and freestanding concrete tub. The lower level offers a guest suite, two additional bedrooms, a customizable bunkroom and a walkout living area with a custom bar, future wine room and billiards area opening to a patio with a fire pit and jacuzzi. Built by Building Breck, renowned for its superior craftsmanship, this Breckenridge retreat is poised near world-class skiing and Main Street shopping and dining.
About this property
Introducing Birds Eye View, an exquisite new luxury residence by Building Breck, Iron Forest Building and Rooted Architecture, slated for completion in late Fall 2026. Set upon a sunlit, gently sloping 1.84-acre lot in Overlook Estates, this modern organic-style masterpiece commands elegant treetop views of the ski slopes and the Ten Mile Range. The grand great room impresses with soaring vaulted ceilings, floor-to-ceiling windows and a towering stone fireplace, flowing into a dining area and oversized entertaining deck. The gourmet kitchen showcases custom white oak cabinetry, Wolf and Sub-Zero appliances, a walk-in pantry and leathered quartzite countertops. A breezeway leads to the primary suite a private sanctuary with a gas fireplace and a spa-inspired bath with a steam shower and freestanding concrete tub. The lower level offers a guest suite, two additional bedrooms, a customizable bunkroom and a walkout living area with a custom bar, future wine room and billiards area opening to a patio with a fire pit and jacuzzi. Built by Building Breck, renowned for its superior craftsmanship, this Breckenridge retreat is poised near world-class skiing and Main Street shopping and dining.
Features and Additional Information
Baths
Presented By Coldwell Banker Distinctive Properties Twin Fall



Area Information
Breckenridge | Summit County | OVERLOOK ESTATES
Schools in the Area
-
turned_in
Elementary School
-
turned_in
Middle School
-
turned_in
High School
Want to See More Listings in the Area?
Brokerage: MileHimodern, LLC