23920 W 112th Terrace
About this property
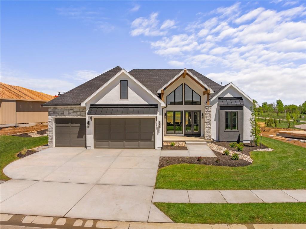
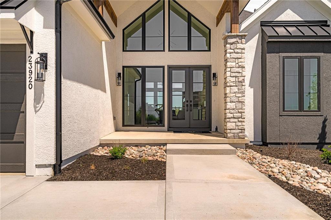
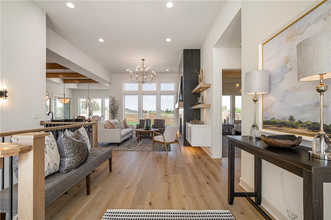
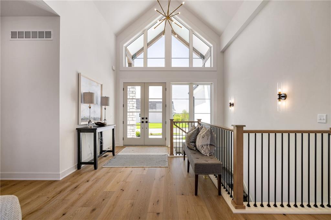
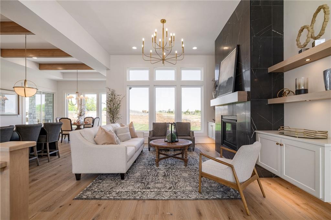
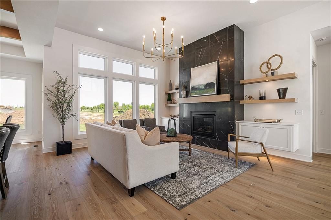
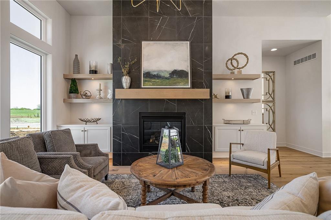
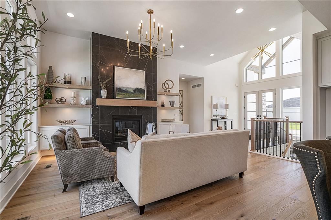
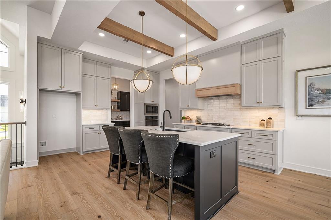
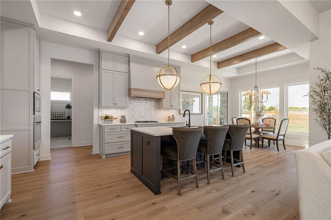
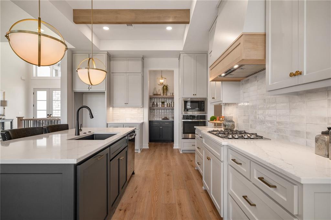
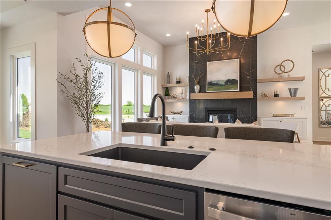
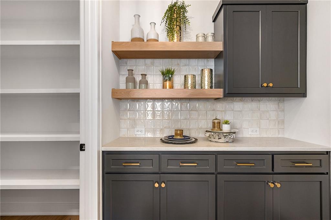
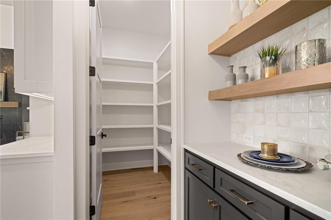
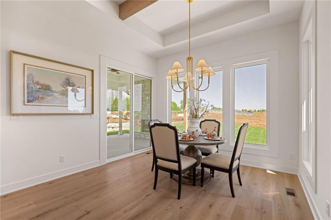
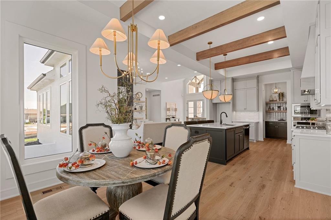
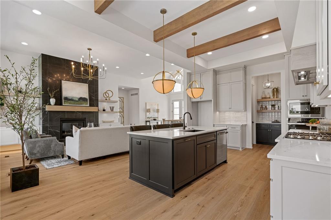
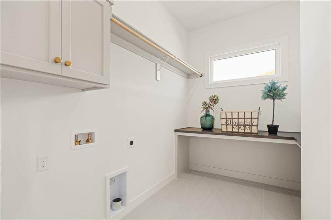
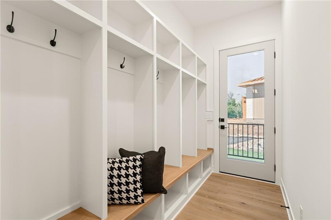
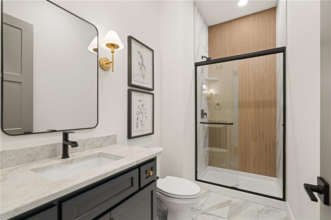
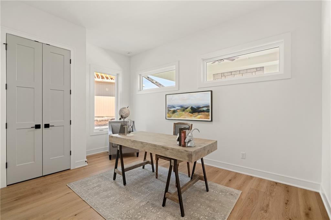
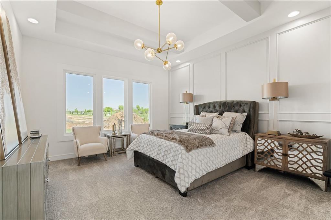
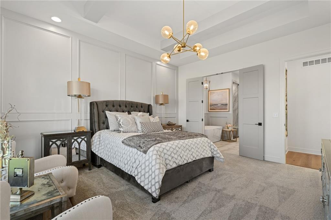
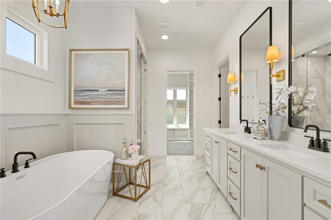
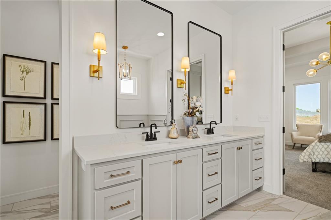
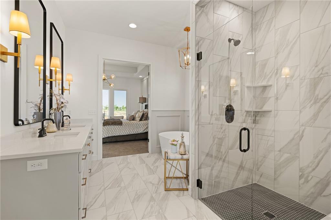
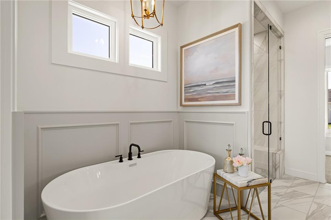
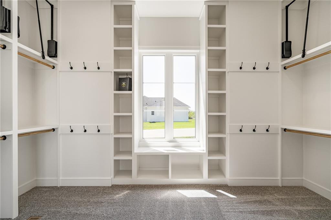
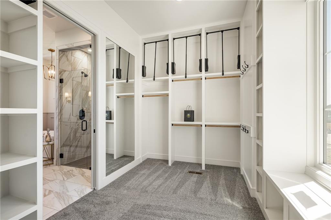
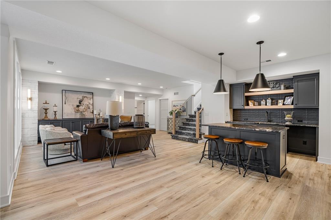
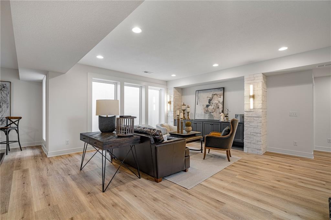
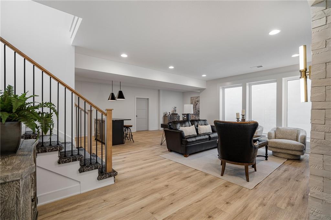
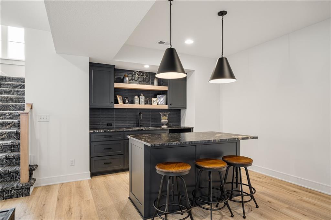
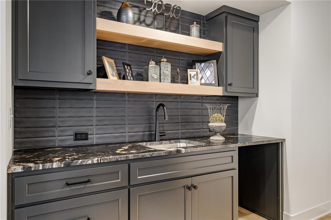
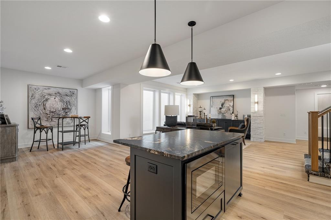
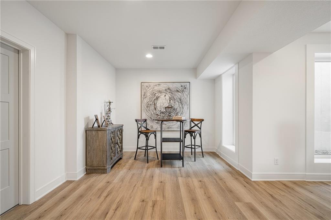
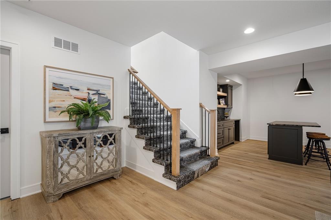
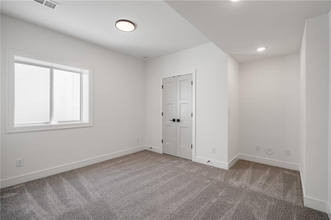
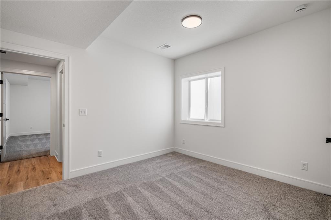
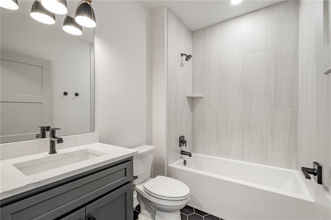
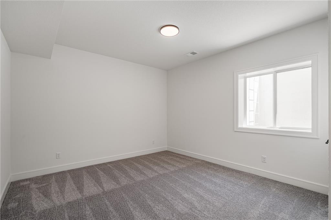
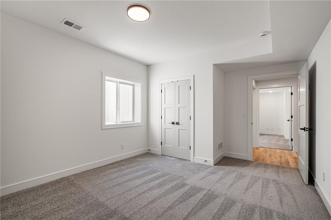
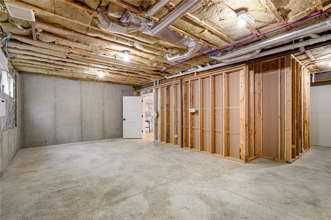
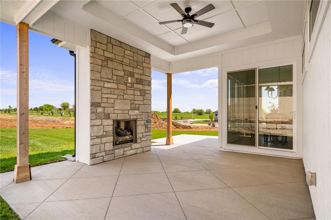
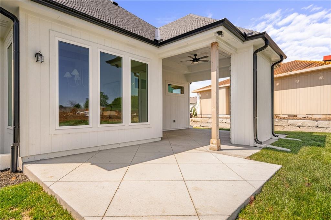
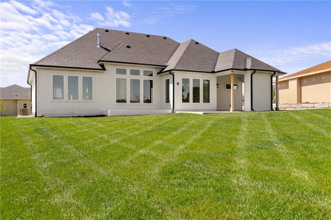
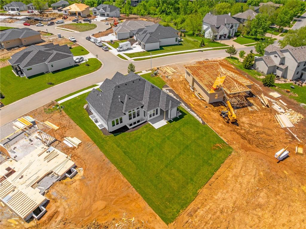
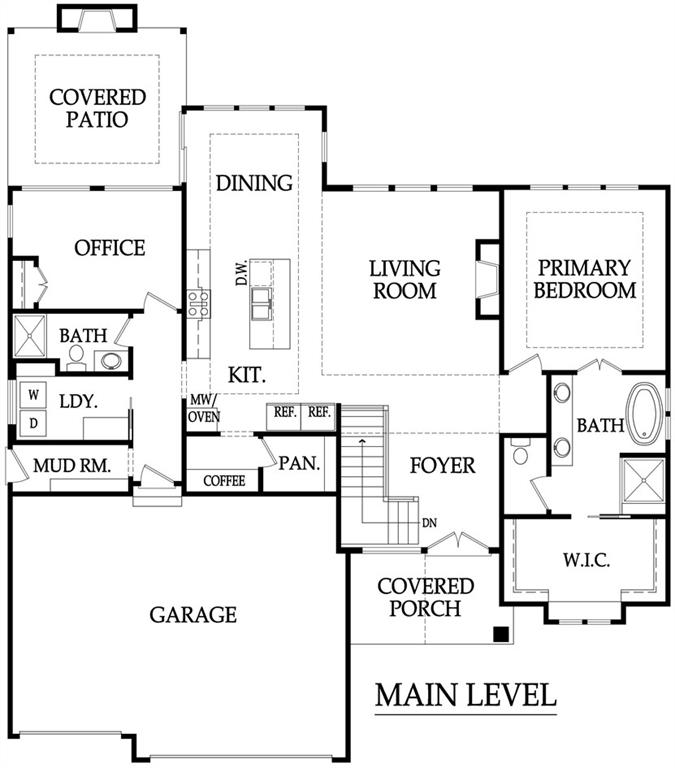
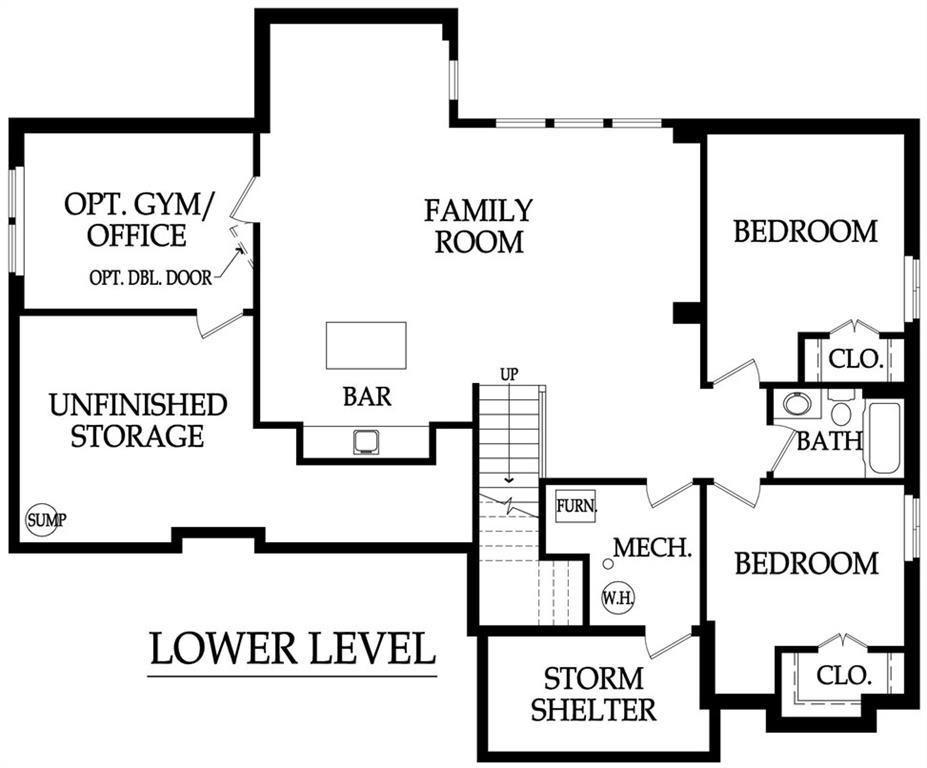
JFE Construction presents its stunning Gunnison Transitional Rev. 1.5-story plan in the highly desirable Prairie Canyon community. A dramatic, all-window A-frame entry welcomes you into the open-concept living, kitchen, and dining area. Light, wide-plank flooring, custom built-ins with floating shelves surrounding the stone fireplace, and designer lighting create a warm and sophisticated transitional style throughout the home. The beautifully appointed kitchen features a large island with a gooseneck faucet, stainless steel appliances, custom painted cabinetry, and a butler’s pantry with coffee bar. The adjacent dining area provides the perfect setting for everyday meals or entertaining guests. Extend your gatherings outdoors on the covered patio, complete with a cozy gas fireplace. The spacious primary suite offers a relaxing retreat, featuring elegant tile flooring in the ensuite bath, a soaking tub, walk-in shower, and double-bowl vanity. The expansive walk-in closet includes convenient third-tier storage for off-season items. The main level also includes a second bedroom or office, along with a generously sized mudroom and laundry room conveniently located off the garage. The staircase to the lower level is enhanced with designer stair carpet beautiful sconces. Downstairs, you’ll find a large recreation area ideal for relaxing or entertaining, featuring durable LVP flooring and a full bar with microwave. Two additional bedrooms and a full bathroom complete the lower level. This home also offers abundant storage throughout. Prairie Canyon offers maintenance-provided living with lawn care and snow removal included, and fencing is permitted within the community. Experience the beauty and comfort of this exceptional homePrairie Canyon truly has so much to offer.
About this property
JFE Construction presents its stunning Gunnison Transitional Rev. 1.5-story plan in the highly desirable Prairie Canyon community. A dramatic, all-window A-frame entry welcomes you into the open-concept living, kitchen, and dining area. Light, wide-plank flooring, custom built-ins with floating shelves surrounding the stone fireplace, and designer lighting create a warm and sophisticated transitional style throughout the home. The beautifully appointed kitchen features a large island with a gooseneck faucet, stainless steel appliances, custom painted cabinetry, and a butler’s pantry with coffee bar. The adjacent dining area provides the perfect setting for everyday meals or entertaining guests. Extend your gatherings outdoors on the covered patio, complete with a cozy gas fireplace. The spacious primary suite offers a relaxing retreat, featuring elegant tile flooring in the ensuite bath, a soaking tub, walk-in shower, and double-bowl vanity. The expansive walk-in closet includes convenient third-tier storage for off-season items. The main level also includes a second bedroom or office, along with a generously sized mudroom and laundry room conveniently located off the garage. The staircase to the lower level is enhanced with designer stair carpet beautiful sconces. Downstairs, you’ll find a large recreation area ideal for relaxing or entertaining, featuring durable LVP flooring and a full bar with microwave. Two additional bedrooms and a full bathroom complete the lower level. This home also offers abundant storage throughout. Prairie Canyon offers maintenance-provided living with lawn care and snow removal included, and fencing is permitted within the community. Experience the beauty and comfort of this exceptional homePrairie Canyon truly has so much to offer.
Features and Additional Information
Baths
Presented By Coldwell Banker Distinctive Properties Twin Fall



Area Information
330 N=I 435;S=135th;E=Pflumm;W=Moonlight Rd | Johnson, KS County | Prairie Canyon
Schools in the Area
-
turned_in
Elementary School
-
turned_in
Middle SchoolMission Trail
-
turned_in
High SchoolOlathe West
Want to See More Listings in the Area?
Brokerage: Prime Development Land Co LLC