3341 Mahogany Drive
About this property
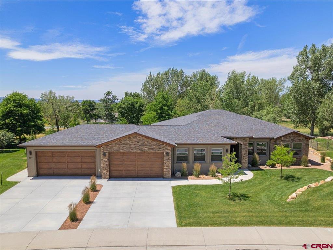
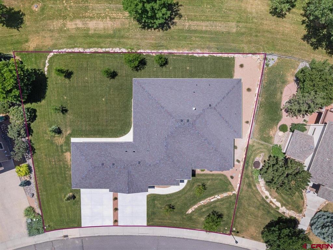
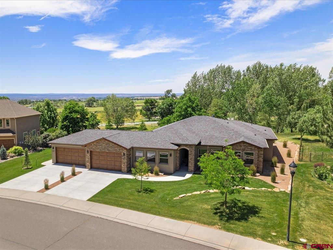
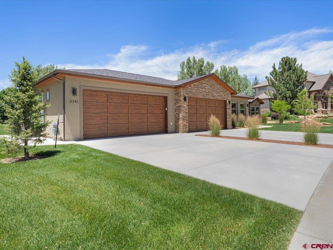
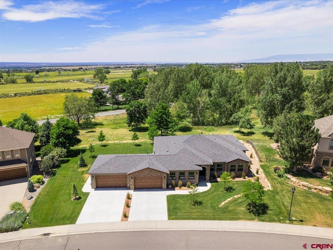
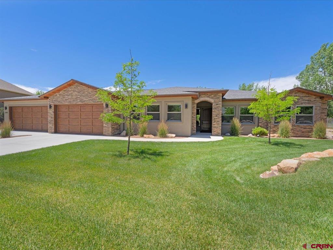
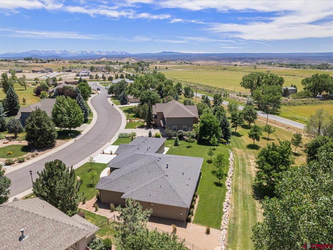
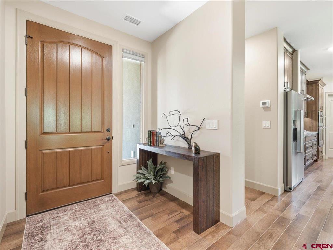
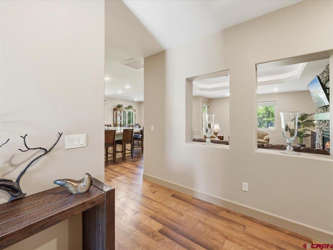
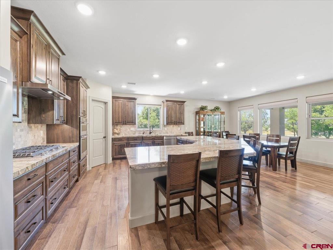
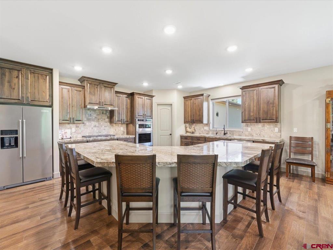
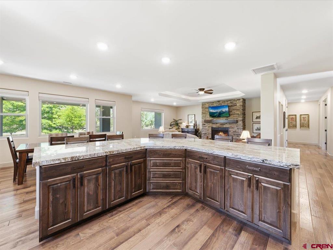
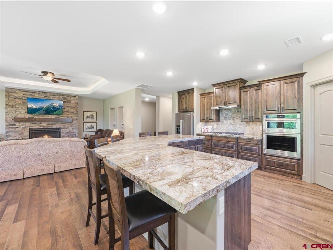
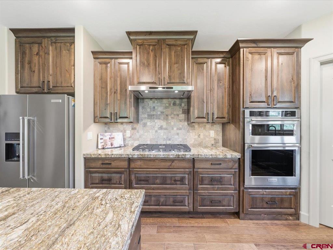
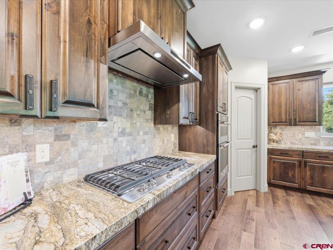
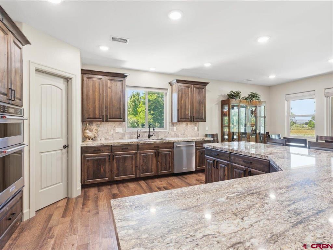
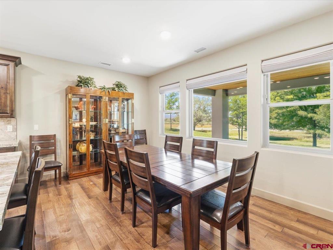
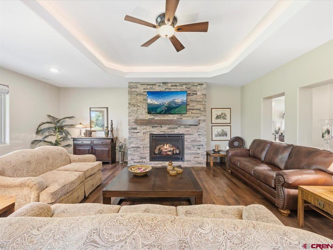
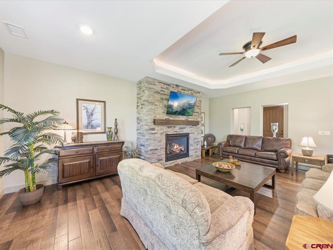
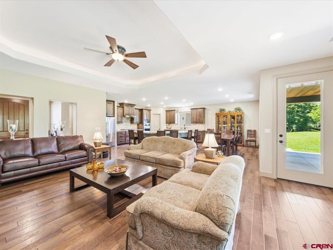
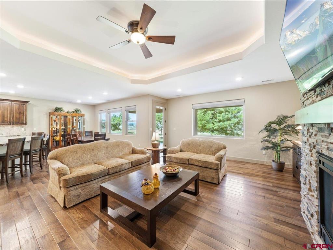
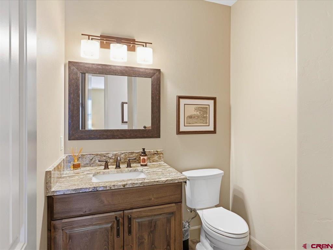
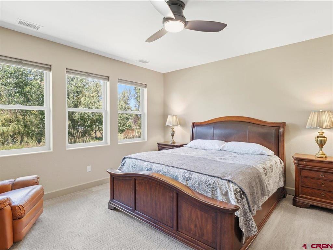
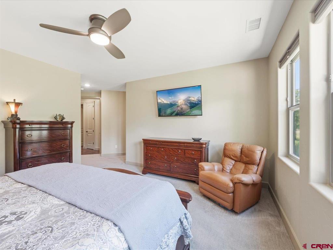
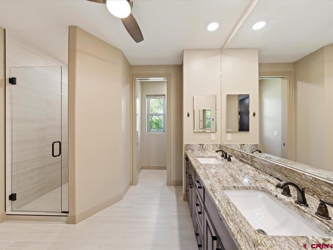
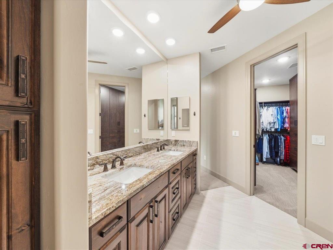
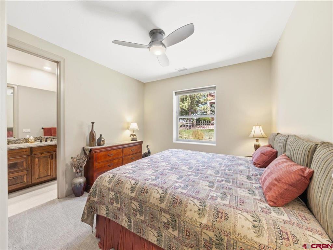
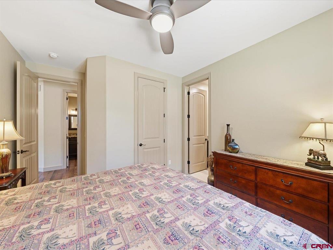
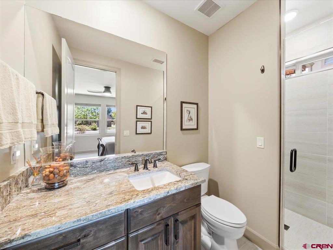
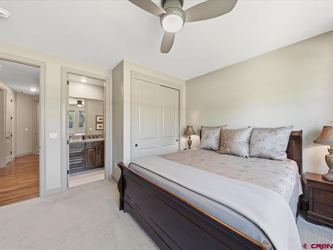
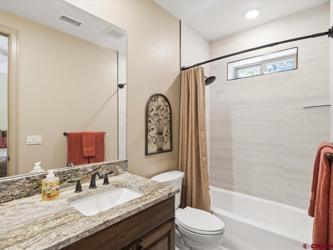
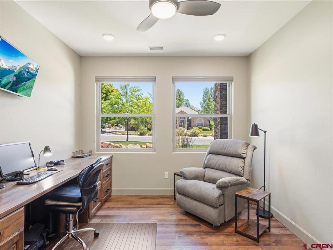
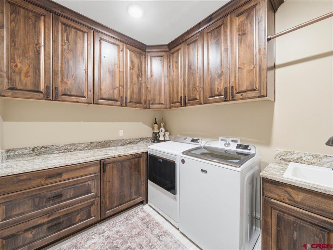
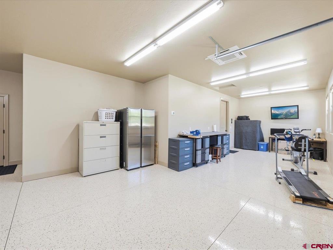
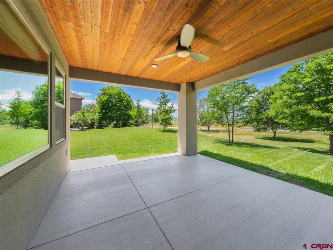
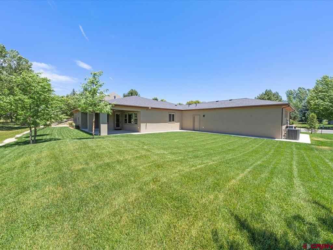
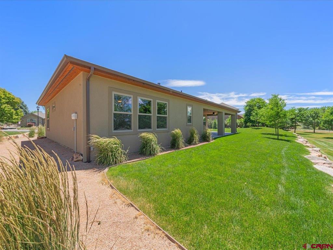
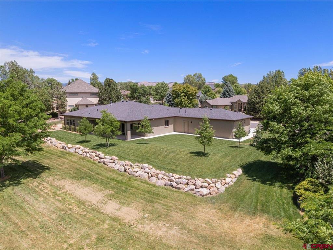
Welcome to this exceptional ranch-style home custom-built by local luxury builder Greg Comstock offering the perfect blend of luxury, comfort and lifestyle - located in the highly desirable Brown Ranch subdivision of Montrose. Featuring 2,601 square feet of thoughtfully designed living space, this single-level residence features 3 bedrooms, each with an ensuite bathroom + ½ bath for guests, a dedicated office, and an impressive 1,314-square-foot four-car garage with workshop space. Designed with both comfort and accessibility in mind, the home was engineered with a foundation over-dig to accommodate low 2-inch thresholds and features a covered entry with a 42-inch-wide front door. Inside, you'll find beautiful Bernina Hickory-Fora hardwood flooring throughout the main living areas, solid-core 8-foot doors, insulated interior walls, and an open floor plan centered around a cozy fireplace in the great room. The chef's kitchen is appointed with custom alder cabinetry, 42-inch upper cabinets, under-cabinet lighting, pull-out shelving, nine pot drawers, and an oversized granite island with seating for six. Premium KitchenAid appliances include a 36-inch cooktop, convection oven/microwave combination, dishwasher, and side-by-side refrigerator. The home also includes the washer, dryer, and four wall-mounted televisions. The spacious primary suite and guest accommodations are complemented by beautifully finished bathrooms featuring floor-to-ceiling tile surrounds, tiled floors, and granite countertops. The primary suite walk-in closet includes custom built wardrobe cabinets enriched with deep drawers to keep your closet looking organized. A dedicated office with built-in desk provides an ideal workspace. Additional conveniences include a large laundry room with upper and lower cabinetry, utility sink, and generous storage. Outdoor living is equally impressive with a large covered patio featuring cedar wood ceiling, ceiling fans, and sweeping views west toward the Uncompahgre National Forest. A 20-foot-wide HOA easement along the south side of the property enhances privacy and openness. The oversized four-car garage is a standout feature, offering 16-foot and 18-foot-wide garage doors, epoxy/polyurethane finished floors, a Mitsubishi mini-split heating and cooling system, and an enclosed maintenance room housing the home's mechanical systems, on-demand water heater, and crawl space access. Additional upgrades include central air conditioning, a Water Drop reverse osmosis system, heat tape in the north and east gutters, extensive drainage systems directing water away from the home, city water for landscape drip irrigation, and HOA-provided irrigation water for the lawn and trees. Set on a beautifully landscaped lot with approximately 8,300 square feet of lawn area, this meticulously maintained property combines quality craftsmanship, energy-efficient features, outstanding storage, and breathtaking Colorado views in one remarkable package.
About this property
Welcome to this exceptional ranch-style home custom-built by local luxury builder Greg Comstock offering the perfect blend of luxury, comfort and lifestyle - located in the highly desirable Brown Ranch subdivision of Montrose. Featuring 2,601 square feet of thoughtfully designed living space, this single-level residence features 3 bedrooms, each with an ensuite bathroom + ½ bath for guests, a dedicated office, and an impressive 1,314-square-foot four-car garage with workshop space. Designed with both comfort and accessibility in mind, the home was engineered with a foundation over-dig to accommodate low 2-inch thresholds and features a covered entry with a 42-inch-wide front door. Inside, you'll find beautiful Bernina Hickory-Fora hardwood flooring throughout the main living areas, solid-core 8-foot doors, insulated interior walls, and an open floor plan centered around a cozy fireplace in the great room. The chef's kitchen is appointed with custom alder cabinetry, 42-inch upper cabinets, under-cabinet lighting, pull-out shelving, nine pot drawers, and an oversized granite island with seating for six. Premium KitchenAid appliances include a 36-inch cooktop, convection oven/microwave combination, dishwasher, and side-by-side refrigerator. The home also includes the washer, dryer, and four wall-mounted televisions. The spacious primary suite and guest accommodations are complemented by beautifully finished bathrooms featuring floor-to-ceiling tile surrounds, tiled floors, and granite countertops. The primary suite walk-in closet includes custom built wardrobe cabinets enriched with deep drawers to keep your closet looking organized. A dedicated office with built-in desk provides an ideal workspace. Additional conveniences include a large laundry room with upper and lower cabinetry, utility sink, and generous storage. Outdoor living is equally impressive with a large covered patio featuring cedar wood ceiling, ceiling fans, and sweeping views west toward the Uncompahgre National Forest. A 20-foot-wide HOA easement along the south side of the property enhances privacy and openness. The oversized four-car garage is a standout feature, offering 16-foot and 18-foot-wide garage doors, epoxy/polyurethane finished floors, a Mitsubishi mini-split heating and cooling system, and an enclosed maintenance room housing the home's mechanical systems, on-demand water heater, and crawl space access. Additional upgrades include central air conditioning, a Water Drop reverse osmosis system, heat tape in the north and east gutters, extensive drainage systems directing water away from the home, city water for landscape drip irrigation, and HOA-provided irrigation water for the lawn and trees. Set on a beautifully landscaped lot with approximately 8,300 square feet of lawn area, this meticulously maintained property combines quality craftsmanship, energy-efficient features, outstanding storage, and breathtaking Colorado views in one remarkable package.
Features and Additional Information
Baths
Presented By Coldwell Banker Distinctive Properties Twin Fall



Area Information
Montrose SE | Montrose County | Brown Ranch
Schools in the Area
-
turned_in
Elementary SchoolCottonwood K-5
-
turned_in
Middle SchoolCentennial 6-8
-
turned_in
High SchoolMontrose 9-12
Want to See More Listings in the Area?
Brokerage: Berkshire Hathaway HomeServices Colorado Properties