3346 W Wind St
About this property
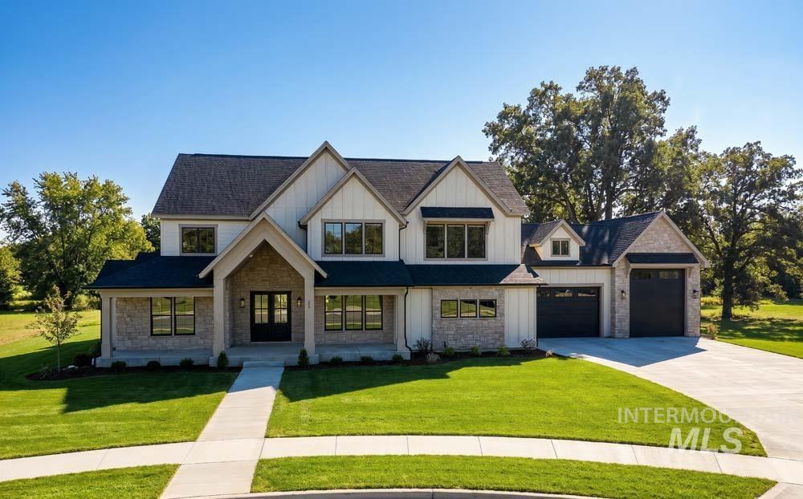
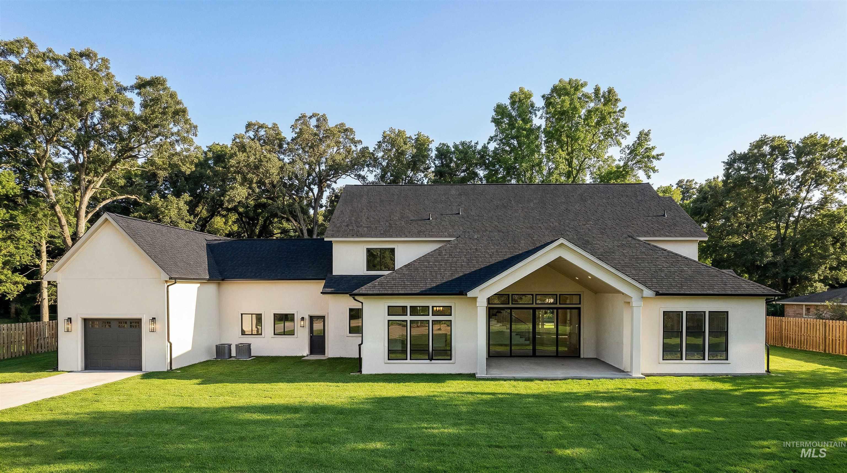
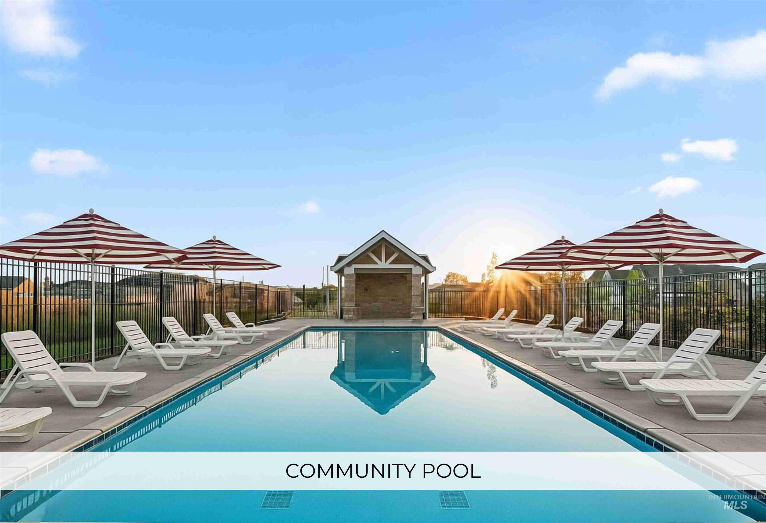
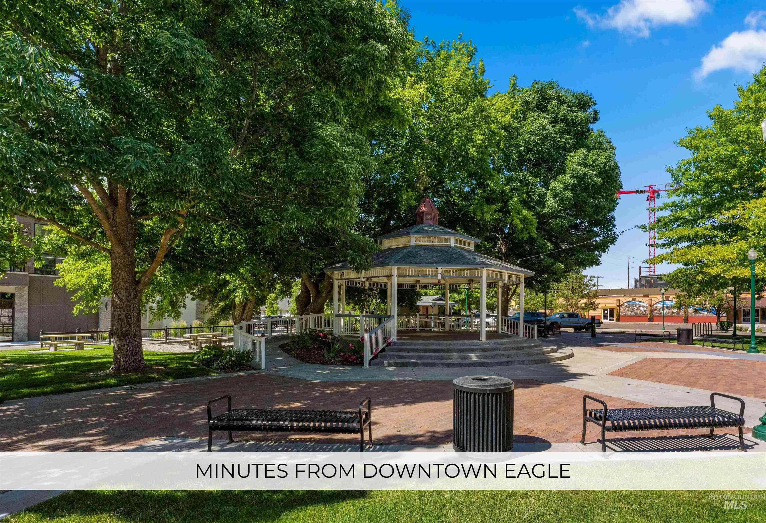
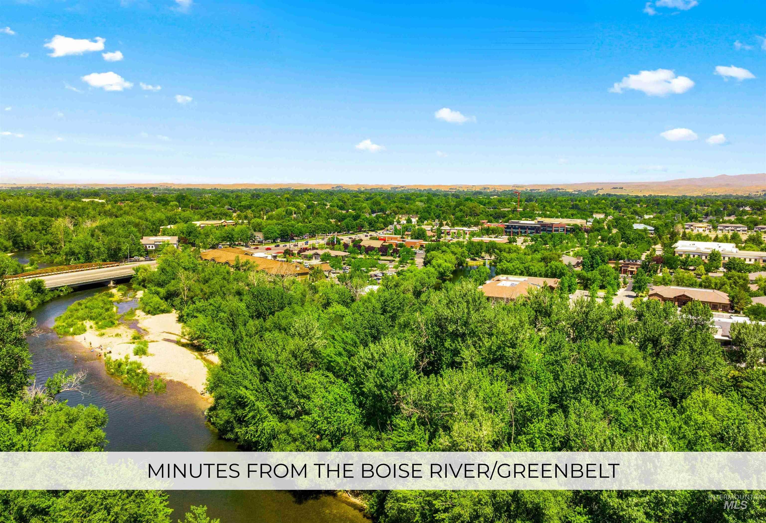
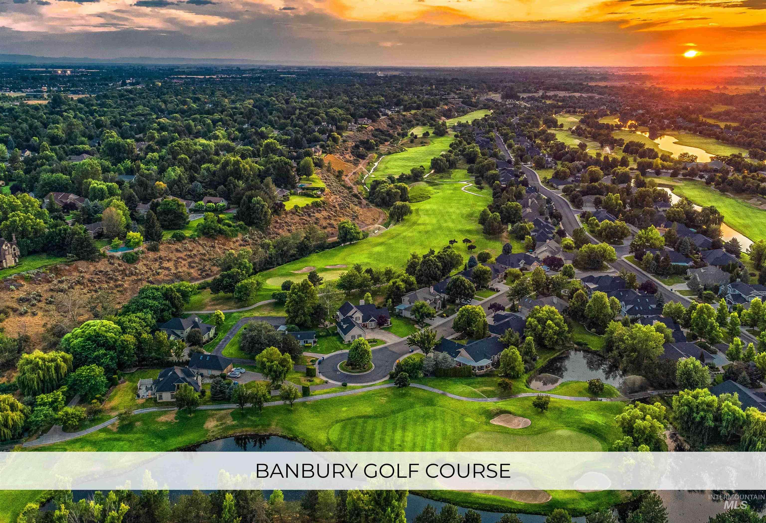
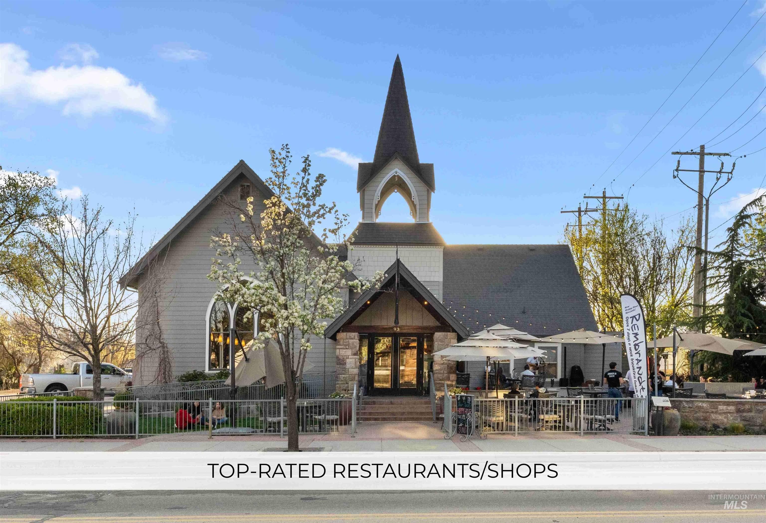
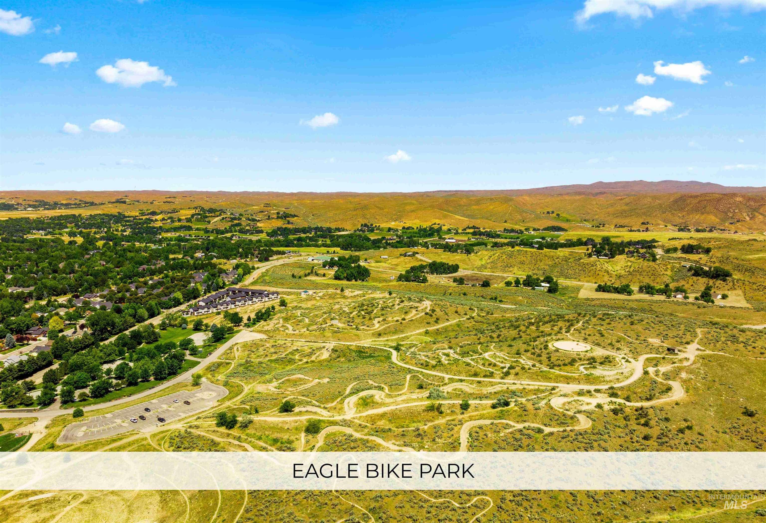
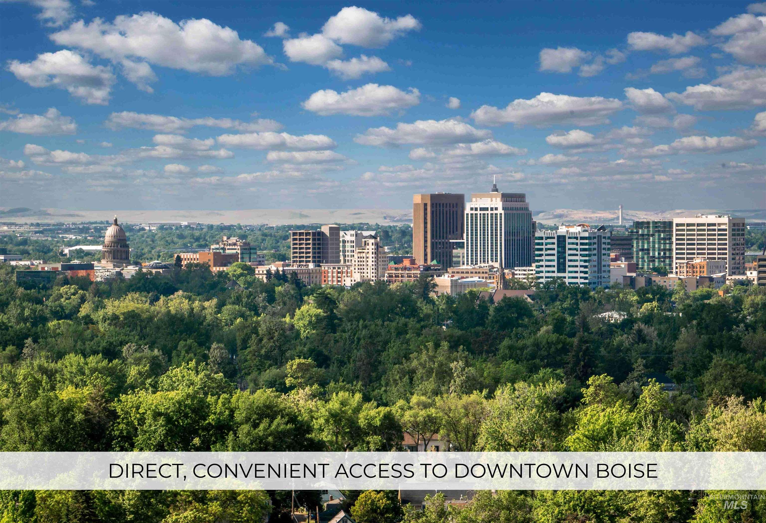
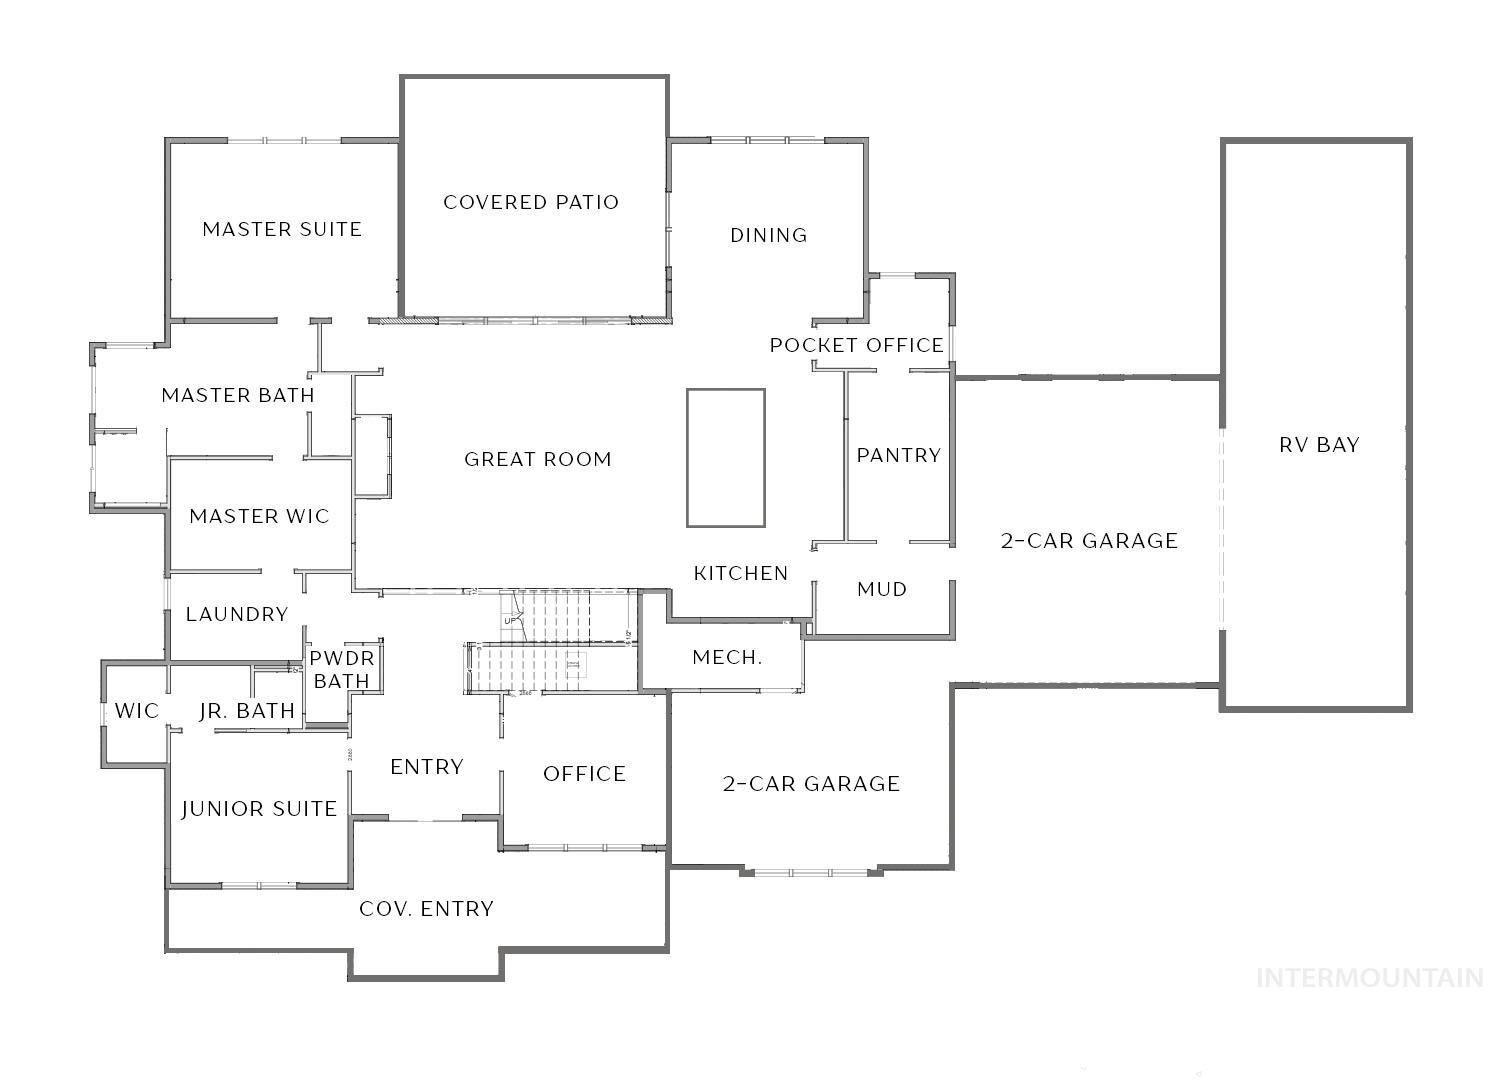
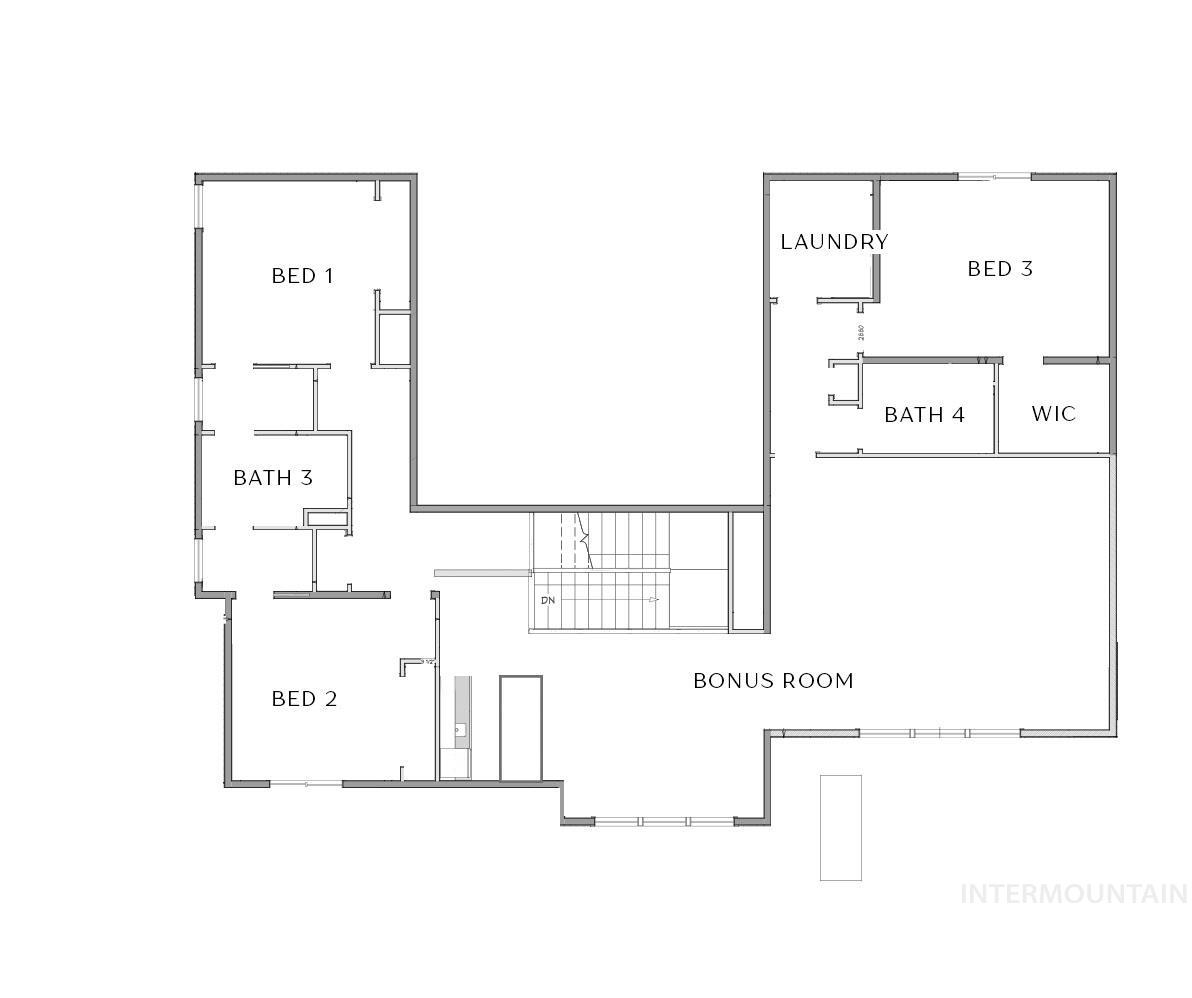
Introducing the Rendezvous, a custom-built home by Asbury Homes, perfectly situated on over .75 of an acre in the sought-after Centerra community. Designed for luxury and functionality, this property features a massive 48' x 16' RV garage and over 1,700 SF of garage space for vehicles, toys, and recreational gear. Inside, timeless modern finishes, vaulted ceilings, and walls of windows. The great room features a floor-to-ceiling stacked stone fireplace with custom built-ins. The chef’s kitchen offers a 10' x 5' island, quartz countertops, stainless steel appliances, zellige tile backsplash, and ceiling-height two-tone cabinetry. A butler’s pantry includes a second dishwasher, utility sink, prep space, and pocket office. Framed by a striking stone accent wall, the dining area opens to an oversized covered patio with soaring cathedral ceilings. The main-level primary suite offers a spa-like bath with floor-to-ceiling tile, dual vanities, soaking tub, tiled walk-in shower with dual shower heads, and a large walk-in closet with direct laundry access. The main level also features an office and junior suite. Upstairs offers a spacious bonus room with a wet bar and entertaining island, Jack-and-Jill bedrooms, and a second laundry room. Enjoy a lush lawn, community pool, walking paths, and easy access to downtown Eagle’s dining, shopping, and golf.
About this property
Introducing the Rendezvous, a custom-built home by Asbury Homes, perfectly situated on over .75 of an acre in the sought-after Centerra community. Designed for luxury and functionality, this property features a massive 48' x 16' RV garage and over 1,700 SF of garage space for vehicles, toys, and recreational gear. Inside, timeless modern finishes, vaulted ceilings, and walls of windows. The great room features a floor-to-ceiling stacked stone fireplace with custom built-ins. The chef’s kitchen offers a 10' x 5' island, quartz countertops, stainless steel appliances, zellige tile backsplash, and ceiling-height two-tone cabinetry. A butler’s pantry includes a second dishwasher, utility sink, prep space, and pocket office. Framed by a striking stone accent wall, the dining area opens to an oversized covered patio with soaring cathedral ceilings. The main-level primary suite offers a spa-like bath with floor-to-ceiling tile, dual vanities, soaking tub, tiled walk-in shower with dual shower heads, and a large walk-in closet with direct laundry access. The main level also features an office and junior suite. Upstairs offers a spacious bonus room with a wet bar and entertaining island, Jack-and-Jill bedrooms, and a second laundry room. Enjoy a lush lawn, community pool, walking paths, and easy access to downtown Eagle’s dining, shopping, and golf.
Features and Additional Information
Baths
Presented By Coldwell Banker Distinctive Properties Twin Fall



Area Information
Ada | Ada County | Centerra
Schools in the Area
-
turned_in
Elementary SchoolEagle
-
turned_in
Middle SchoolEagle Middle
-
turned_in
High SchoolEagle
Want to See More Listings in the Area?
Brokerage: Amherst Madison