340 E Jefferson Avenue
About this property
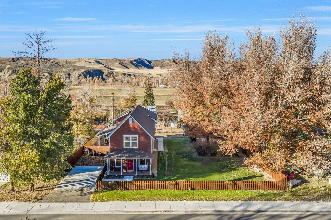
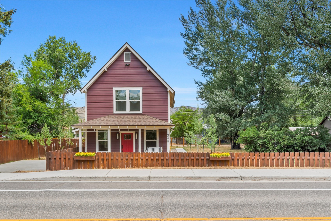
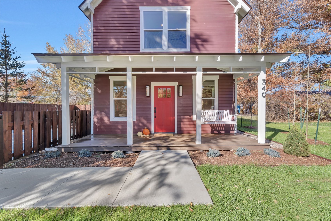
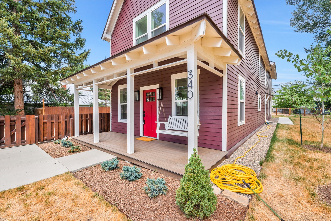
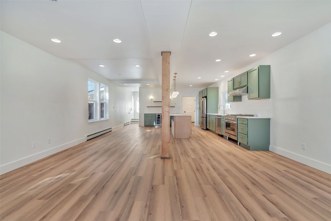
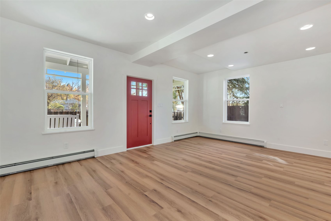
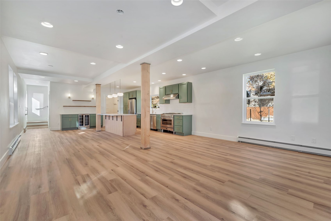
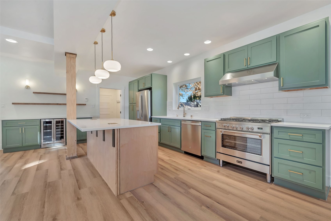
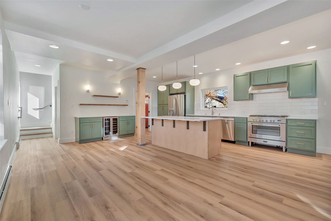
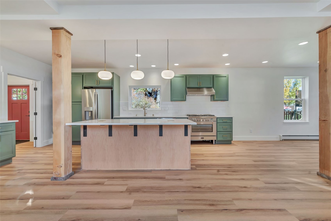
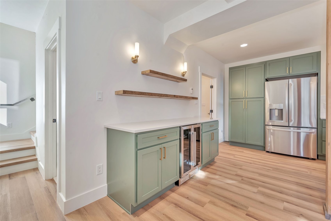
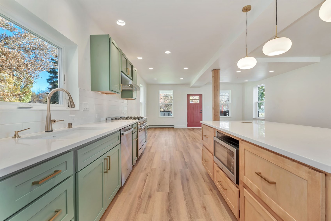
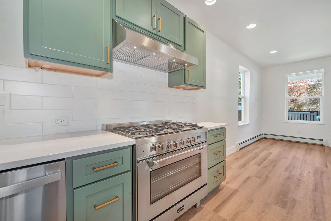
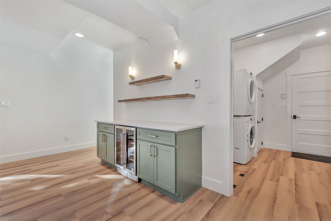
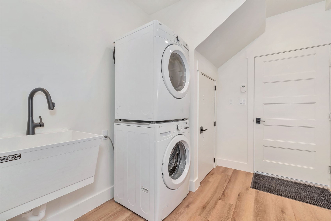
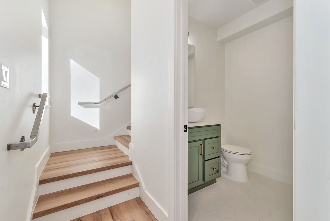
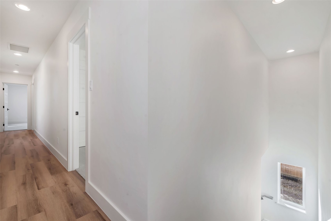
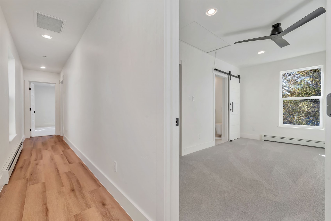
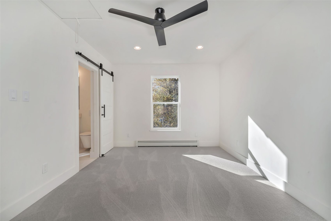
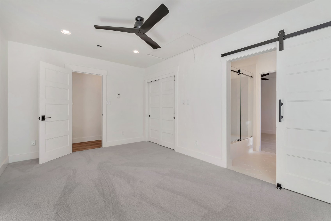
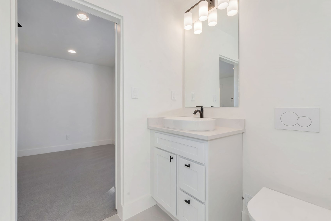
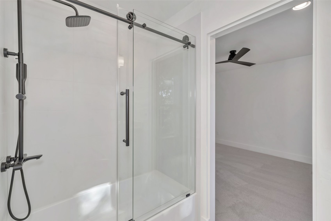
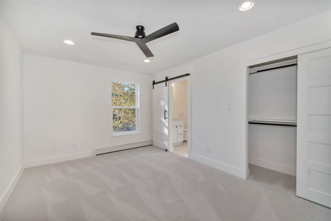
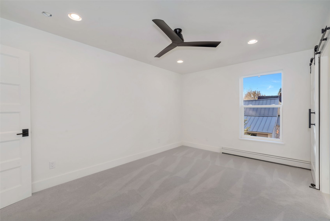
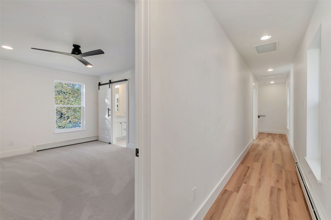
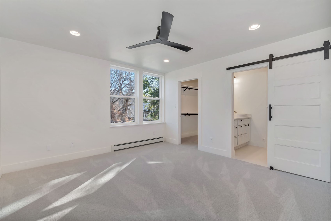
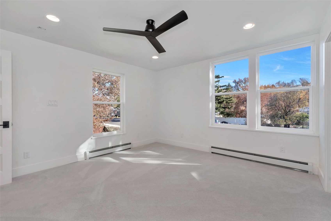
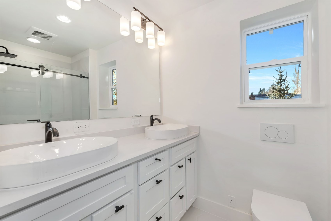
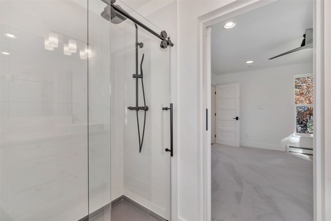
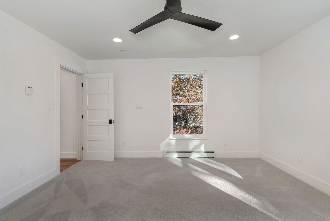
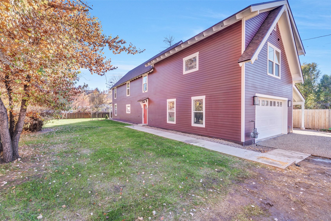
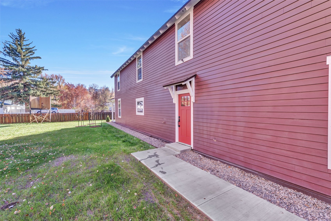
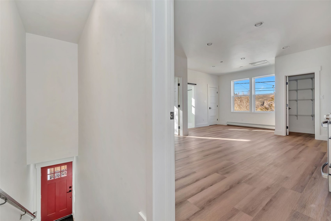
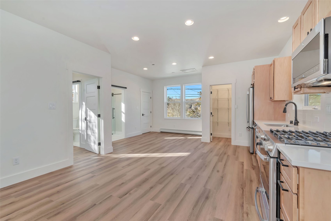
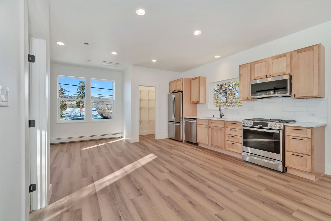
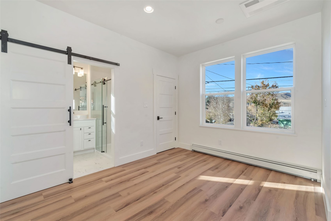
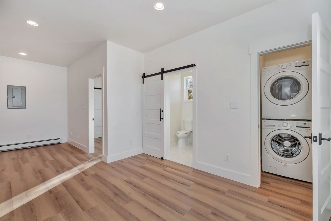
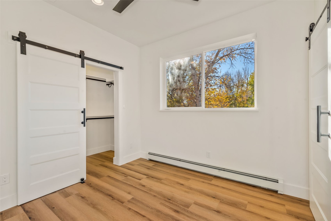
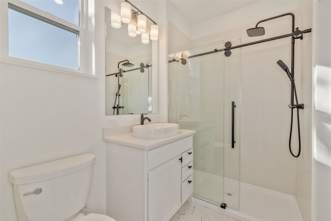
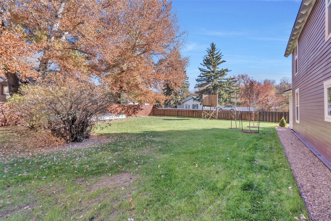
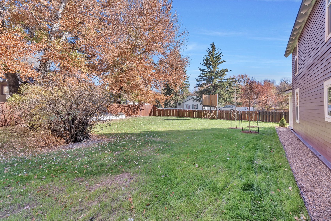
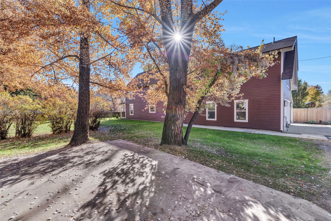
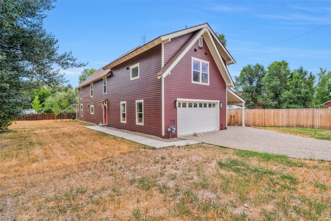
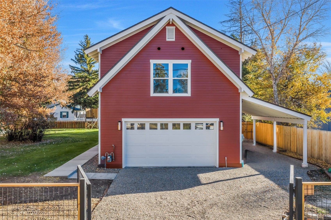
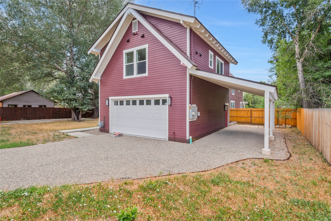
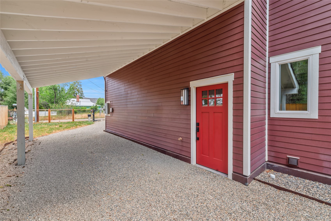
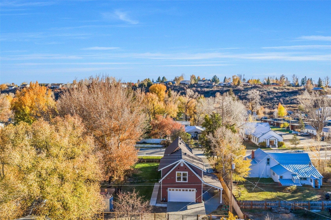
Colonial Craftsman Custom Home - Introducing the historic B.T. Shelton home reimagined! Turn of the century history has been skillfully brought back to life in an unparalleled custom renovation. This two-story home, originally constructed in 1904, is now a 1,760 square foot, three bedroom, two and a half bath modernized masterpiece. The main floor boasts an open floor plan with a kitchen made for gathering family and friends, detailed by KraftMaid all-wood cabinets, luxury vinyl plank flooring, dual fuel range, Silestone counter tops and floating shelves crafted from the original 121-year-old floor joists salvaged during renovation. Upstairs the primary and two additional bedrooms have 3/8" clear glass barn-style shower doors, full-sized mirrors and custom closet systems for ample organized storage. The 628 square foot, two-car attached garage is finished, gas hookup ready and accessed from an electric, remote-activated, security gate entrance off the alley. Above the garage, with a separate entrance, sits a one-bedroom apartment, similarly finished, perfect for multi-generational living or rental income. And, a hidden framed doorway has thoughtfully considered future flexibility, allowing the main residence and apartment to be connected living spaces. The 0.29-acre lot (legally two buildable lots and available for expansion opportunities) has a lush lawn shaded by mature trees creating the perfect setting for lazy afternoons or easy entertaining. Coupled with the downtown Hayden location, within walking distance to shops, dining, grocery and Hayden Center, this custom renovation is history reimagined in the heart of Hayden.
About this property
Colonial Craftsman Custom Home - Introducing the historic B.T. Shelton home reimagined! Turn of the century history has been skillfully brought back to life in an unparalleled custom renovation. This two-story home, originally constructed in 1904, is now a 1,760 square foot, three bedroom, two and a half bath modernized masterpiece. The main floor boasts an open floor plan with a kitchen made for gathering family and friends, detailed by KraftMaid all-wood cabinets, luxury vinyl plank flooring, dual fuel range, Silestone counter tops and floating shelves crafted from the original 121-year-old floor joists salvaged during renovation. Upstairs the primary and two additional bedrooms have 3/8" clear glass barn-style shower doors, full-sized mirrors and custom closet systems for ample organized storage. The 628 square foot, two-car attached garage is finished, gas hookup ready and accessed from an electric, remote-activated, security gate entrance off the alley. Above the garage, with a separate entrance, sits a one-bedroom apartment, similarly finished, perfect for multi-generational living or rental income. And, a hidden framed doorway has thoughtfully considered future flexibility, allowing the main residence and apartment to be connected living spaces. The 0.29-acre lot (legally two buildable lots and available for expansion opportunities) has a lush lawn shaded by mature trees creating the perfect setting for lazy afternoons or easy entertaining. Coupled with the downtown Hayden location, within walking distance to shops, dining, grocery and Hayden Center, this custom renovation is history reimagined in the heart of Hayden.
Features and Additional Information
Baths
Presented By Coldwell Banker Distinctive Properties Twin Fall



Area Information
Hayden Town | Routt County | HAYDEN
Schools in the Area
-
turned_in
Elementary School
-
turned_in
Middle School
-
turned_in
High School
Want to See More Listings in the Area?
Brokerage: The Group Inc.