4 Highland Circle
About this property
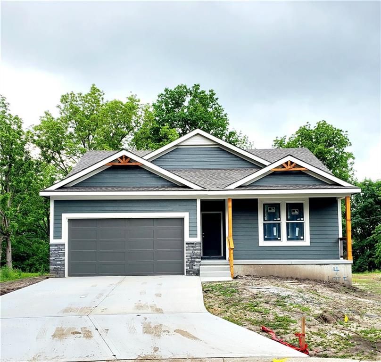
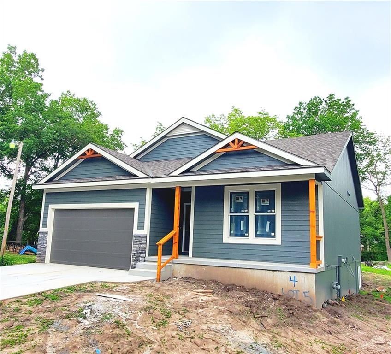
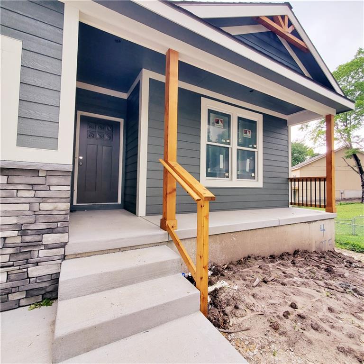
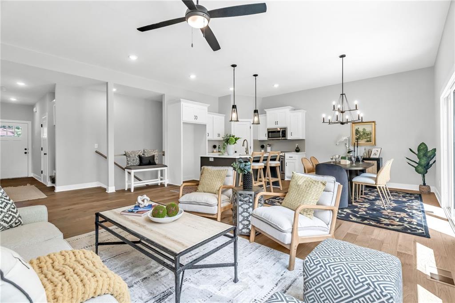
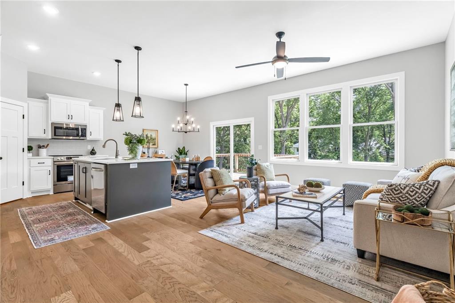
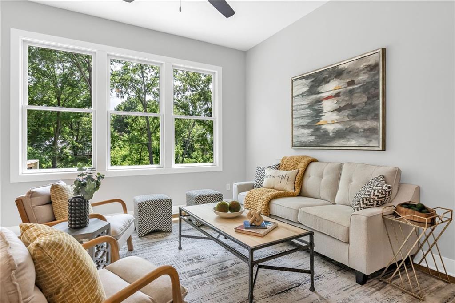
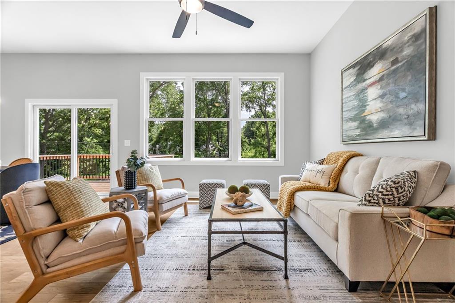
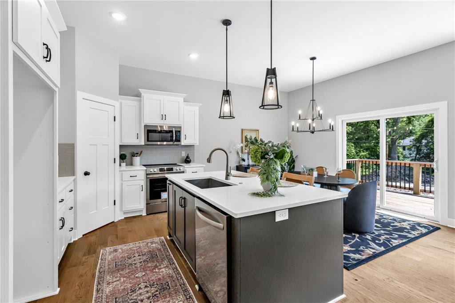
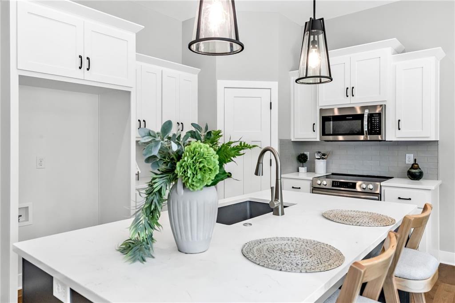
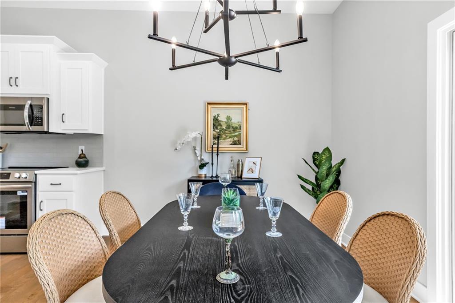
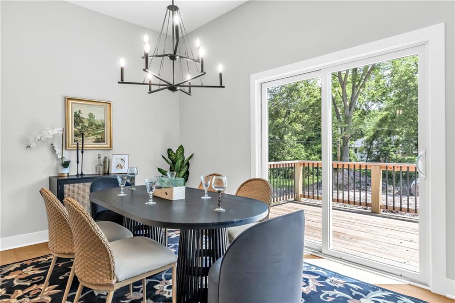
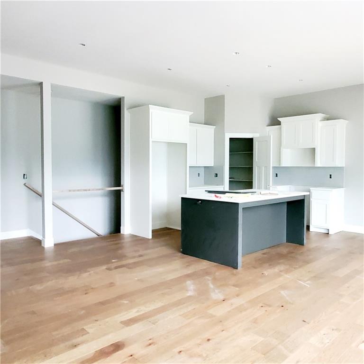
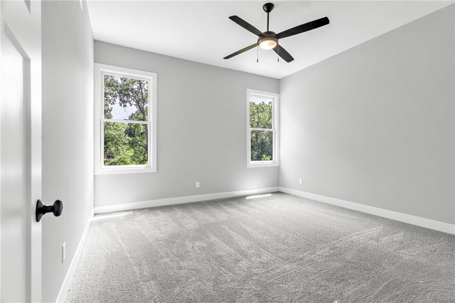
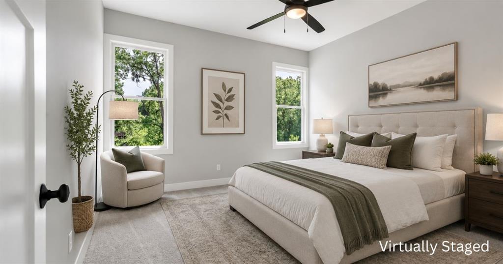
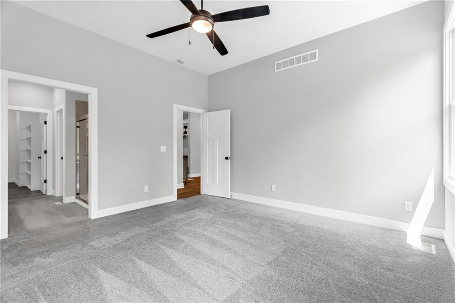
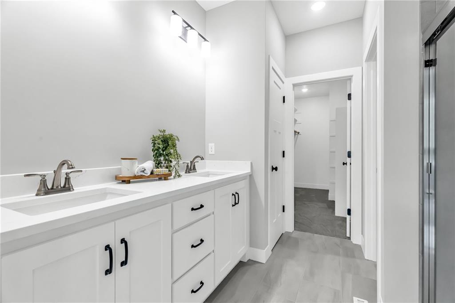
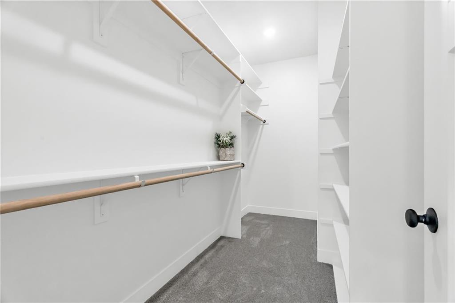
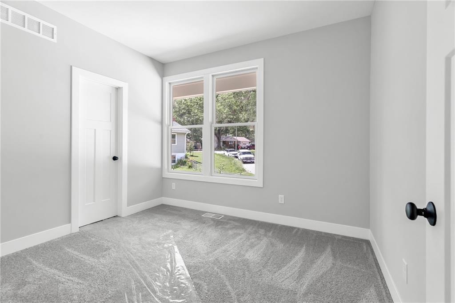
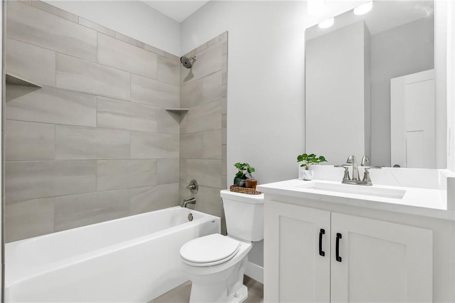
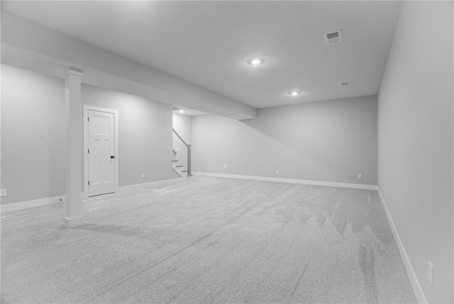
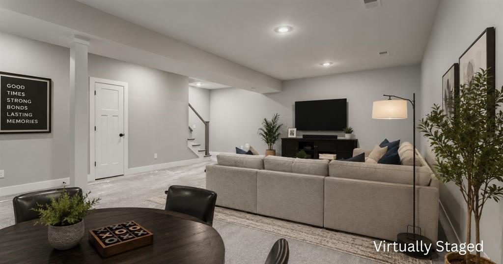
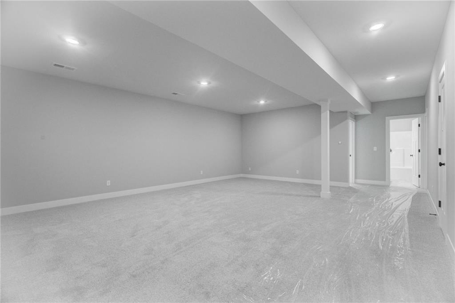
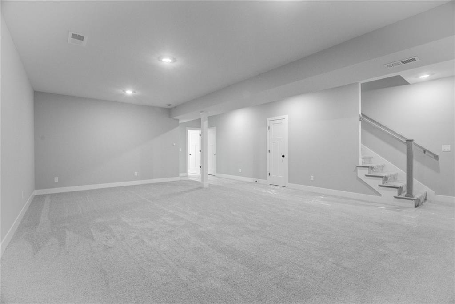
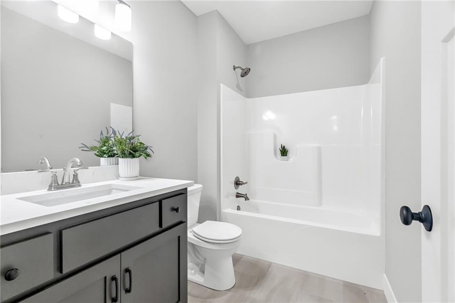
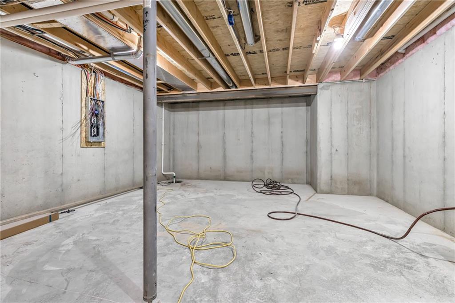
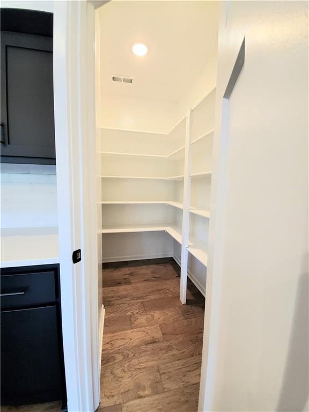
**The NEW PRICE will get Your attention- the Quality will have You Moving in!** Welcome Home to this thoughtfully designed reverse 1.5-story ranch Home offering over 2,000 square feet of finished living space. The heart of the home features open-concept layout that seamlessly flows between the Kitchen, Dining and Living spaces ideal for everyday living & entertaining. You'll love the custom white cabinetry, quartz countertops, oversized center island, stainless steel appliances and an impressive walk-in pantry that provides exceptional storage and organization AND the Real Hardwood Floors throughout the main living area! The Primary suite is a serene retreat featuring a beautifully designed bathroom with double sinks, customed tiled shower and a spacious walk-in closet. A second Bedroom and full Bath on the main level offer flexibility for guests or your home office. The conveniently located main-floor Laundry completes the main level. The finished Lower Level expands your living space with an oversized Family roomperfect for movie nights, game day gatherings or hosting! A spacious third Bedroom and full Bathroom create an ideal private suite, while the huge storage area provides plenty of room for seasonal décor, hobbies or room for future customization. Situated in the highly desirable Smithville community, you'll enjoy the charm of small-town living while remaining just minutes from shopping, restaurants, parks, golf and beautiful **Smithville Lake**, offering boating, fishing and year-round outdoor recreation. With quick access to Kansas City, this location makes commuting simple. Designed for convenience and versatility, this ranch-style home offers main-level living with flexible space to grow, making it an excellent option for a wide range of lifestyles. Schedule your private showing today before someone else makes it theirs.
About this property
**The NEW PRICE will get Your attention- the Quality will have You Moving in!** Welcome Home to this thoughtfully designed reverse 1.5-story ranch Home offering over 2,000 square feet of finished living space. The heart of the home features open-concept layout that seamlessly flows between the Kitchen, Dining and Living spaces ideal for everyday living & entertaining. You'll love the custom white cabinetry, quartz countertops, oversized center island, stainless steel appliances and an impressive walk-in pantry that provides exceptional storage and organization AND the Real Hardwood Floors throughout the main living area! The Primary suite is a serene retreat featuring a beautifully designed bathroom with double sinks, customed tiled shower and a spacious walk-in closet. A second Bedroom and full Bath on the main level offer flexibility for guests or your home office. The conveniently located main-floor Laundry completes the main level. The finished Lower Level expands your living space with an oversized Family roomperfect for movie nights, game day gatherings or hosting! A spacious third Bedroom and full Bathroom create an ideal private suite, while the huge storage area provides plenty of room for seasonal décor, hobbies or room for future customization. Situated in the highly desirable Smithville community, you'll enjoy the charm of small-town living while remaining just minutes from shopping, restaurants, parks, golf and beautiful **Smithville Lake**, offering boating, fishing and year-round outdoor recreation. With quick access to Kansas City, this location makes commuting simple. Designed for convenience and versatility, this ranch-style home offers main-level living with flexible space to grow, making it an excellent option for a wide range of lifestyles. Schedule your private showing today before someone else makes it theirs.
Features and Additional Information
Baths
Presented By Coldwell Banker Distinctive Properties Twin Fall



Area Information
110 N=Clinton Co Ln;S=291;E=I 35;W=Clay Co Ln | Clay County | Woodland Heights
Schools in the Area
-
turned_in
Elementary SchoolSmithville
-
turned_in
Middle SchoolSmithville
-
turned_in
High SchoolSmithville
Want to See More Listings in the Area?
Brokerage: Platinum Realty LLC