40303 E Round Prairie Road
About this property
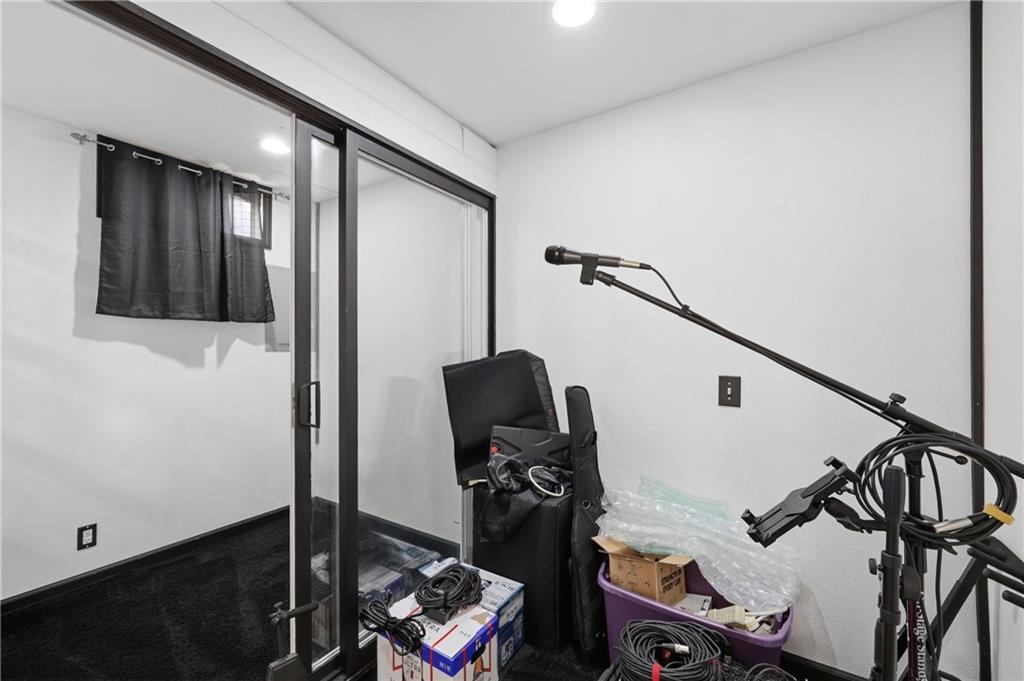
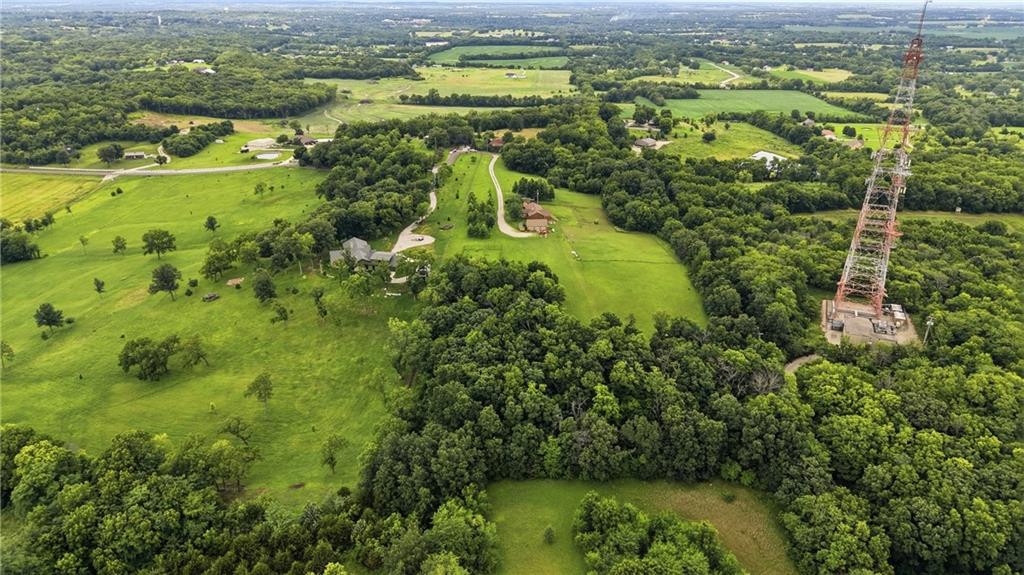
The wait is over! Discover this one-of-a-kind custom-built home nestled on more than 11 private acres, offering the perfect blend of peaceful country living and modern comfort. A charming covered porch welcomes you home and provides the ideal place to enjoy breathtaking views of the surrounding landscape. Inside, you'll find beautiful hardwood floors throughout the main level, a spacious living room featuring a cozy fireplace, built-in bookcases, and a bay window that fills the space with natural light. The kitchen is designed for both everyday living and entertaining with a center island and walk-in pantry. A generously sized laundry room offers abundant storage and convenience. The primary suite is a true retreat with direct access to the deck, plus a spa-like bath complete with a jetted tub and separate shower. An exciting opportunity awaits with the second bedroom, which connects to an office. The adjoining walk-in pantry is already plumbed for an additional bathroom, making this area ideal for creating a second primary suite, guest quarters, or multi-generational living space. A third bedroom completes the upstaira. The finished lower level adds even more living space with a second kitchen, large family room, electric fireplace, full bath, and a non-conforming fourth bedroom perfect for guests, a hobby room, or home gym. Off the kitchen is a space perfect for a music studio or can easily be converted to a craft space or additional office. Makes a perfect multi-generational property! Outside, you'll love the 24x36 workshop/garage with electricity, providing ample space for projects, storage, or recreational equipment. There is also a chicken coop, animal barn, orchard with blueberries, raspberries, blackberries, grapes, and a Grany Smith Apple tree surrounded by a deer deterrent fencing, and a shooting range! Opportunities like this don't come along oftenschedule your showing today and experience all this incredible property has to offer!
About this property
The wait is over! Discover this one-of-a-kind custom-built home nestled on more than 11 private acres, offering the perfect blend of peaceful country living and modern comfort. A charming covered porch welcomes you home and provides the ideal place to enjoy breathtaking views of the surrounding landscape. Inside, you'll find beautiful hardwood floors throughout the main level, a spacious living room featuring a cozy fireplace, built-in bookcases, and a bay window that fills the space with natural light. The kitchen is designed for both everyday living and entertaining with a center island and walk-in pantry. A generously sized laundry room offers abundant storage and convenience. The primary suite is a true retreat with direct access to the deck, plus a spa-like bath complete with a jetted tub and separate shower. An exciting opportunity awaits with the second bedroom, which connects to an office. The adjoining walk-in pantry is already plumbed for an additional bathroom, making this area ideal for creating a second primary suite, guest quarters, or multi-generational living space. A third bedroom completes the upstaira. The finished lower level adds even more living space with a second kitchen, large family room, electric fireplace, full bath, and a non-conforming fourth bedroom perfect for guests, a hobby room, or home gym. Off the kitchen is a space perfect for a music studio or can easily be converted to a craft space or additional office. Makes a perfect multi-generational property! Outside, you'll love the 24x36 workshop/garage with electricity, providing ample space for projects, storage, or recreational equipment. There is also a chicken coop, animal barn, orchard with blueberries, raspberries, blackberries, grapes, and a Grany Smith Apple tree surrounded by a deer deterrent fencing, and a shooting range! Opportunities like this don't come along oftenschedule your showing today and experience all this incredible property has to offer!
Features and Additional Information
Baths
Presented By Coldwell Banker Distinctive Properties Twin Fall



Area Information
207 Blue Springs | Buckner | Oak Grove | Grain Val | Jackson County | Other
Schools in the Area
-
turned_in
Elementary SchoolOak Grove
-
turned_in
Middle SchoolOak Grove
-
turned_in
High SchoolOak Grove
Want to See More Listings in the Area?
Brokerage: Weichert Realtors - Generations