4796 E Grassway Dr
About this property
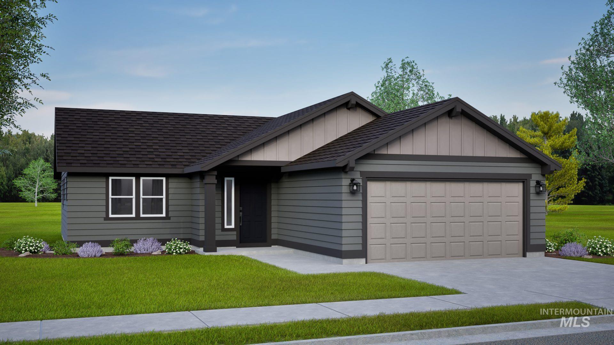
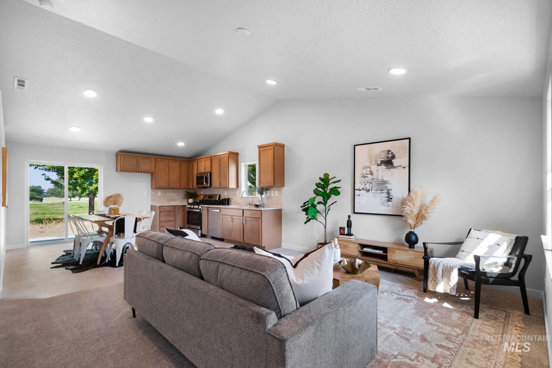
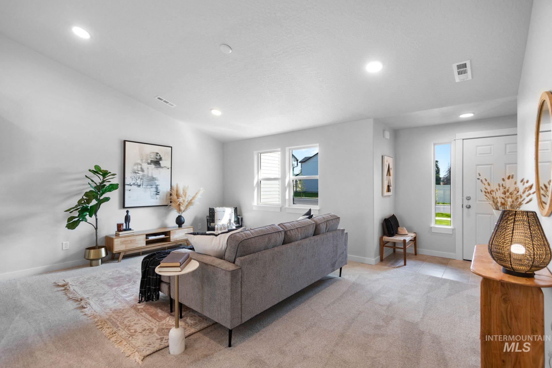
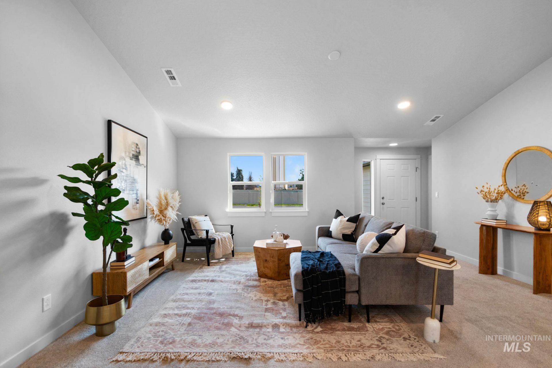
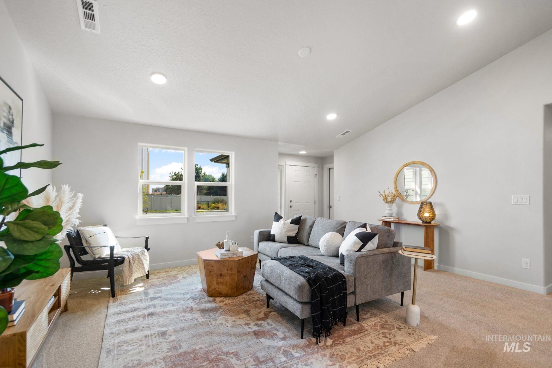
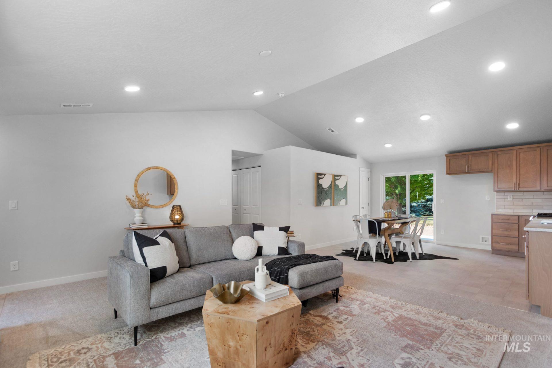
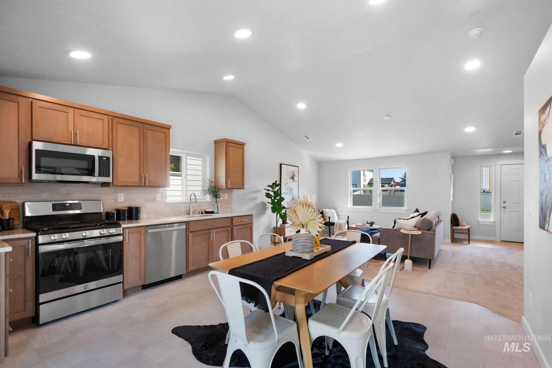
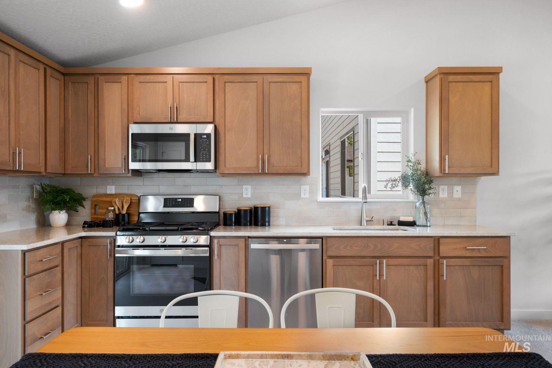
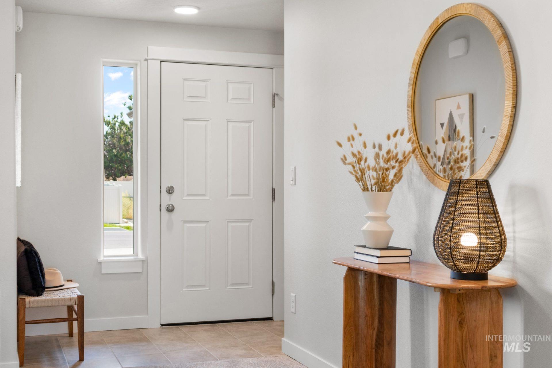
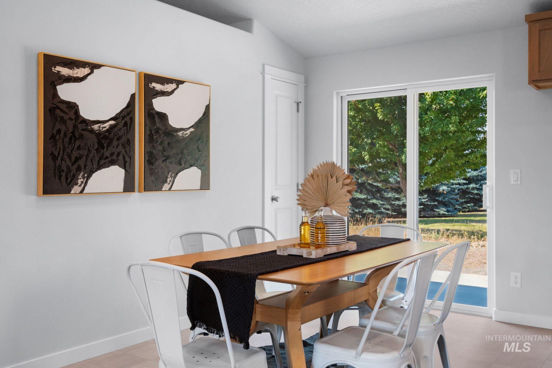
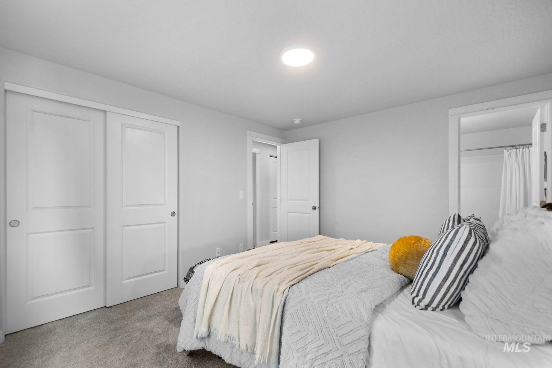
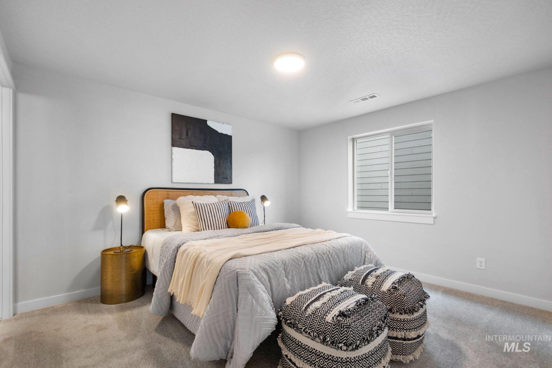
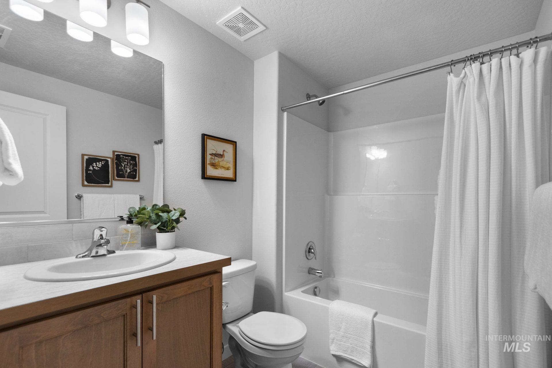
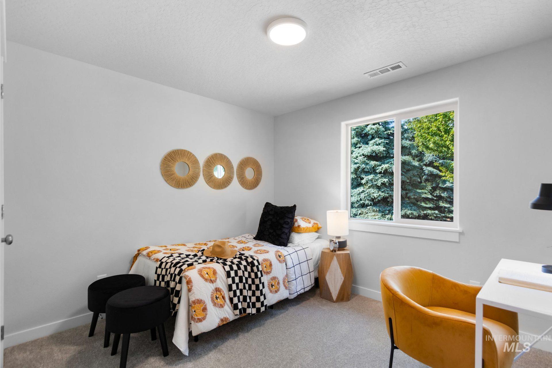
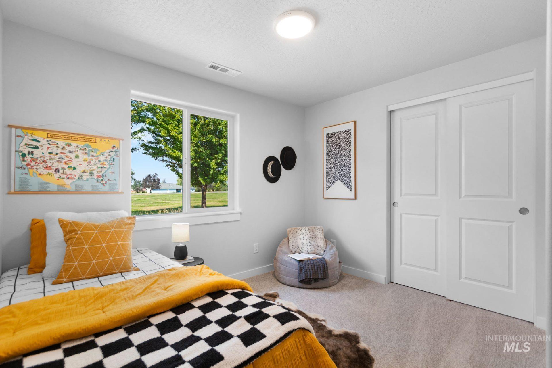
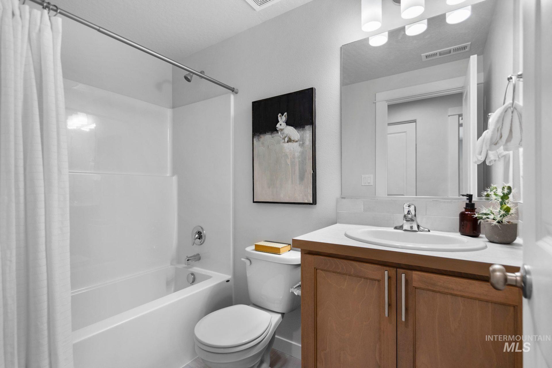
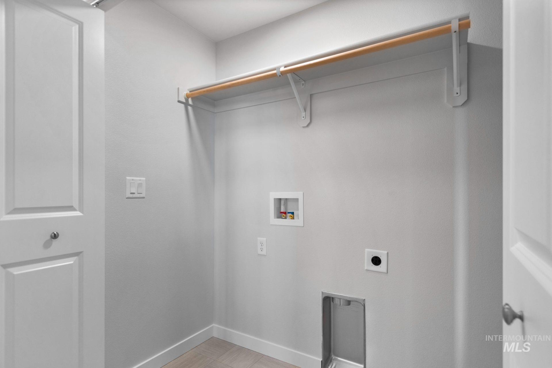
The 1,148 sq ft Alderwood floor plan is a longtime favorite, offering impressive comfort and functionality within a thoughtfully designed single-level layout. Soaring vaulted ceilings enhance the spacious living room, which flows seamlessly into the open kitchen and adjoining dining areaperfect for everyday living and entertaining. The generous primary suite features a private en-suite bath and an oversized walk-in closet. Two additional well-sized bedrooms share a full secondary bathroom, providing flexibility for guests or a home office. A large laundry closet adds valuable storage, making this home as efficient as it is inviting.
About this property
The 1,148 sq ft Alderwood floor plan is a longtime favorite, offering impressive comfort and functionality within a thoughtfully designed single-level layout. Soaring vaulted ceilings enhance the spacious living room, which flows seamlessly into the open kitchen and adjoining dining areaperfect for everyday living and entertaining. The generous primary suite features a private en-suite bath and an oversized walk-in closet. Two additional well-sized bedrooms share a full secondary bathroom, providing flexibility for guests or a home office. A large laundry closet adds valuable storage, making this home as efficient as it is inviting.
Features and Additional Information
Baths
Presented By Coldwell Banker Distinctive Properties Twin Fall



Area Information
Nampa NE (87) | Canyon County | Harvest Creek
Schools in the Area
-
turned_in
Elementary SchoolRonald Reagan
-
turned_in
Middle SchoolEast Valley Mid
-
turned_in
High SchoolColumbia
Want to See More Listings in the Area?
Brokerage: New Home Star Idaho