516 E 5th Street
About this property
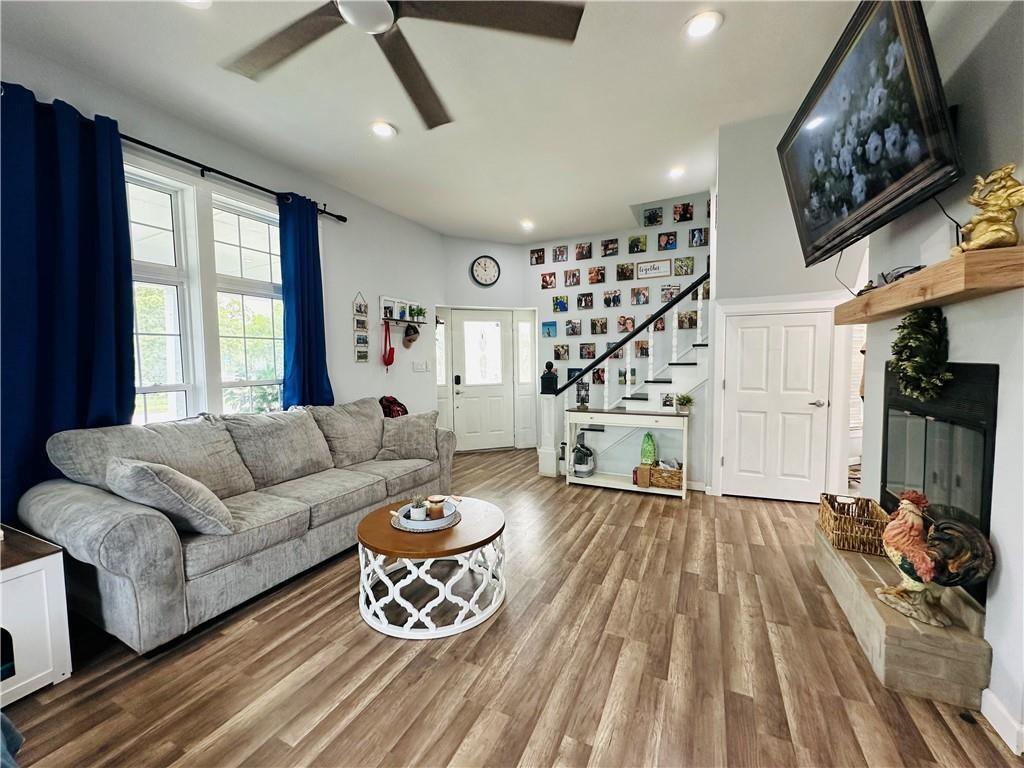
Don't miss out on this beautifully remodeled, smoke-free 1900s Craftsman-style home, where historic character meets modern comfort. Offering 4 bedrooms, 2.5 bathrooms, and approximately 2,003 sq. ft. of living space, this inviting 2-story home blends style and functionality. Interior features include high ceilings, abundant natural light from large windows, recessed lighting, and a wood-burning fireplace. The updated kitchen is well-appointed with stainless steel appliances, including a stove, microwave, and dishwasher, along with an island with eat-at counter seating, and white cabinetry with coordinating countertops. A formal dining room is located just off the kitchen, ideal for everyday living or entertaining. The main-level primary suite offers ample space for a king-sized bed and includes a private bathroom and large walk-in closet. The upper level features three additional bedrooms and a spacious full bathroom. Extensively remodeled in 2022, updates include plumbing, electrical, HVAC, roof, and windows, while maintaining the home’s classic Craftsman character. Seller has also completed several repairs based on prior inspections. Exterior amenities include a wraparound covered porch, fenced backyard, large outbuilding suitable for parking, storage, or workshop use, as well as a storage shed and fire pit area. Schedule your private showing today. 24-hour notice required.
About this property
Don't miss out on this beautifully remodeled, smoke-free 1900s Craftsman-style home, where historic character meets modern comfort. Offering 4 bedrooms, 2.5 bathrooms, and approximately 2,003 sq. ft. of living space, this inviting 2-story home blends style and functionality. Interior features include high ceilings, abundant natural light from large windows, recessed lighting, and a wood-burning fireplace. The updated kitchen is well-appointed with stainless steel appliances, including a stove, microwave, and dishwasher, along with an island with eat-at counter seating, and white cabinetry with coordinating countertops. A formal dining room is located just off the kitchen, ideal for everyday living or entertaining. The main-level primary suite offers ample space for a king-sized bed and includes a private bathroom and large walk-in closet. The upper level features three additional bedrooms and a spacious full bathroom. Extensively remodeled in 2022, updates include plumbing, electrical, HVAC, roof, and windows, while maintaining the home’s classic Craftsman character. Seller has also completed several repairs based on prior inspections. Exterior amenities include a wraparound covered porch, fenced backyard, large outbuilding suitable for parking, storage, or workshop use, as well as a storage shed and fire pit area. Schedule your private showing today. 24-hour notice required.
Features and Additional Information
Baths
Presented By Coldwell Banker Distinctive Properties Twin Fall



Area Information
470 Cherokee County | Cherokee, KS County | None
Schools in the Area
-
turned_in
Elementary School
-
turned_in
Middle School
-
turned_in
High School
Want to See More Listings in the Area?
Brokerage: ReeceNichols Sunflower Realty Group