5182 W May Jay Dr
About this property
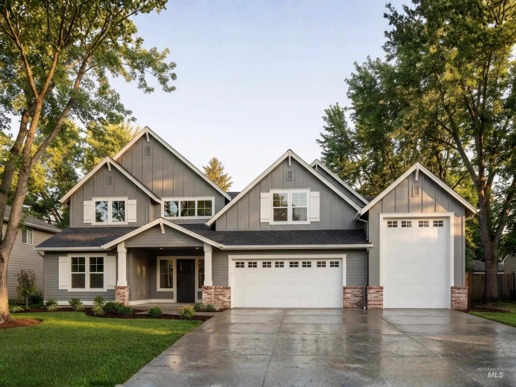
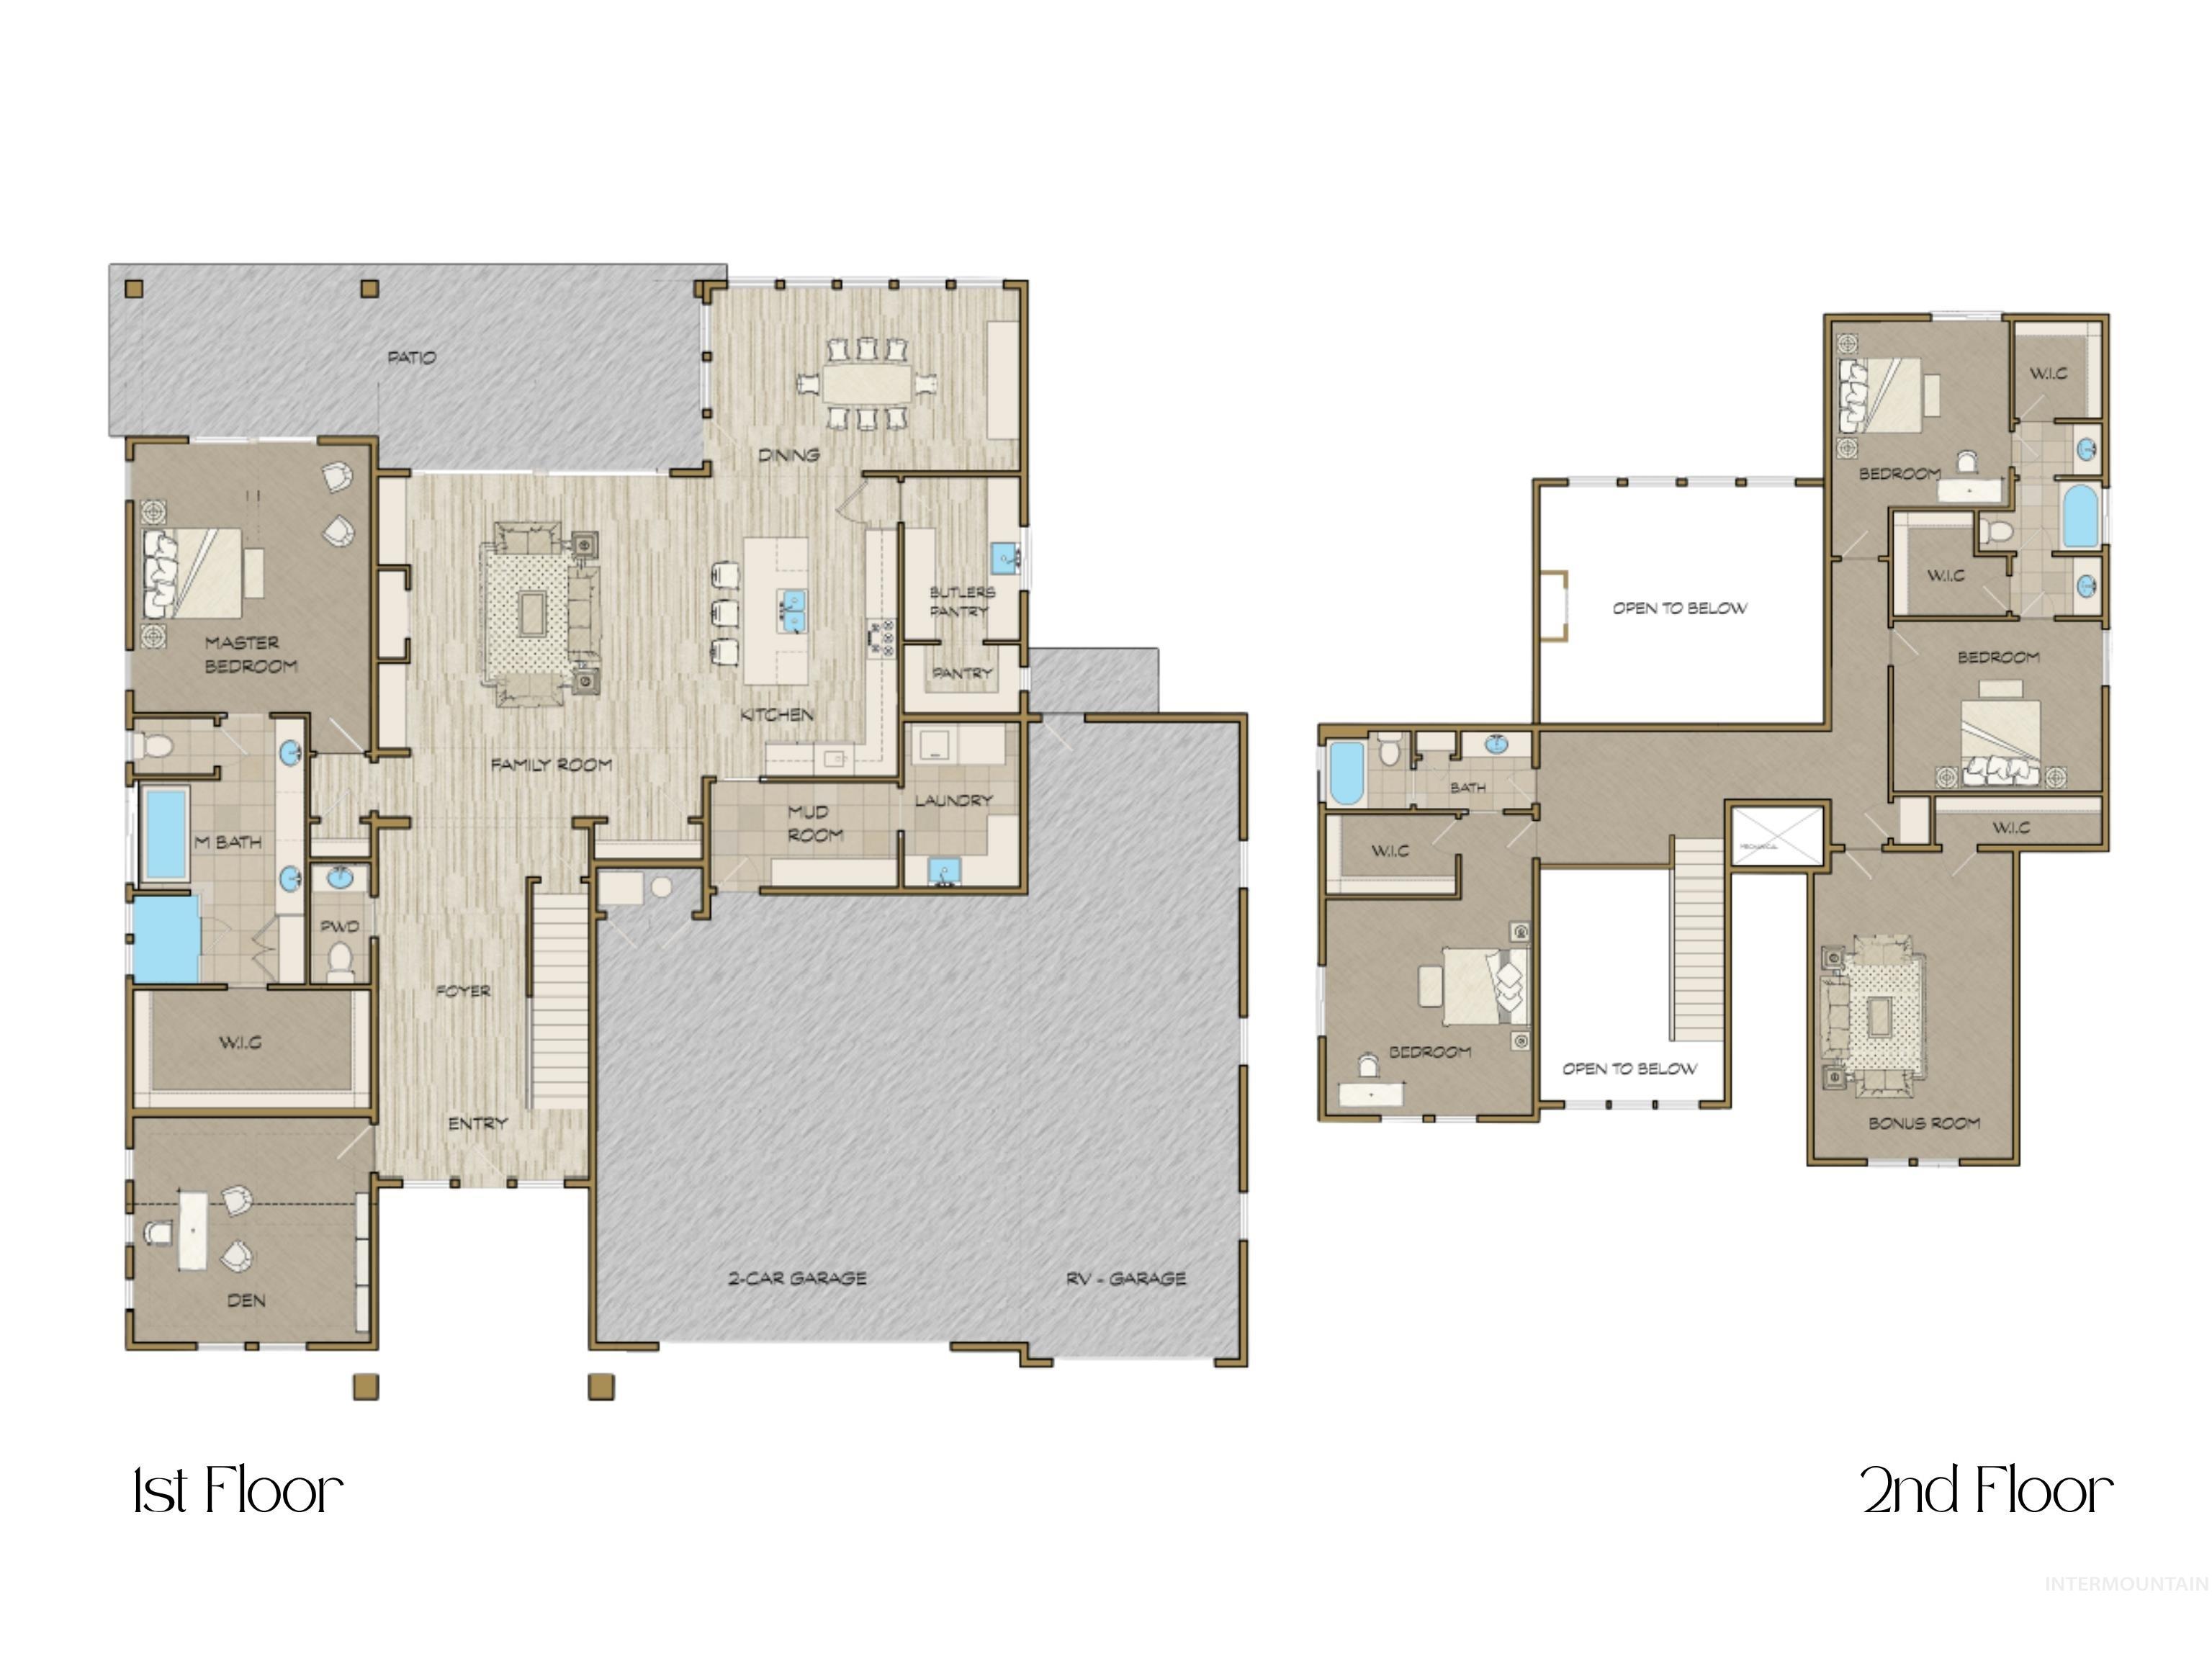
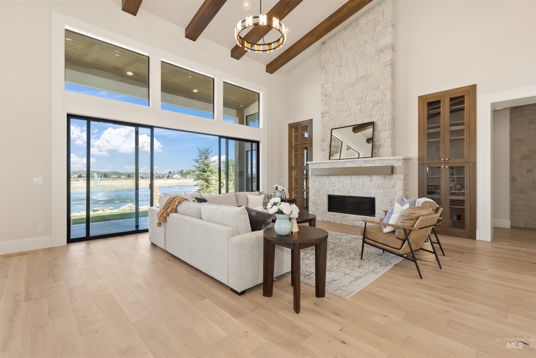
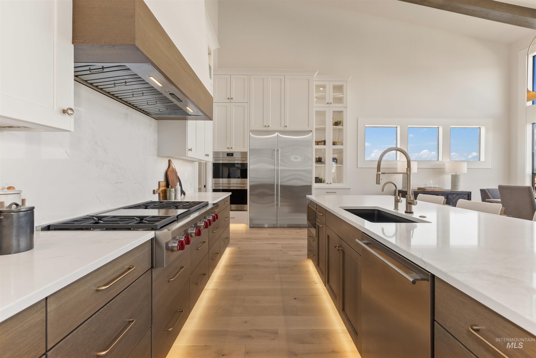
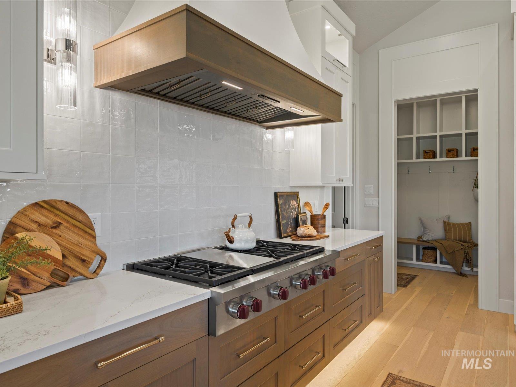
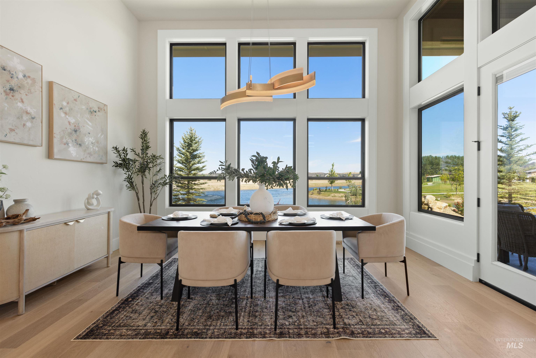
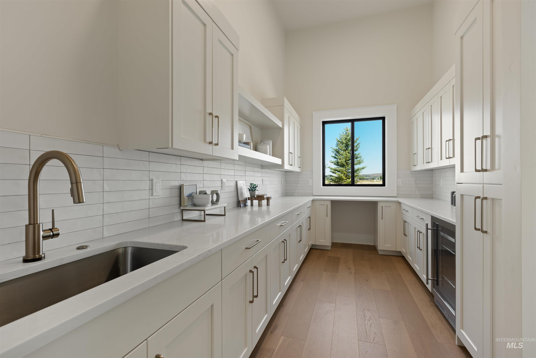
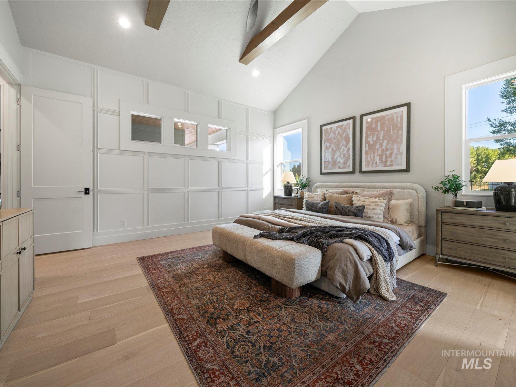
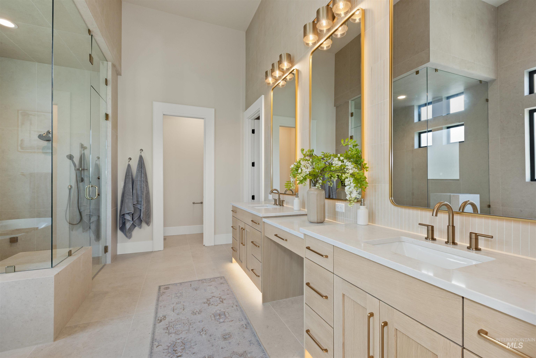
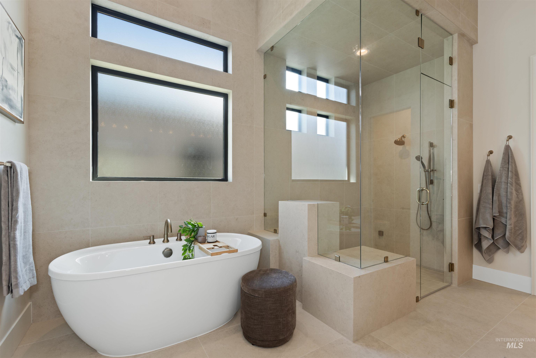
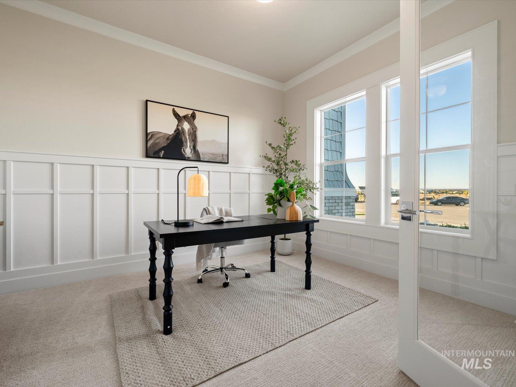
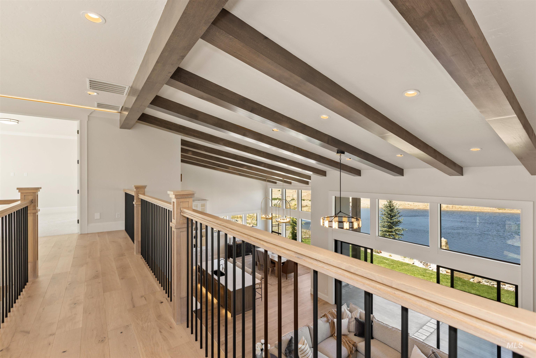
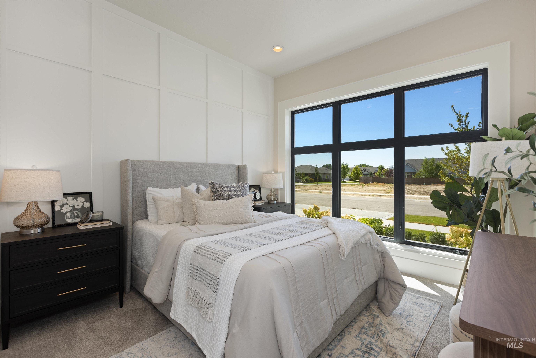
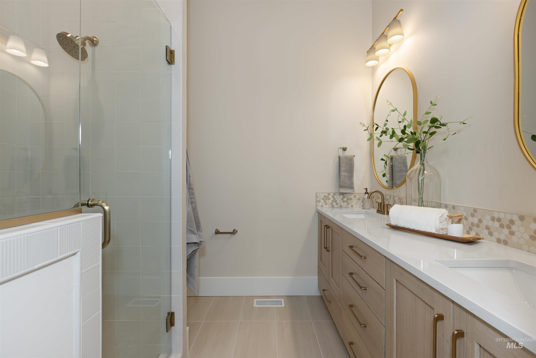
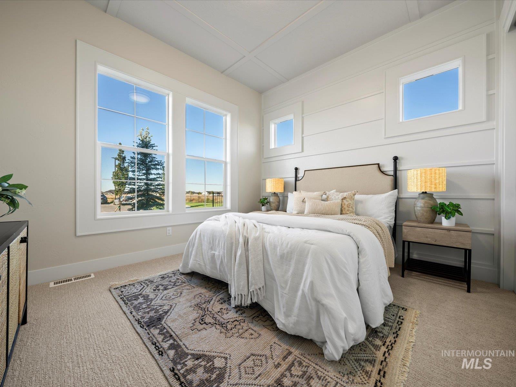
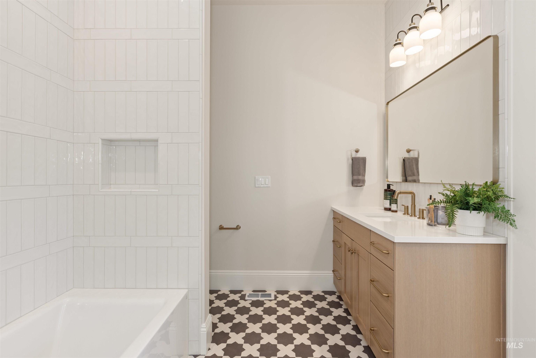
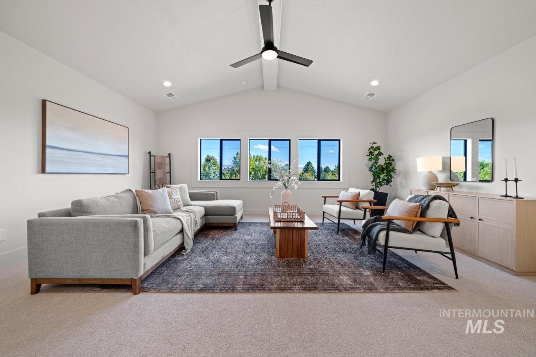
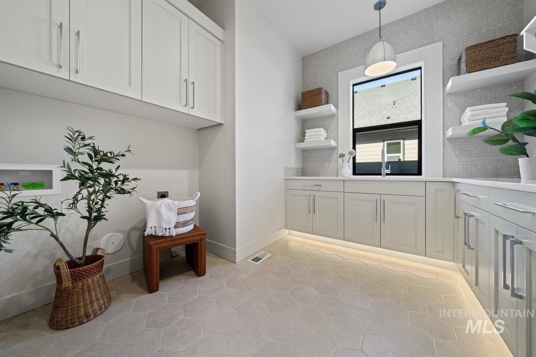
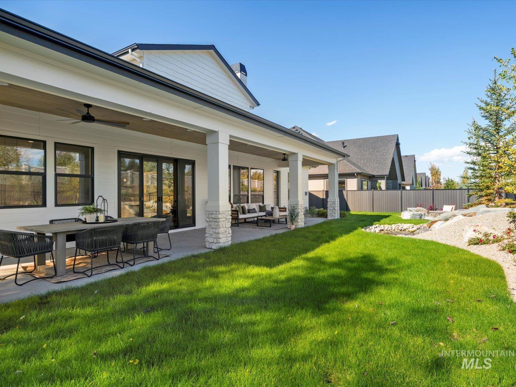
Introducing the Willoughby RV by Todd Campbell Custom Homes - A thoughtfully curated floorplan that seamlessly blends refined luxury with everyday functionality, set on a spacious .36-acre homesite with no direct rear neighbors. A welcoming foyer opens to a stunning two-story great room, where soaring ceilings, expansive windows, & a custom gas fireplace w/ built-in's create a dramatic yet inviting focal point. The space flows effortlessly into the gourmet kitchen, impeccably appointed with premium Sub-Zero & Wolf appliances, custom cabinetry, an oversized island, butler’s pantry, & walk-in pantrydesigned to inspire & perform. The main-level primary suite offers a spa-like bath featuring a soaking tub, custom tiled shower, & an expansive walk-in closet. A dedicated office, mudroom, & laundry room add both convenience and versatility. Upstairs, generously sized secondary bedrooms each include walk-in closetstwo connected by a Jack-and-Jill bath, while the third enjoys direct access to an additional full bath. A spacious bonus room provides flexibility for a media room, playroom, or additional living space, while open-to-below sightlines enhance the home’s architectural presence. Full landscaping & fencing included & the fully finished & insulated garage spacesincluding an oversized RV bayoffer exceptional storage and functionality, complete with durable epoxy flooring.
About this property
Introducing the Willoughby RV by Todd Campbell Custom Homes - A thoughtfully curated floorplan that seamlessly blends refined luxury with everyday functionality, set on a spacious .36-acre homesite with no direct rear neighbors. A welcoming foyer opens to a stunning two-story great room, where soaring ceilings, expansive windows, & a custom gas fireplace w/ built-in's create a dramatic yet inviting focal point. The space flows effortlessly into the gourmet kitchen, impeccably appointed with premium Sub-Zero & Wolf appliances, custom cabinetry, an oversized island, butler’s pantry, & walk-in pantrydesigned to inspire & perform. The main-level primary suite offers a spa-like bath featuring a soaking tub, custom tiled shower, & an expansive walk-in closet. A dedicated office, mudroom, & laundry room add both convenience and versatility. Upstairs, generously sized secondary bedrooms each include walk-in closetstwo connected by a Jack-and-Jill bath, while the third enjoys direct access to an additional full bath. A spacious bonus room provides flexibility for a media room, playroom, or additional living space, while open-to-below sightlines enhance the home’s architectural presence. Full landscaping & fencing included & the fully finished & insulated garage spacesincluding an oversized RV bayoffer exceptional storage and functionality, complete with durable epoxy flooring.
Features and Additional Information
Baths
Presented By Coldwell Banker Distinctive Properties Twin Fall



Area Information
Ada | Ada County | Kingswood Estates
Schools in the Area
-
turned_in
Elementary SchoolEagle
-
turned_in
Middle SchoolEagle Middle
-
turned_in
High SchoolEagle
Want to See More Listings in the Area?
Brokerage: Silvercreek Realty Group