5184 6000 Road
About this property
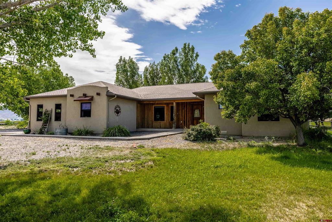
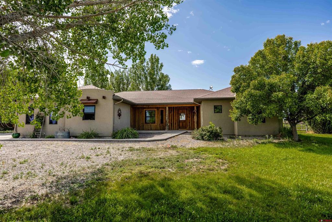
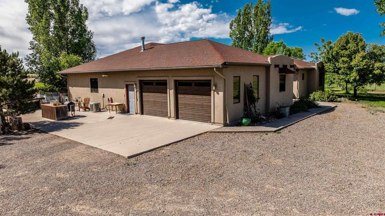
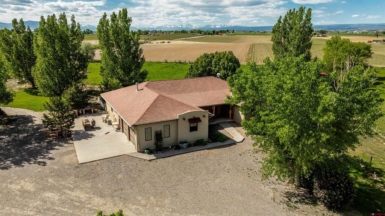
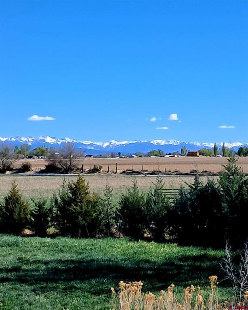
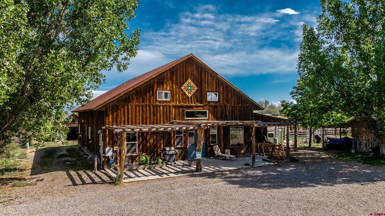
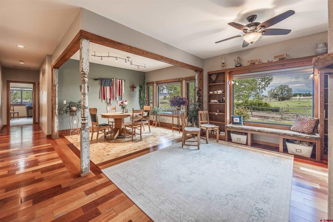

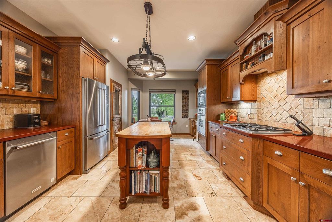
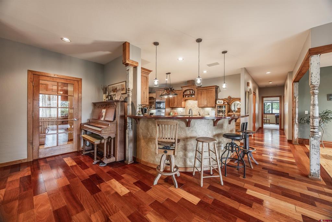
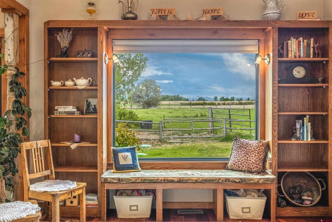
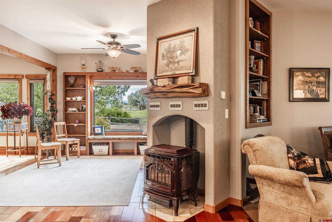
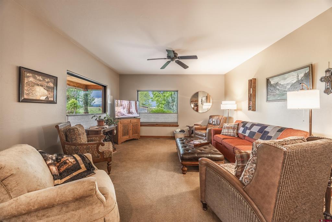
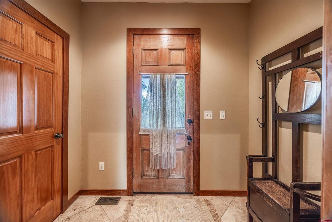
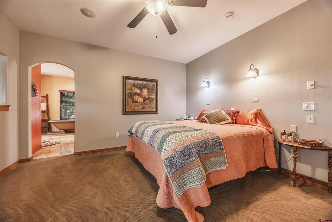
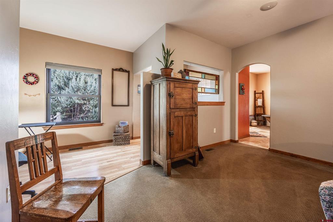
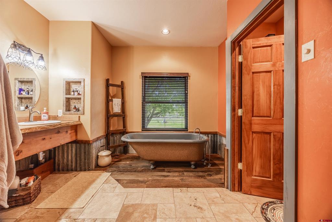
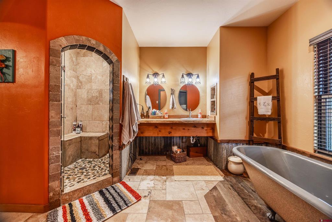
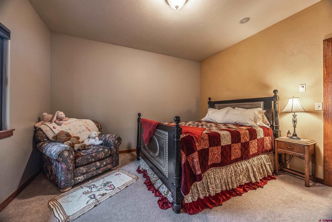
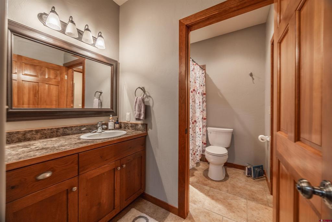
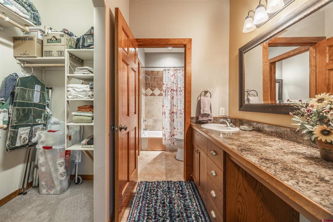
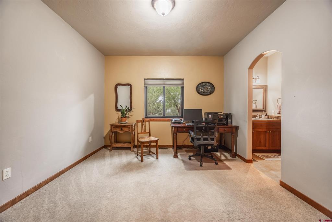
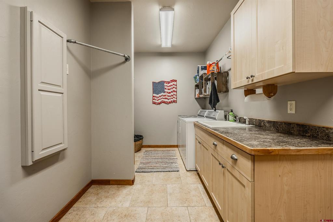
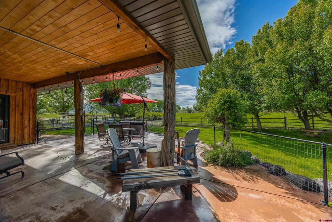
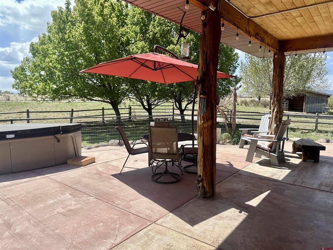
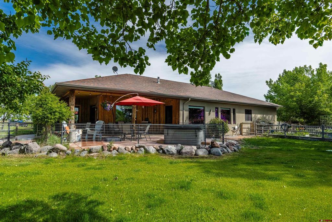
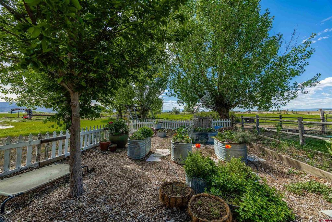
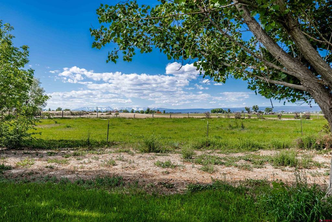
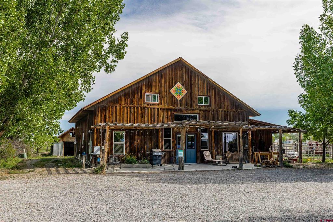
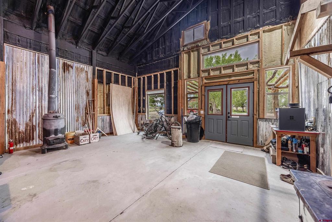
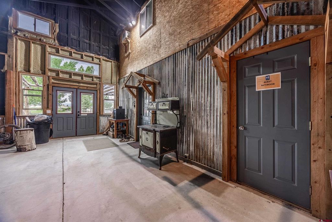
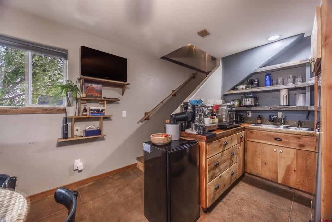
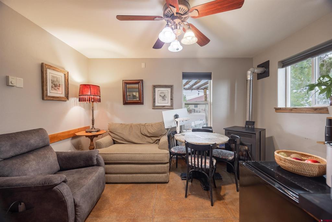
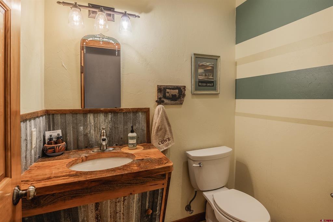
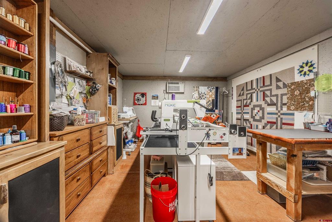
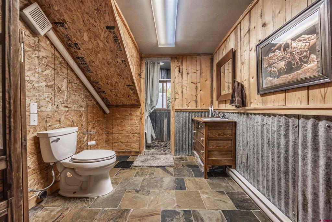
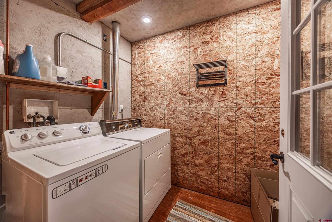
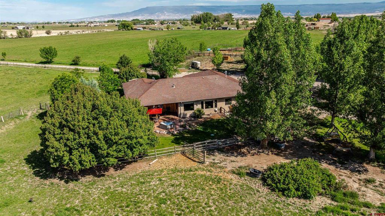
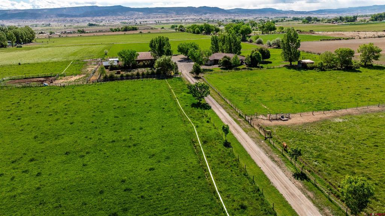
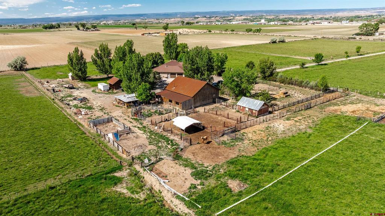
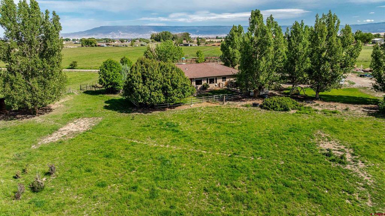
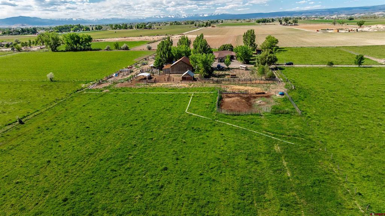
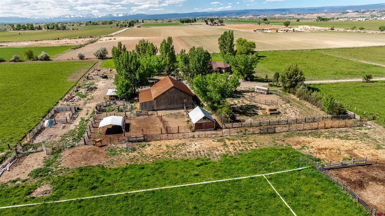
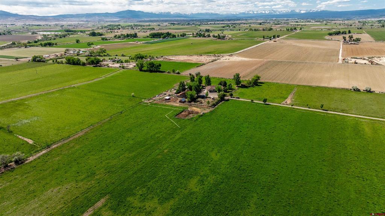
Set on 33.8 acres with 23 shares of irrigation, and views of the San Juan Mountain views, this 2,395 sq. ft. stucco home is accompanied by a barn with apartment, corrals, pastures and offers space, privacy, and versatility. The main residence features 3 bedrooms and 2.5 baths, with new windows that flood the home with natural light and frame the surrounding landscape. A pellet stove anchors the living room, while custom finishes add warmth and character throughout. The kitchen is both functional and inviting, with white oak cabinetry, a bar-top seating area, pantry, and cozy dining nook. A built-in desk creates a convenient workspace tucked neatly into the corner. A separate dining space provides generous space for entertaining and showcases stunning southern views through a large picture window. The primary suite includes a flexible bonus areaideal for a sitting room, reading nook, or creative spacealong with a walk-in closet, clawfoot tub, and walk-in tile shower. Secondary bedrooms share a central shower while each maintains its own sink and counter space for added convenience. The property is set up in a conservation easement and is well-equipped for rural living with approx. 32 irrigated acres, corrals, RV hook up/RV dump, a garden area, and chicken coop/storage space. The insulated barn houses an approximately 500 sq. ft. apartment, a studio area, lofted storage, and a concrete-floor shopperfect for guests, rental income, or workspace needs. Set back from the main road and surrounded by mature landscaping, this property offers exceptional privacy and a rare combination of comfort, functionality, and breathtaking views.
About this property
Set on 33.8 acres with 23 shares of irrigation, and views of the San Juan Mountain views, this 2,395 sq. ft. stucco home is accompanied by a barn with apartment, corrals, pastures and offers space, privacy, and versatility. The main residence features 3 bedrooms and 2.5 baths, with new windows that flood the home with natural light and frame the surrounding landscape. A pellet stove anchors the living room, while custom finishes add warmth and character throughout. The kitchen is both functional and inviting, with white oak cabinetry, a bar-top seating area, pantry, and cozy dining nook. A built-in desk creates a convenient workspace tucked neatly into the corner. A separate dining space provides generous space for entertaining and showcases stunning southern views through a large picture window. The primary suite includes a flexible bonus areaideal for a sitting room, reading nook, or creative spacealong with a walk-in closet, clawfoot tub, and walk-in tile shower. Secondary bedrooms share a central shower while each maintains its own sink and counter space for added convenience. The property is set up in a conservation easement and is well-equipped for rural living with approx. 32 irrigated acres, corrals, RV hook up/RV dump, a garden area, and chicken coop/storage space. The insulated barn houses an approximately 500 sq. ft. apartment, a studio area, lofted storage, and a concrete-floor shopperfect for guests, rental income, or workspace needs. Set back from the main road and surrounded by mature landscaping, this property offers exceptional privacy and a rare combination of comfort, functionality, and breathtaking views.
Features and Additional Information
Baths
Presented By Coldwell Banker Distinctive Properties Twin Fall



Area Information
Olathe | Montrose County | None
Schools in the Area
-
turned_in
Elementary SchoolOlathe K-5
-
turned_in
Middle SchoolOlathe 6-8
-
turned_in
High SchoolOlathe 9-12
Want to See More Listings in the Area?
Brokerage: RE/MAX Alpine View