560 Partridge Lane
About this property
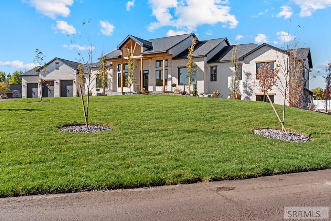
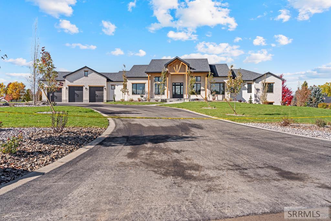
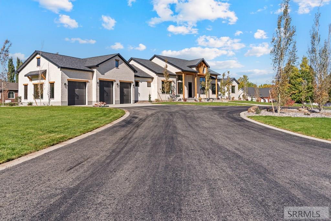
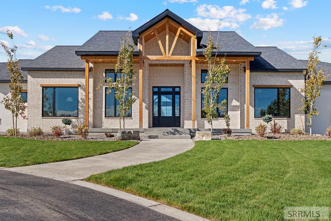
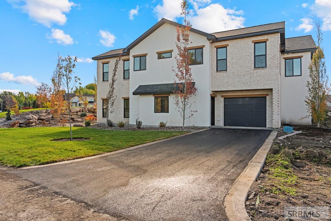
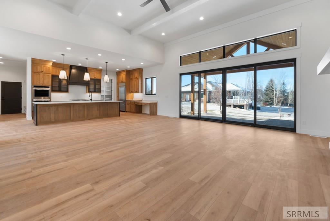
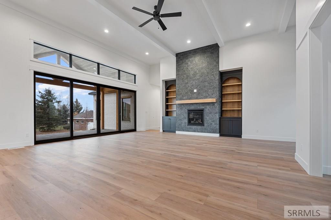
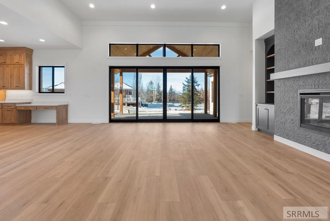
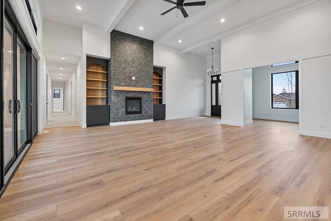
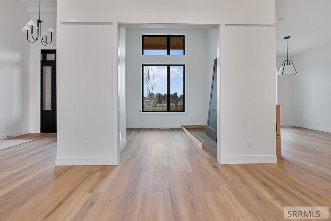
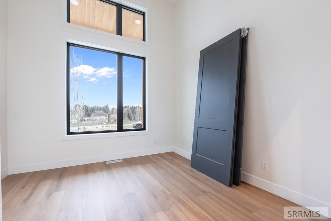
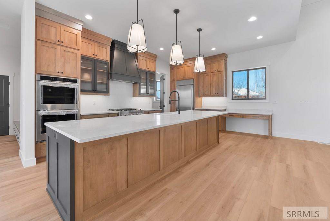
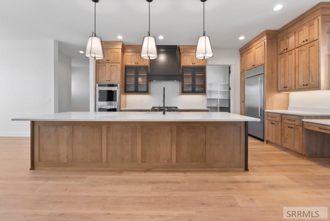
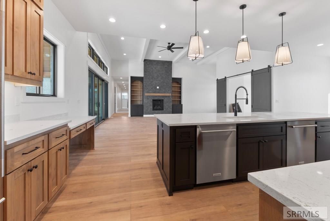
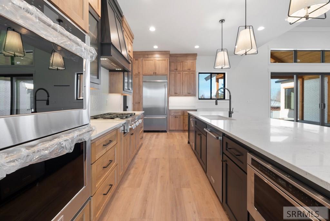

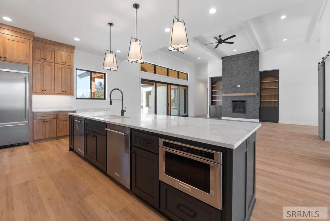
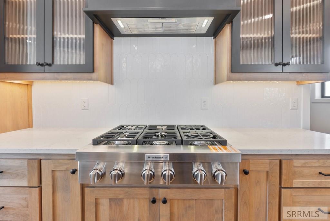
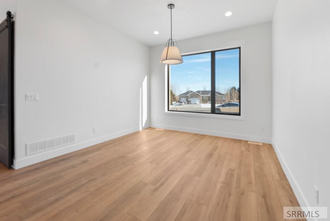
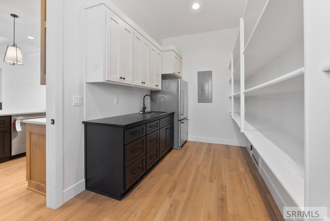
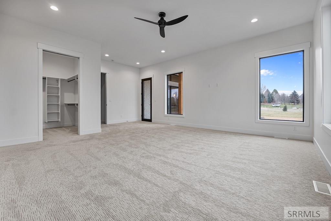
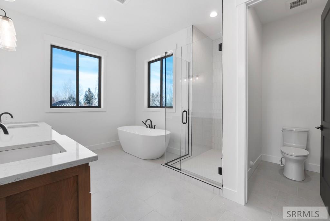
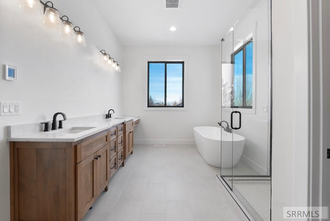
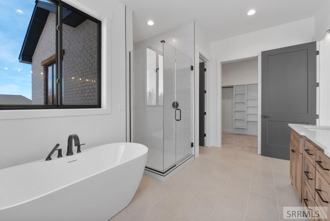
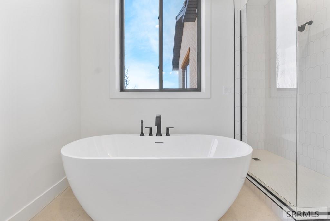
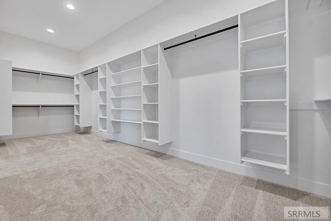
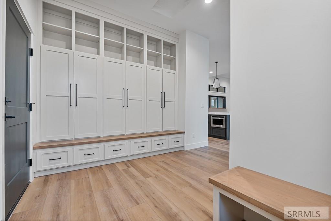
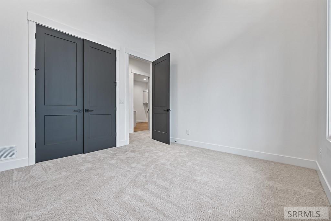
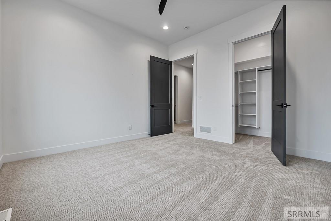
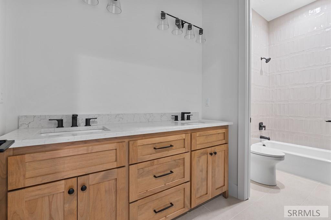
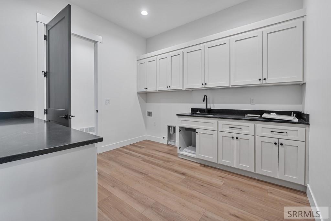
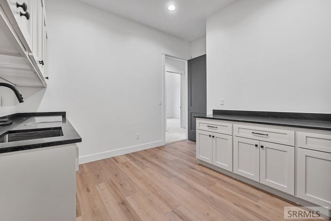
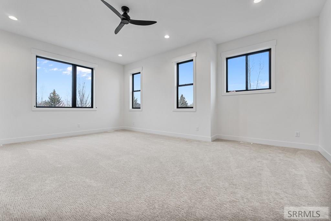
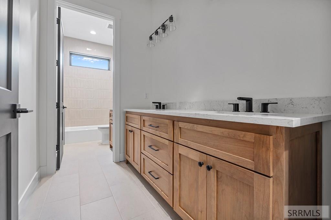
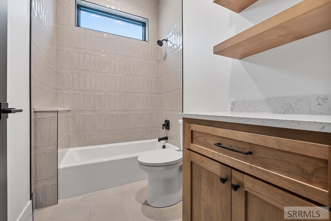
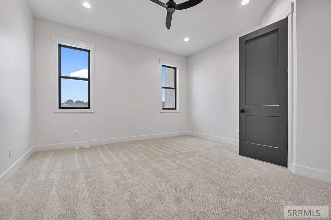
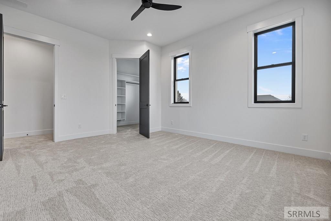
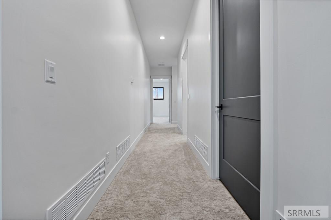
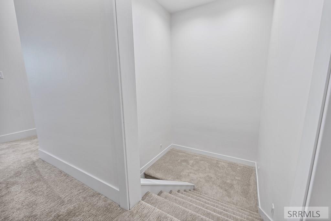
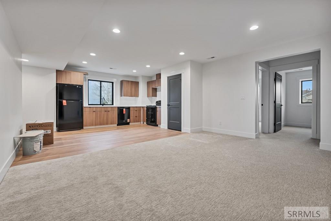
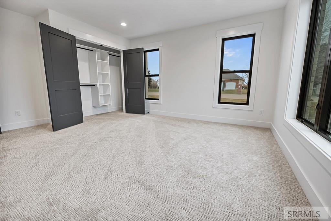
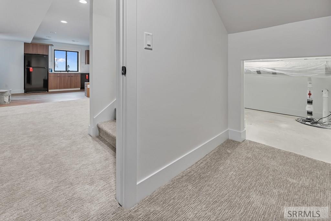
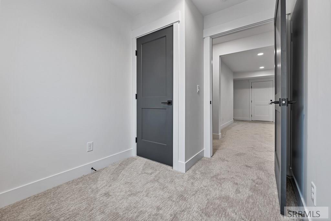
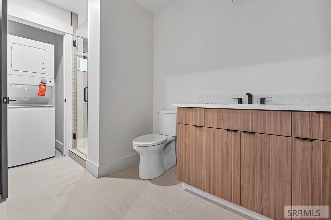
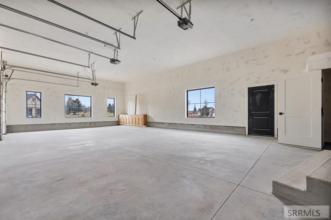
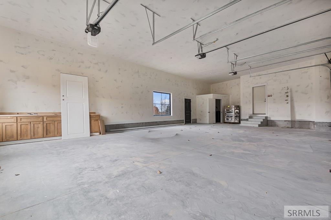
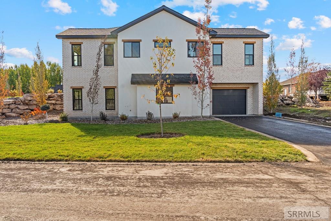
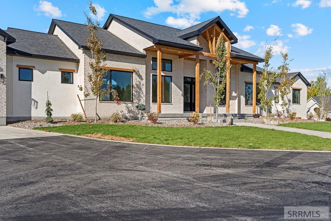
Set on a full acre corner lot, this brand new all brick home makes a confident first impression with clean lines, balanced proportions, and a sense of calm that carries through every space. The main level is designed for everyday living with soaring ceilings, wide plank floors, and an open flow that draws you naturally from the entry into the great room where expansive double sliding doors bring in light and open the home to the outdoors. The kitchen anchors the heart of the home with generous prep space, double dishwashers, and a butler pantry that keeps hosting effortless and organized. The primary suite feels both spacious and private with a large bedroom, an impressive closet, and a bath designed to be quiet and relaxing. A beautifully finished mud room connects daily life to an enormous garage built to handle vehicles, storage, and projects with ease. Downstairs, the basement guest suite offers rare flexibility with its own exterior entrance and dedicated garage, making it ideal for extended family, long term guests, or private living space. Fully landscaped grounds complete the setting, offering privacy from day one with mostly main level living and a layout that adapts naturally to the way people live.
About this property
Set on a full acre corner lot, this brand new all brick home makes a confident first impression with clean lines, balanced proportions, and a sense of calm that carries through every space. The main level is designed for everyday living with soaring ceilings, wide plank floors, and an open flow that draws you naturally from the entry into the great room where expansive double sliding doors bring in light and open the home to the outdoors. The kitchen anchors the heart of the home with generous prep space, double dishwashers, and a butler pantry that keeps hosting effortless and organized. The primary suite feels both spacious and private with a large bedroom, an impressive closet, and a bath designed to be quiet and relaxing. A beautifully finished mud room connects daily life to an enormous garage built to handle vehicles, storage, and projects with ease. Downstairs, the basement guest suite offers rare flexibility with its own exterior entrance and dedicated garage, making it ideal for extended family, long term guests, or private living space. Fully landscaped grounds complete the setting, offering privacy from day one with mostly main level living and a layout that adapts naturally to the way people live.
Features and Additional Information
Baths
Presented By Coldwell Banker Distinctive Properties Twin Fall



Area Information
| Madison County | Quail Hollow Mad
Schools in the Area
-
turned_in
Elementary SchoolAdams 321EL
-
turned_in
Middle SchoolMadison 321JH
-
turned_in
High SchoolMadison 321HS
Want to See More Listings in the Area?
Brokerage: Real Estate Two70