In-Person
573 South Shore Drive
About this property
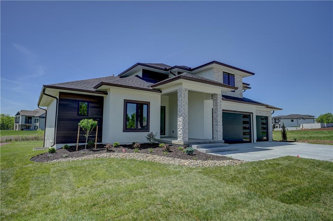
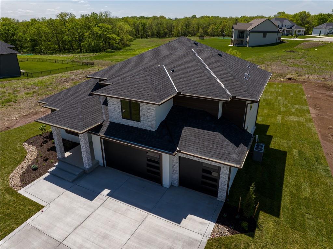
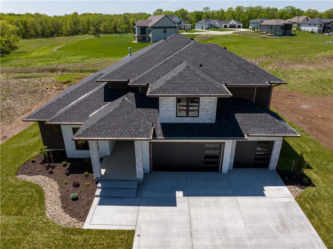
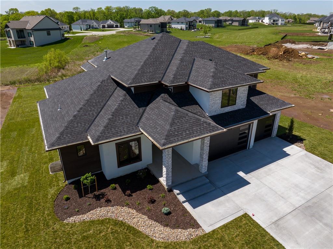
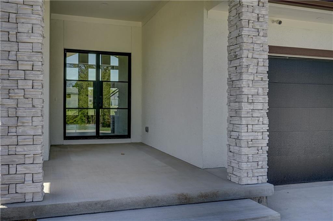
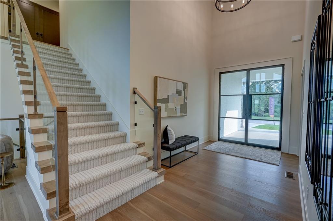
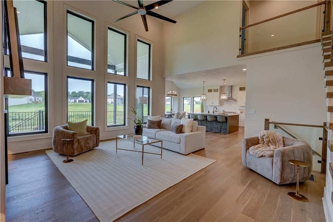
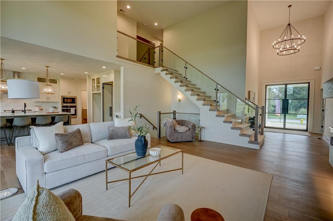
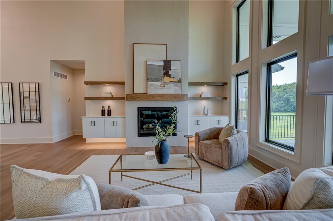
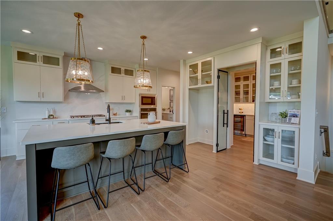
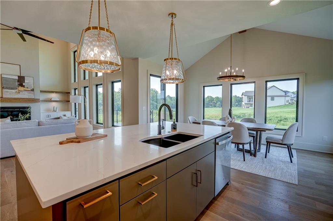
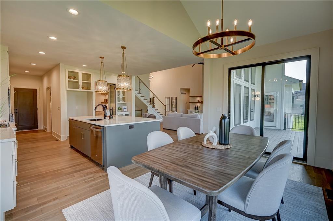
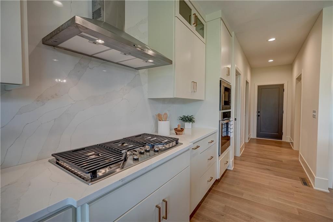
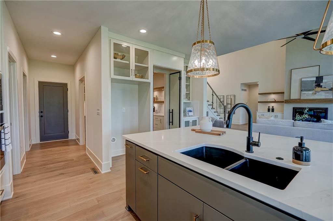
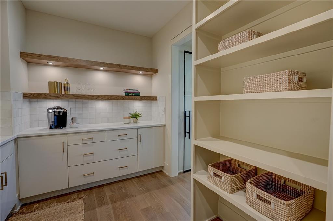
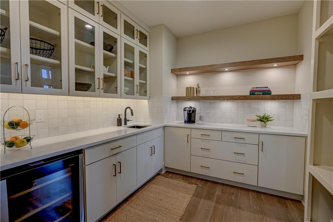
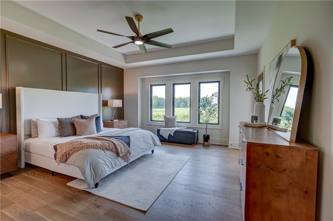
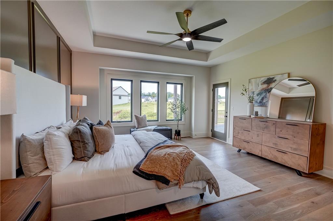
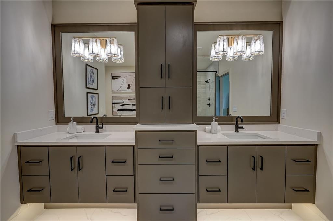
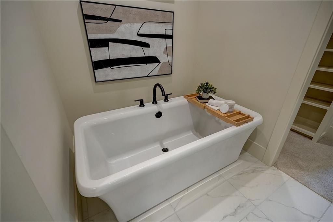
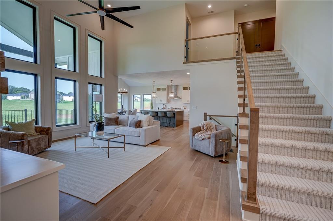
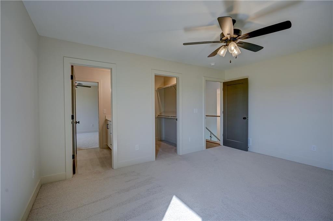
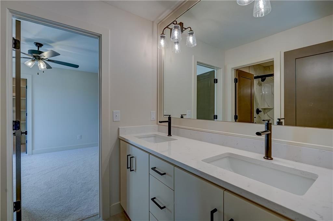
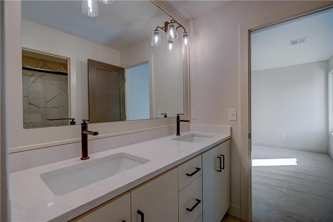
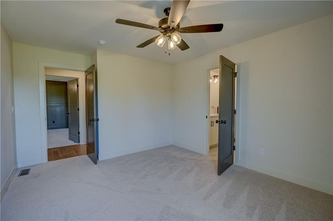
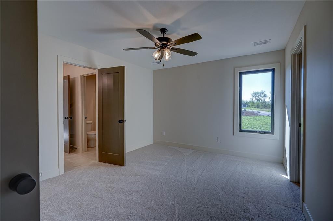
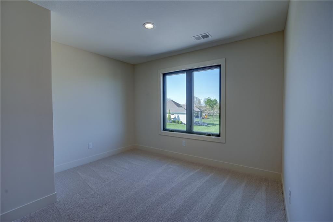
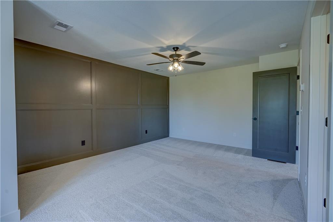
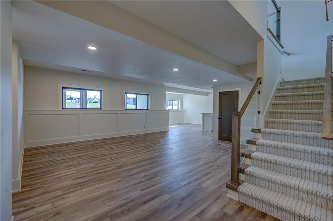
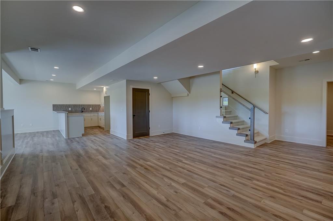
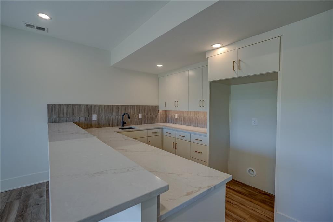
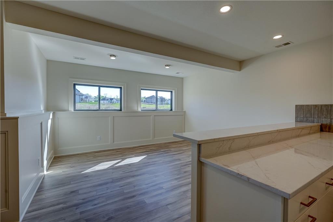
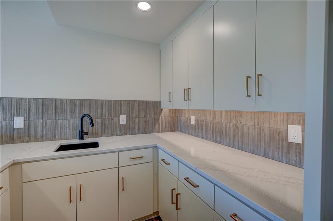
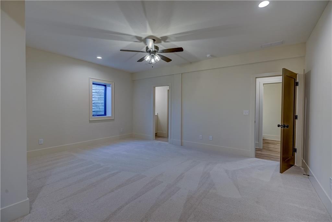
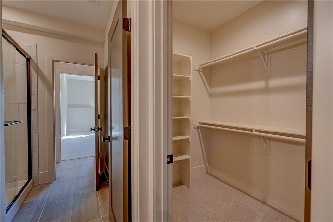
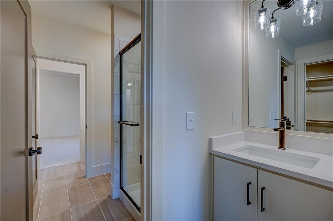
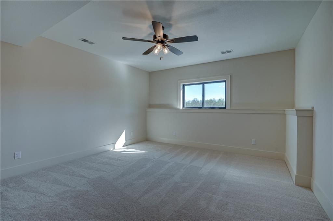
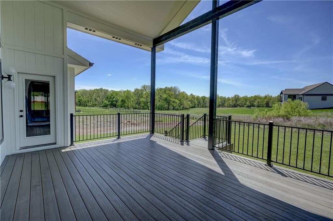
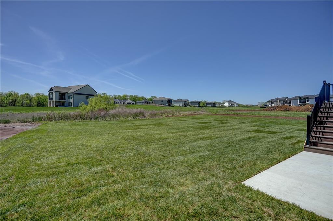
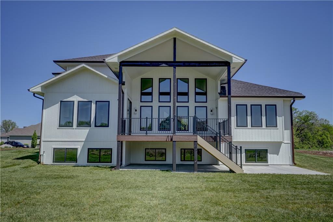
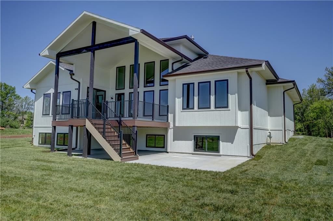
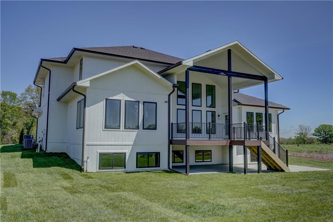
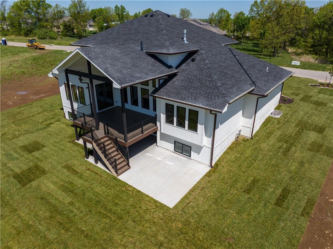
Welcome to a truly exceptional custom-built home by KC Custom Homes where thoughtful design meets elevated living. Offering just under 5,000 square feet of beautifully finished space across all three levels, the Emerson floorplan delivers both luxury and functionality in every detail. The exterior makes a striking first impression with its blend of composite, stone, and stucco, complemented by $10,000 in professional landscaping and a painted 3-car garage. Inside, the home opens to a light-filled layout with modern glass railings and handrails that create a clean, architectural feel throughout. At the heart of the home is a chef’s kitchen designed to impress, featuring granite carried seamlessly up the backsplash wall, built-in oven and microwave, and a dishwasher, all thoughtfully selected for both performance and style. Just beyond, the show-stopping butler’s pantry is incredible: massive, beautifully designed, and equipped with an undermount bar fridge, making it perfect for entertaining or everyday convenience. The main level offers a highly desirable primary suite along with a dedicated office and convenient laundry room. Upstairs, you’ll find three spacious bedrooms, with the option to add a stackable washer and dryer for added flexibility. The fully finished lower level expands your living space with two additional bedrooms, a setup for a full-size refrigerator, and ample room for recreation or guests. With a total of six bedrooms, four full bathrooms, and two half baths, this home easily accommodates both everyday living and entertaining. Built with quality in mind, it features a Franklin engineered plumbing system and represents a top notch level of construction and finish. This is a third tier home, which grants you access to the lake and all the lifestyle perks that come with it. Every inch of this home reflects intentional design, high-end finishes, and modern comfort. Simply put, it’s absolutely stunning.
About this property
Welcome to a truly exceptional custom-built home by KC Custom Homes where thoughtful design meets elevated living. Offering just under 5,000 square feet of beautifully finished space across all three levels, the Emerson floorplan delivers both luxury and functionality in every detail. The exterior makes a striking first impression with its blend of composite, stone, and stucco, complemented by $10,000 in professional landscaping and a painted 3-car garage. Inside, the home opens to a light-filled layout with modern glass railings and handrails that create a clean, architectural feel throughout. At the heart of the home is a chef’s kitchen designed to impress, featuring granite carried seamlessly up the backsplash wall, built-in oven and microwave, and a dishwasher, all thoughtfully selected for both performance and style. Just beyond, the show-stopping butler’s pantry is incredible: massive, beautifully designed, and equipped with an undermount bar fridge, making it perfect for entertaining or everyday convenience. The main level offers a highly desirable primary suite along with a dedicated office and convenient laundry room. Upstairs, you’ll find three spacious bedrooms, with the option to add a stackable washer and dryer for added flexibility. The fully finished lower level expands your living space with two additional bedrooms, a setup for a full-size refrigerator, and ample room for recreation or guests. With a total of six bedrooms, four full bathrooms, and two half baths, this home easily accommodates both everyday living and entertaining. Built with quality in mind, it features a Franklin engineered plumbing system and represents a top notch level of construction and finish. This is a third tier home, which grants you access to the lake and all the lifestyle perks that come with it. Every inch of this home reflects intentional design, high-end finishes, and modern comfort. Simply put, it’s absolutely stunning.
Features and Additional Information
Baths
Presented By Coldwell Banker Distinctive Properties Twin Fall



Area Information
208 Cass County | Mo | Cass County | Lake Winnebago
Schools in the Area
-
turned_in
Elementary SchoolTimber Creek
-
turned_in
Middle SchoolRaymore-Peculiar East
-
turned_in
High SchoolRay-Pec
Want to See More Listings in the Area?
Brokerage: Asher Real Estate LLC