6100 Barth Road
About this property
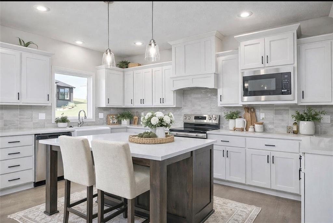
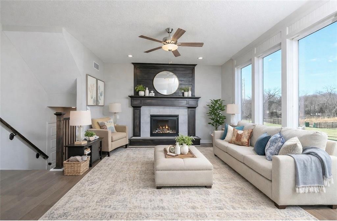
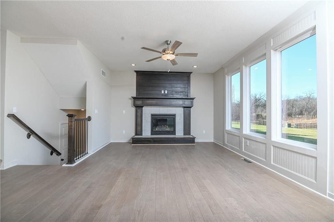
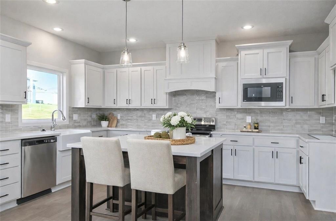
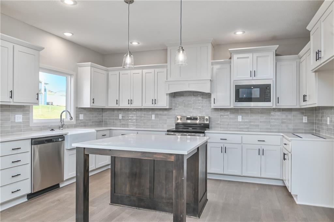
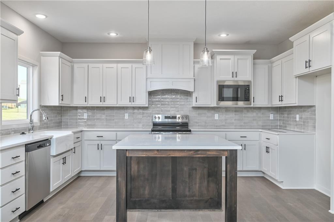
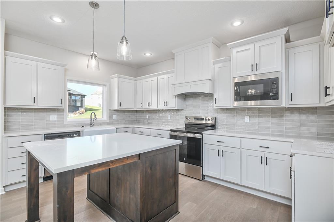
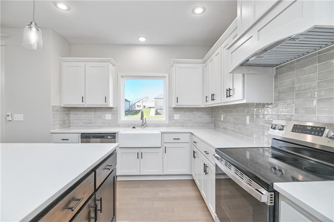
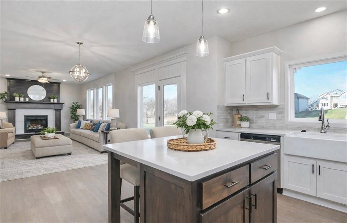
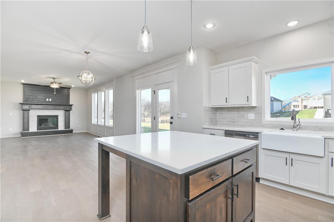
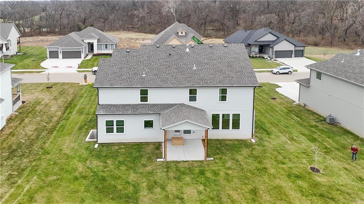
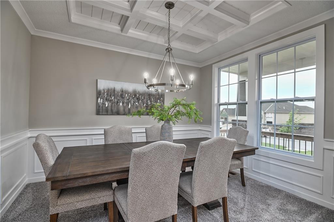
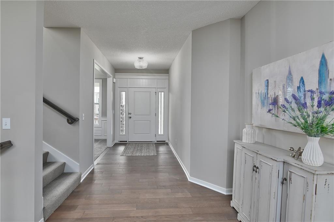
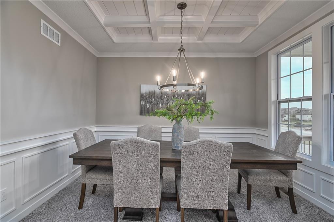
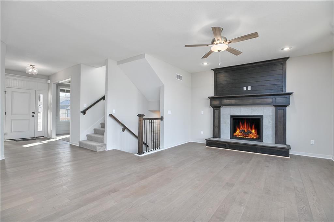
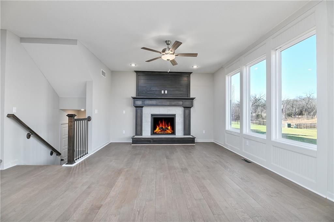
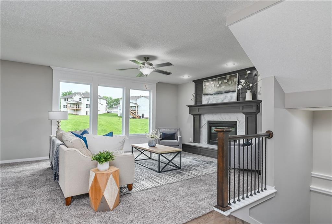
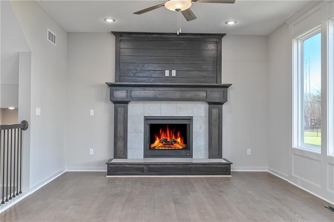
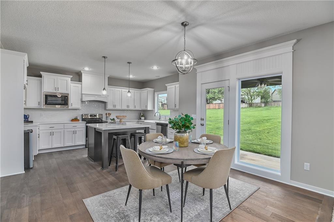
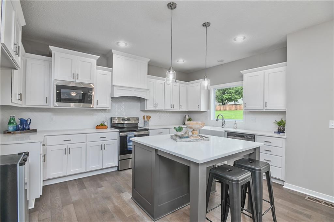
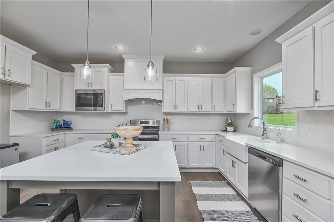
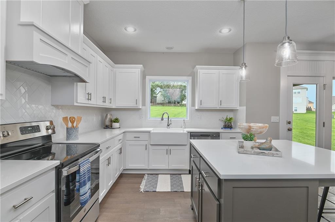
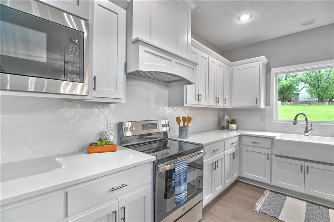
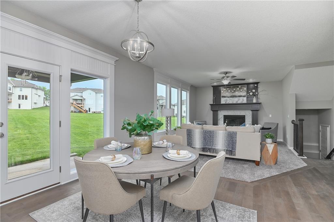
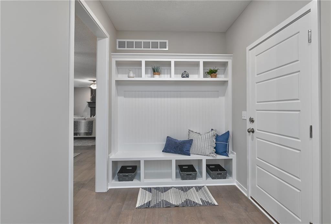
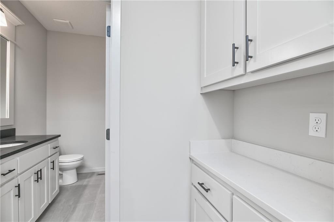
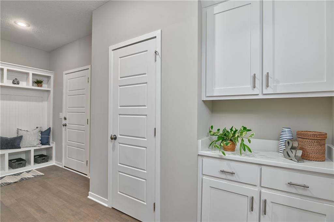
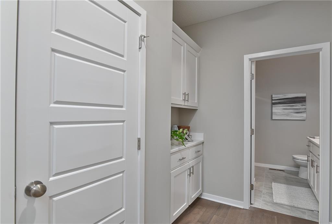
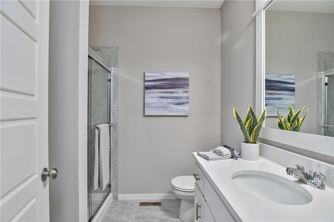
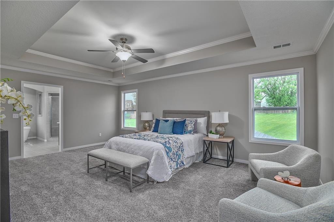
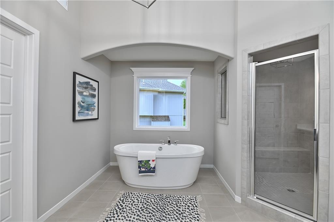
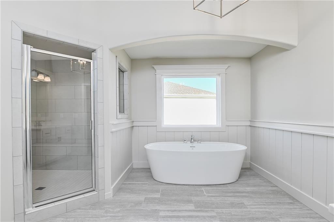
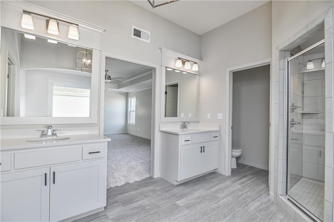
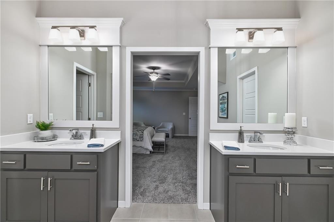
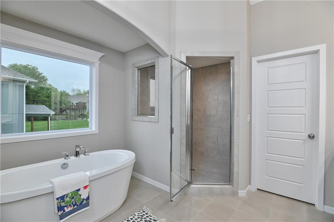
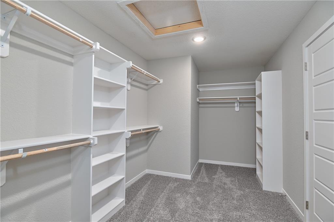
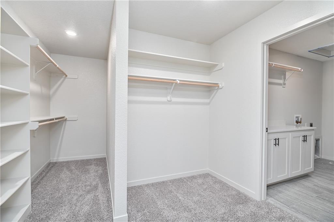
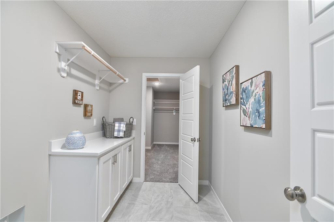
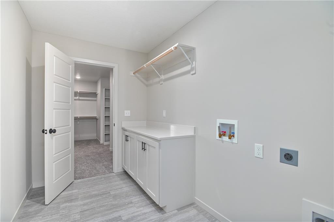
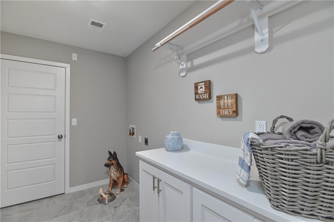
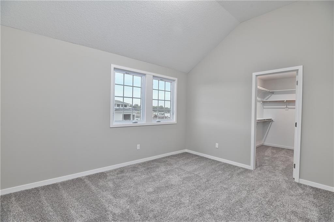
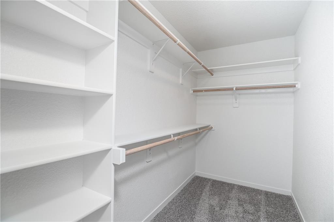
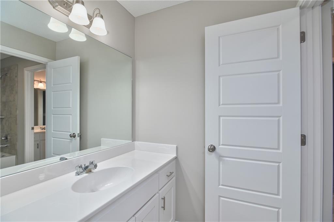
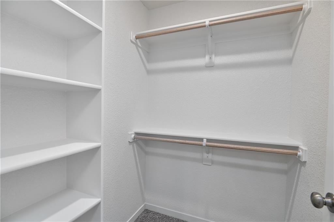
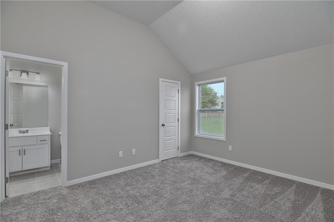
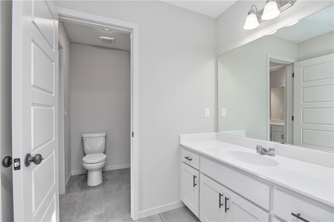
Prieb Homes Sydney III - where function meets thoughtful design in this open 2-story floor plan. Step inside to a versatile flex space perfect for a home office, playroom, or formal dining area. The heart of the home features an open layout with a large kitchen island, walk-in pantry, and hardwood floors flowing throughout the entry, great room, and kitchen. A convenient boot bench and charging station make everyday organization easy when entering from the garage. The main level also includes a flexible bedroom with a full bathroom making it ideal for guests or multi-generational living. Upstairs, the spacious primary suite offers a relaxing retreat with dual vanities, a beautiful freestanding soaking tub, and a large walk-in shower with dual shower heads. The laundry room is conveniently located off the primary closet for ultimate functionality. Three additional generously sized bedrooms complete the upper level. Curb appeal shines with striking black windows and additional stone accents around the front-facing dining room window. Photos are of a previously completed Sydney III plan. Home is scheduled for completion in summer 2026.
About this property
Prieb Homes Sydney III - where function meets thoughtful design in this open 2-story floor plan. Step inside to a versatile flex space perfect for a home office, playroom, or formal dining area. The heart of the home features an open layout with a large kitchen island, walk-in pantry, and hardwood floors flowing throughout the entry, great room, and kitchen. A convenient boot bench and charging station make everyday organization easy when entering from the garage. The main level also includes a flexible bedroom with a full bathroom making it ideal for guests or multi-generational living. Upstairs, the spacious primary suite offers a relaxing retreat with dual vanities, a beautiful freestanding soaking tub, and a large walk-in shower with dual shower heads. The laundry room is conveniently located off the primary closet for ultimate functionality. Three additional generously sized bedrooms complete the upper level. Curb appeal shines with striking black windows and additional stone accents around the front-facing dining room window. Photos are of a previously completed Sydney III plan. Home is scheduled for completion in summer 2026.
Features and Additional Information
Baths
Presented By Coldwell Banker Distinctive Properties Twin Fall



Area Information
315 N=Wy Co Ln;S=75th;E=Switzer;W=Co Ln | Johnson, KS County | Canyon Lakes
Schools in the Area
-
turned_in
Elementary SchoolBelmont
-
turned_in
Middle SchoolMill Creek
-
turned_in
High SchoolDe Soto
Want to See More Listings in the Area?
Brokerage: Keller Williams Realty Partners Inc.