6150 N Mattox Road
About this property
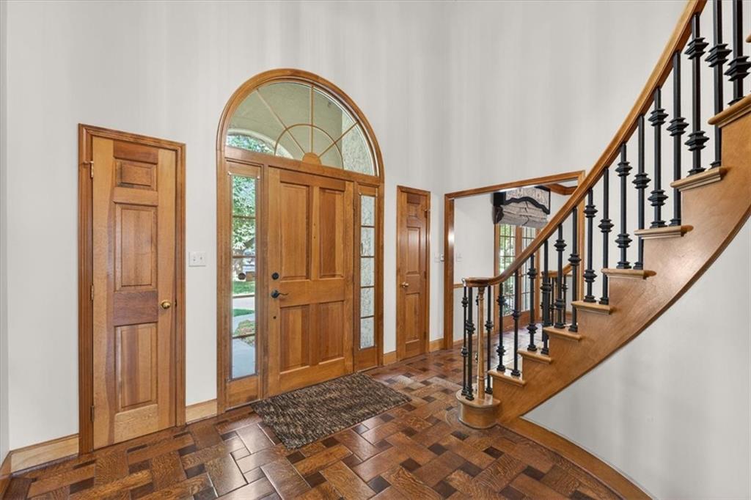
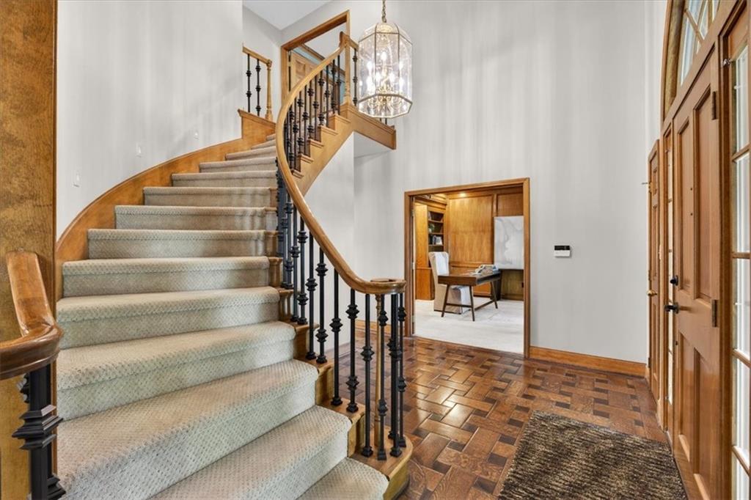
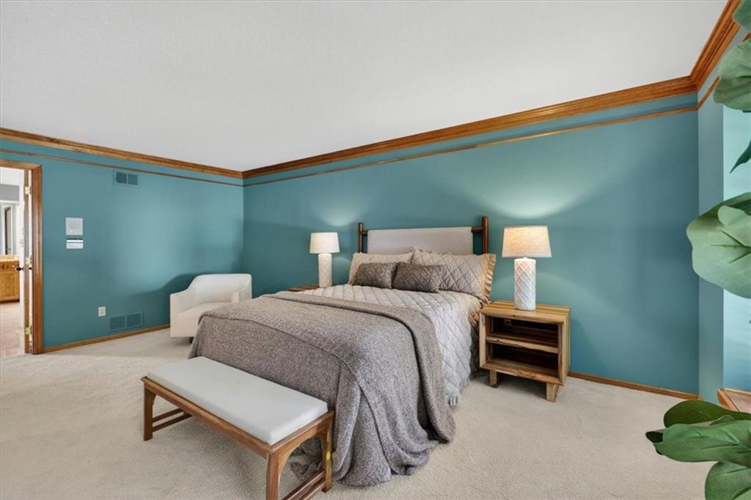
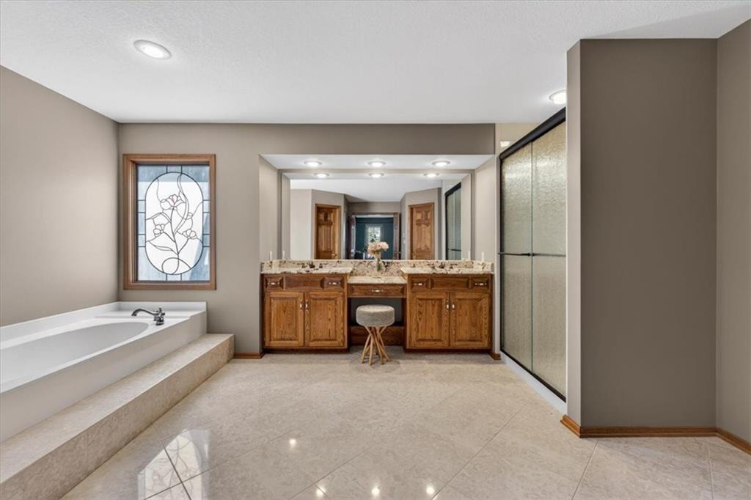
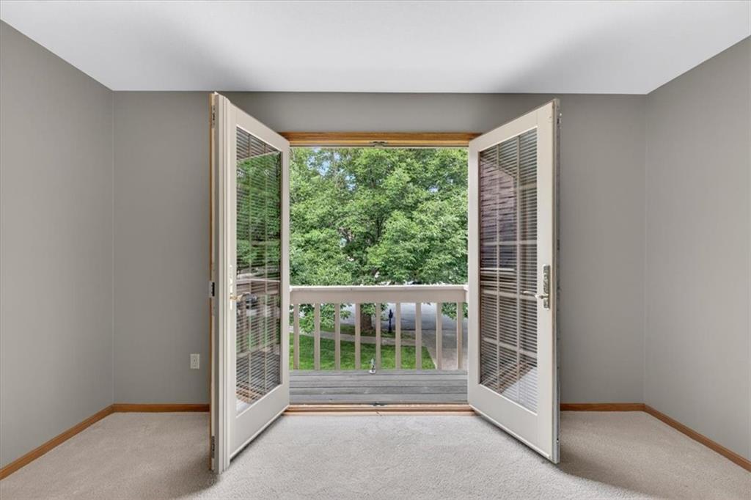
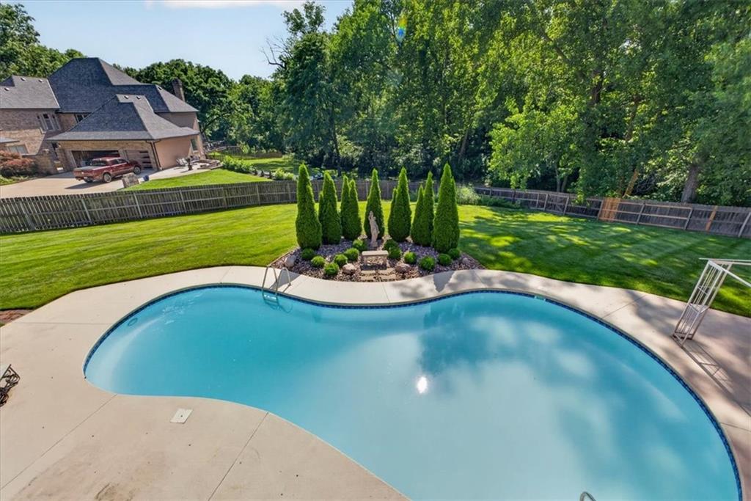
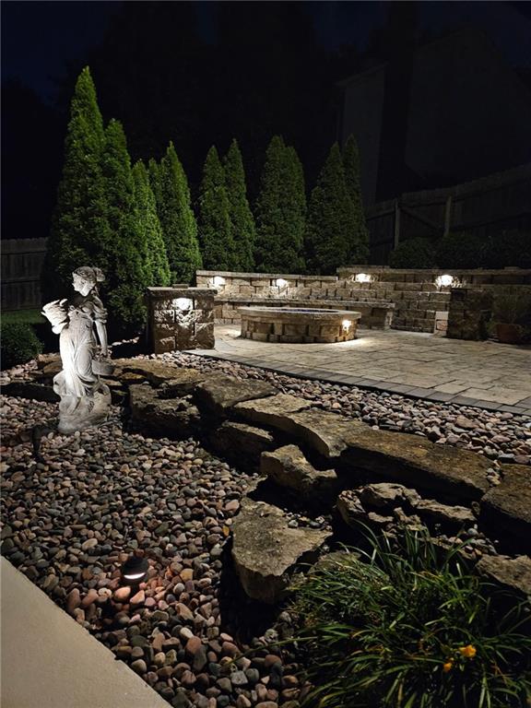
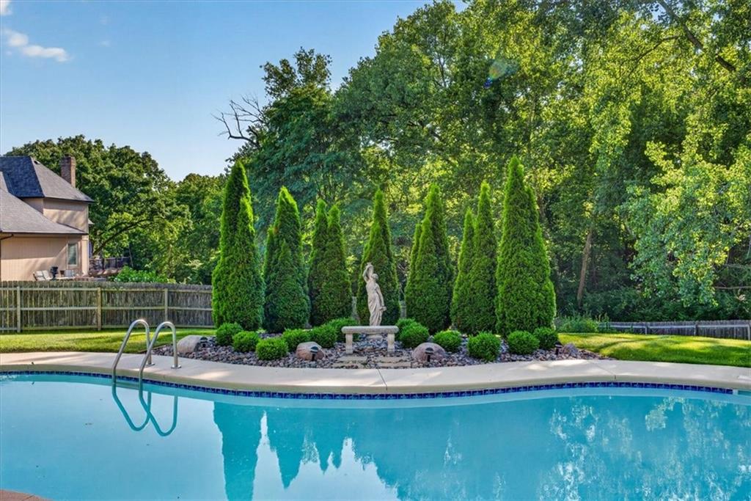
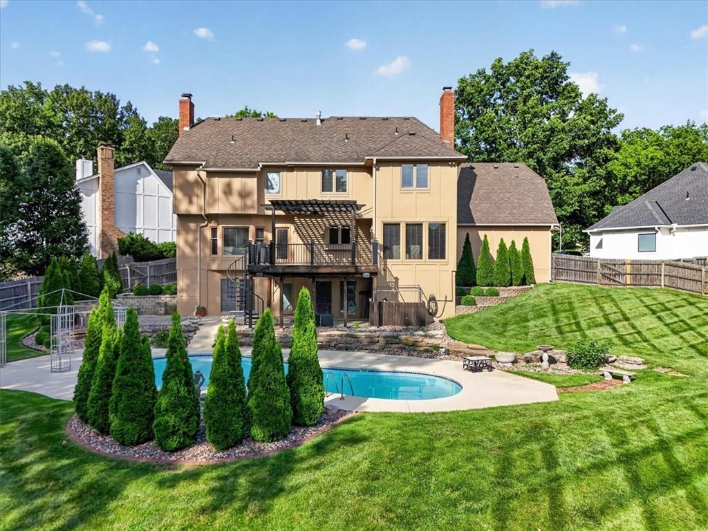
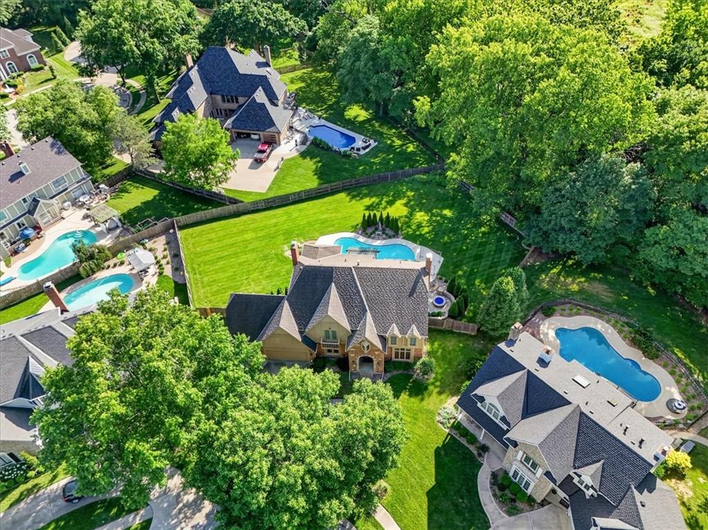
NEW PRICE!!! Impeccably maintained by the owners, this stunning 4442 sq ft home showcases exceptional quality, thoughtful upgrades, and pride of ownership throughout. Situated on a beautifully landscaped and fully fenced ½-acre lot in a desirable cul-de-sac within coveted Tremont Manor and the highly regarded Park Hill School District, this home offers convenient access to shopping, dining, and major highways. Designed for comfortable living and entertaining, the spacious floor plan features a private office, formal dining room, hearth room, and inviting living room, along with premium granite surfaces and incredible hardwoods throughout. All four bedrooms are located on the upper level, including the luxurious primary suite. Each bedroom is generously sized with spacious closets. The primary suite features heated bathroom floors, a brand-new soaking tub, and separate his-and-hers walk-in closets. The finished walkout basement expands the home's living space with a large family room featuring a fireplace, a full bar, and a spacious storage room. Step outside to your own backyard oasis featuring a kidney-shaped fiberglass pool with a cool deck, large gas fire pit, and dedicated pool equipment storage area. The expansive fenced backyard provides plenty of room for entertaining and recreation. Recent improvements include a BRAND NEW ROOF with transferable warranty, new garage doors and openers for the extra-deep 3-car garage, two new 40-gallon water heaters, water softener, whole-home water monitoring system, whole-house surge protector, and upgraded R-60 attic insulation. With three fireplaces, premium finishes, extensive updates, exceptional indoor and outdoor living spaces, and a rare ½-acre fenced lot, this remarkable home offers luxury, comfort, and convenience in one of the area's most sought-after neighborhoods. You will be asbsoutly WOWED by the incredible quaility this home has to offer!
About this property
NEW PRICE!!! Impeccably maintained by the owners, this stunning 4442 sq ft home showcases exceptional quality, thoughtful upgrades, and pride of ownership throughout. Situated on a beautifully landscaped and fully fenced ½-acre lot in a desirable cul-de-sac within coveted Tremont Manor and the highly regarded Park Hill School District, this home offers convenient access to shopping, dining, and major highways. Designed for comfortable living and entertaining, the spacious floor plan features a private office, formal dining room, hearth room, and inviting living room, along with premium granite surfaces and incredible hardwoods throughout. All four bedrooms are located on the upper level, including the luxurious primary suite. Each bedroom is generously sized with spacious closets. The primary suite features heated bathroom floors, a brand-new soaking tub, and separate his-and-hers walk-in closets. The finished walkout basement expands the home's living space with a large family room featuring a fireplace, a full bar, and a spacious storage room. Step outside to your own backyard oasis featuring a kidney-shaped fiberglass pool with a cool deck, large gas fire pit, and dedicated pool equipment storage area. The expansive fenced backyard provides plenty of room for entertaining and recreation. Recent improvements include a BRAND NEW ROOF with transferable warranty, new garage doors and openers for the extra-deep 3-car garage, two new 40-gallon water heaters, water softener, whole-home water monitoring system, whole-house surge protector, and upgraded R-60 attic insulation. With three fireplaces, premium finishes, extensive updates, exceptional indoor and outdoor living spaces, and a rare ½-acre fenced lot, this remarkable home offers luxury, comfort, and convenience in one of the area's most sought-after neighborhoods. You will be asbsoutly WOWED by the incredible quaility this home has to offer!
Features and Additional Information
Baths
Presented By Coldwell Banker Distinctive Properties Twin Fall



Area Information
115 N=I 435 | Hwy 152;S=Mo Rvr;E=Platte Co Ln;W=M | Platte County | Tremont Manor
Schools in the Area
-
turned_in
Elementary SchoolSouth East
-
turned_in
Middle SchoolLakeview
-
turned_in
High SchoolPark Hill South
Want to See More Listings in the Area?
Brokerage: ReeceNichols - Lees Summit