617 Meadow Lane
About this property
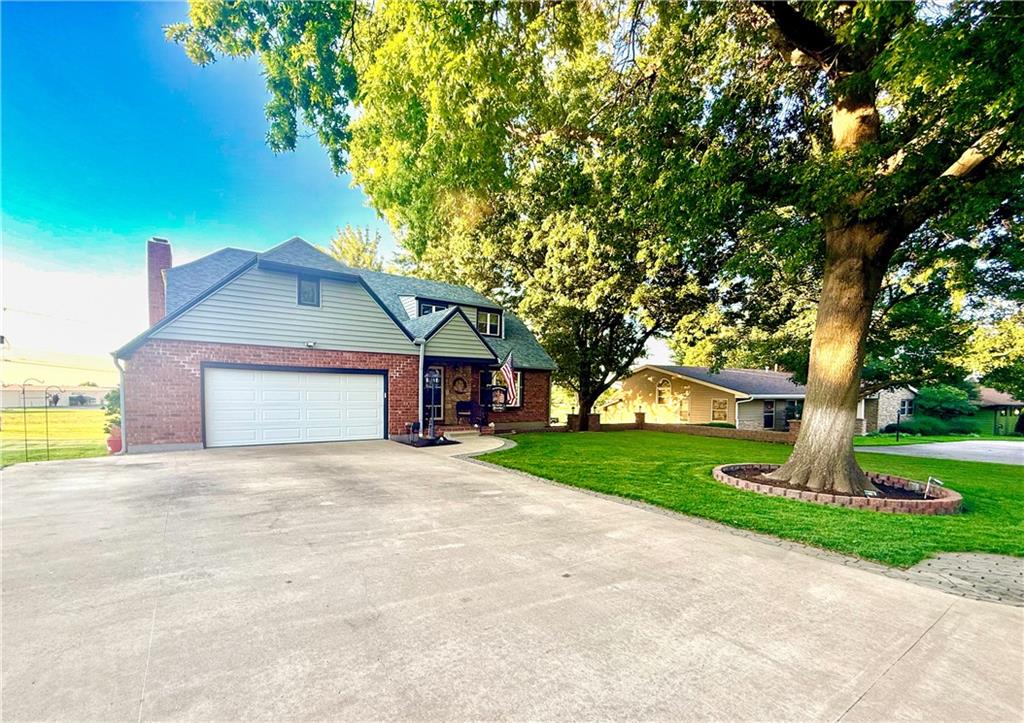
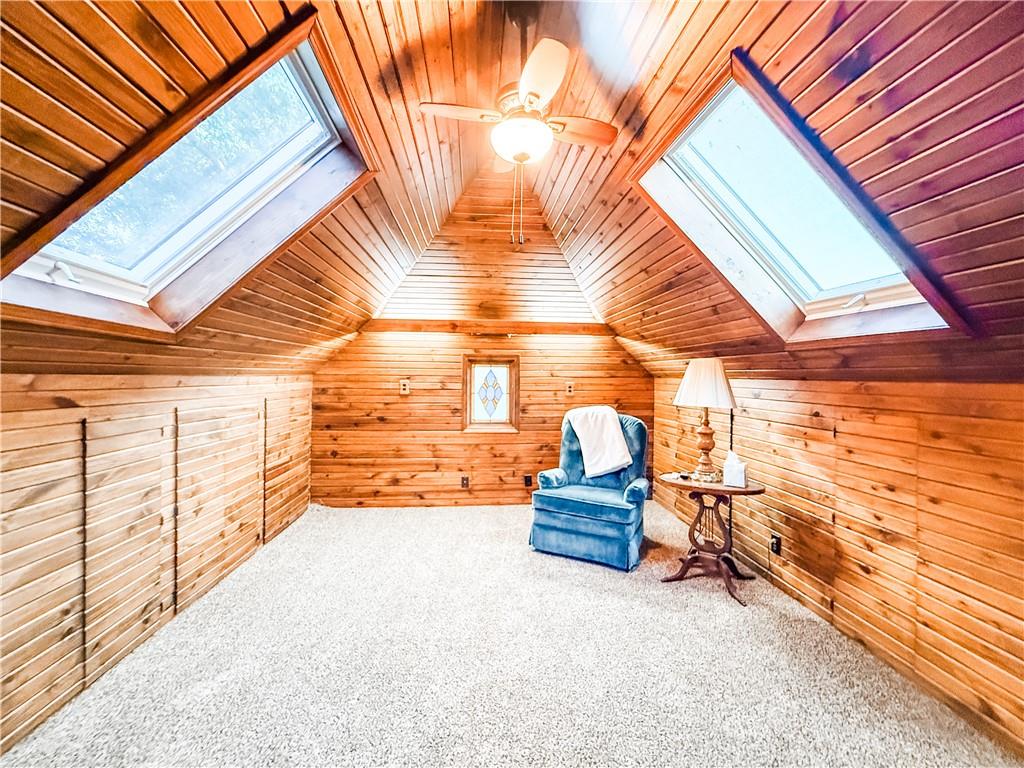
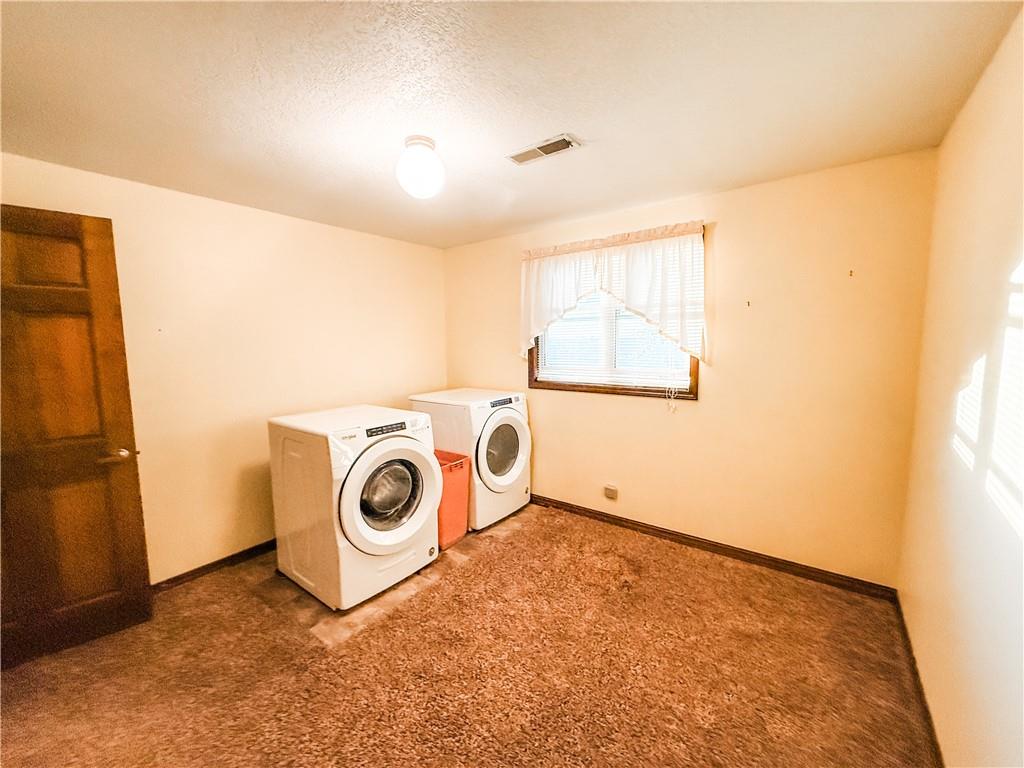
Welcome to this beautifully maintained 4-bedroom, 3.5-bath 1.5-story traditional home nestled in the highly desirable Country Club Hills neighborhood. From the moment you arrive, you’ll be charmed by the inviting covered front porch and striking brick and stone veneer exterior. Step inside to a welcoming foyer with a grand staircase leading to the upper level, where you’ll find three spacious bedrooms, including the primary suite, and two full bathrooms. The primary retreat features two walk-in closets and elegant French doors that open into a stunning bonus room with rich wood paneling and two skylightsperfect for a home office, craft space, or cozy reading nook. The main level offers a thoughtfully designed open-concept layout, ideal for both everyday living and entertaining. The family room showcases a gas-start fireplace and sliding glass doors that lead to a three-season enclosed porchan ideal spot to relax and take in breathtaking sunset views. From there, step out onto the deck, which flows down to an additional patio area, creating multiple outdoor spaces for gatherings and entertaining. The kitchen is both functional and inviting, featuring solid oak cabinetry, two built-in pantries with convenient pull-out drawers, and a peninsula with seating that seamlessly connects to the dining area. A formal living room with a bay window and built-in bookshelves adds charm and versatility to the main floor. The walk-out basement is partially finished and includes a fourth bedroom, full bathroom, laundry hookups, and abundant storage spaceoffering flexibility for guests, hobbies, or future expansion. Outside, the meticulously cared-for lawn enhances the home’s curb appeal, complete with a sprinkler system in the front yard and extensive landscape lighting that beautifully illuminates the property at night. This exceptional home combines classic style, thoughtful design, and outstanding outdoor livingdon’t miss your opportunity to make it yours.
About this property
Welcome to this beautifully maintained 4-bedroom, 3.5-bath 1.5-story traditional home nestled in the highly desirable Country Club Hills neighborhood. From the moment you arrive, you’ll be charmed by the inviting covered front porch and striking brick and stone veneer exterior. Step inside to a welcoming foyer with a grand staircase leading to the upper level, where you’ll find three spacious bedrooms, including the primary suite, and two full bathrooms. The primary retreat features two walk-in closets and elegant French doors that open into a stunning bonus room with rich wood paneling and two skylightsperfect for a home office, craft space, or cozy reading nook. The main level offers a thoughtfully designed open-concept layout, ideal for both everyday living and entertaining. The family room showcases a gas-start fireplace and sliding glass doors that lead to a three-season enclosed porchan ideal spot to relax and take in breathtaking sunset views. From there, step out onto the deck, which flows down to an additional patio area, creating multiple outdoor spaces for gatherings and entertaining. The kitchen is both functional and inviting, featuring solid oak cabinetry, two built-in pantries with convenient pull-out drawers, and a peninsula with seating that seamlessly connects to the dining area. A formal living room with a bay window and built-in bookshelves adds charm and versatility to the main floor. The walk-out basement is partially finished and includes a fourth bedroom, full bathroom, laundry hookups, and abundant storage spaceoffering flexibility for guests, hobbies, or future expansion. Outside, the meticulously cared-for lawn enhances the home’s curb appeal, complete with a sprinkler system in the front yard and extensive landscape lighting that beautifully illuminates the property at night. This exceptional home combines classic style, thoughtful design, and outstanding outdoor livingdon’t miss your opportunity to make it yours.
Features and Additional Information
Baths
Presented By Coldwell Banker Distinctive Properties Twin Fall



Area Information
480 Bourbon County | KS | Bourbon County | Other
Schools in the Area
-
turned_in
Elementary School
-
turned_in
Middle School
-
turned_in
High School
Want to See More Listings in the Area?
Brokerage: The HomeTown Realty Group, LLC