6230 Howe Drive
About this property
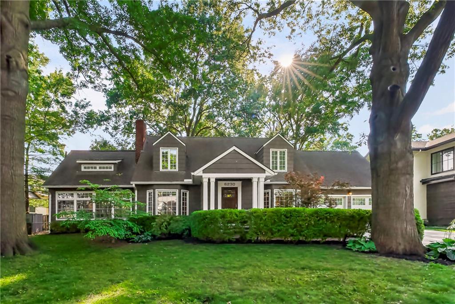
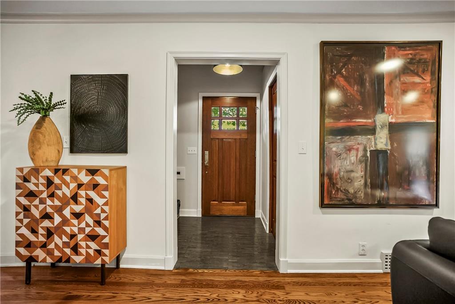
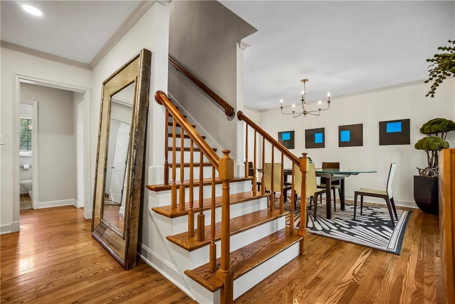
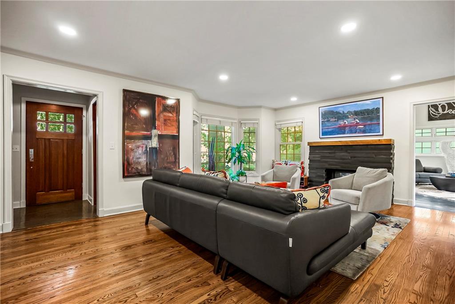
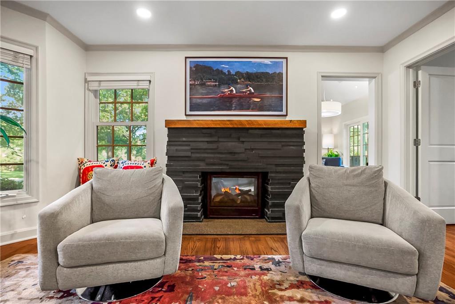
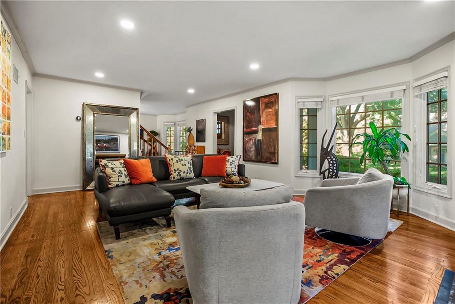
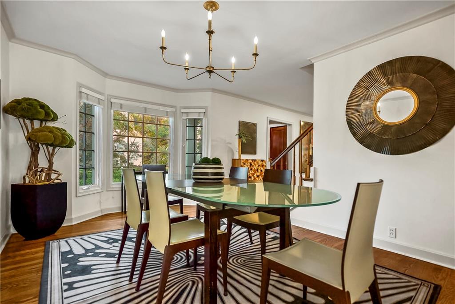
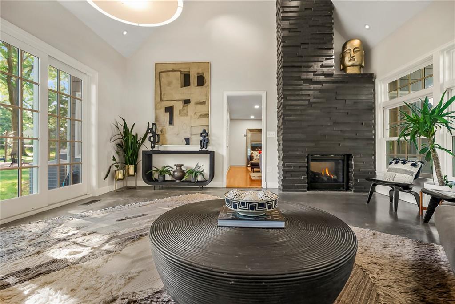
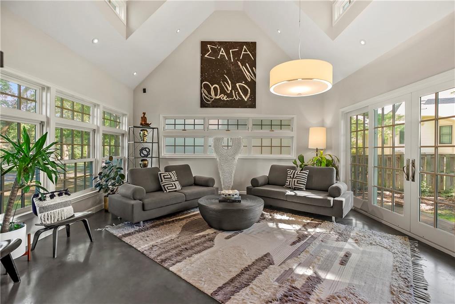
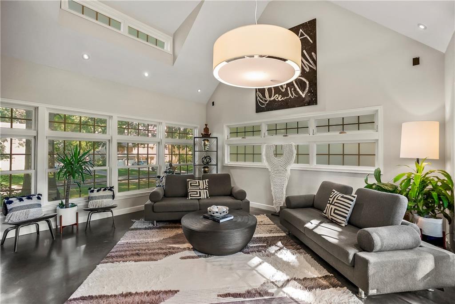
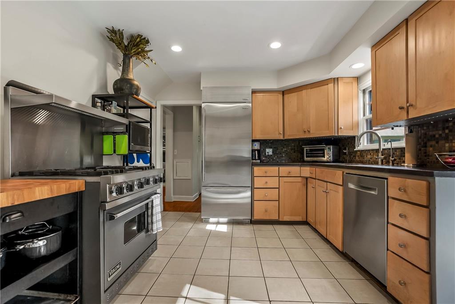
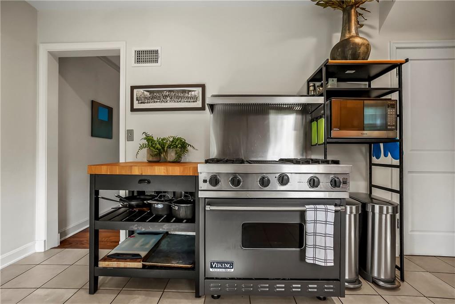
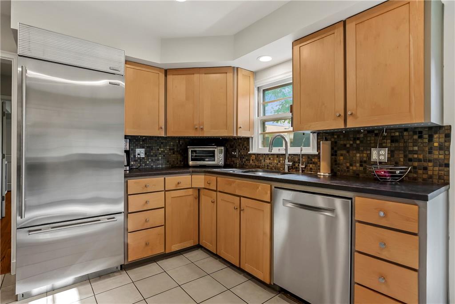
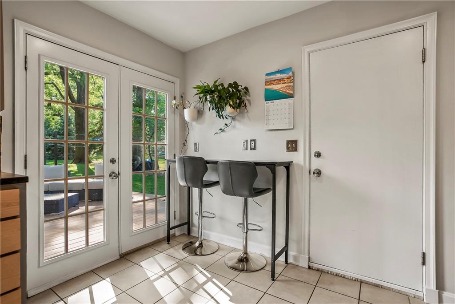
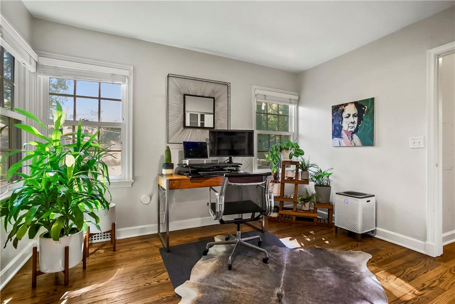
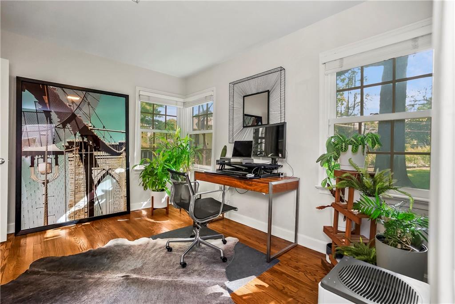
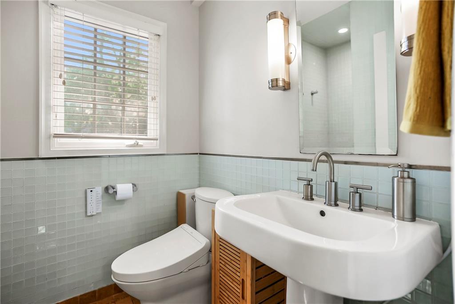
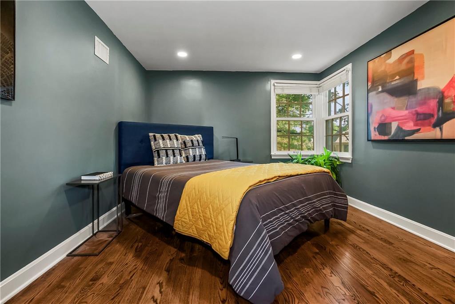
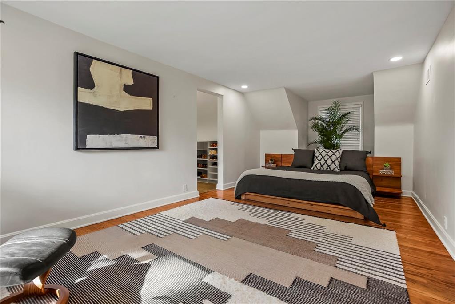
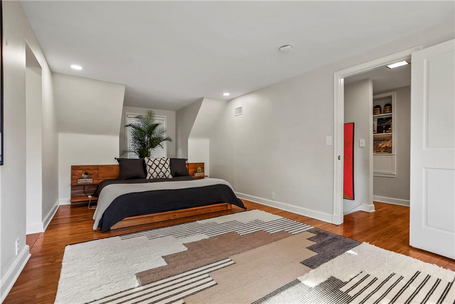
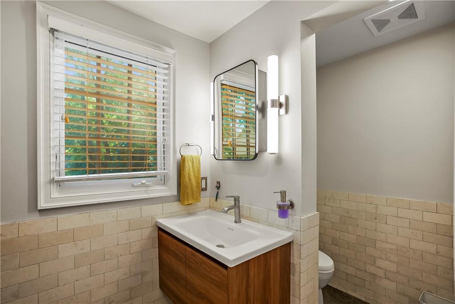
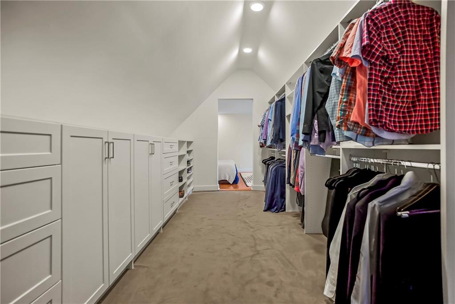
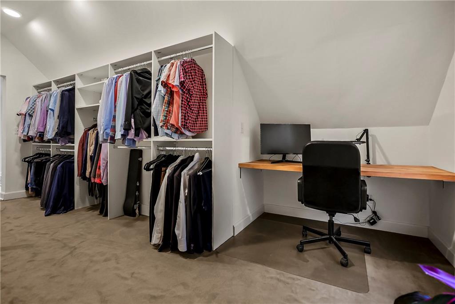
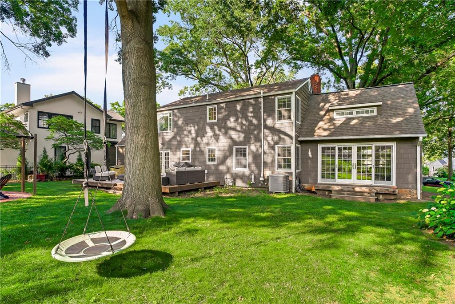
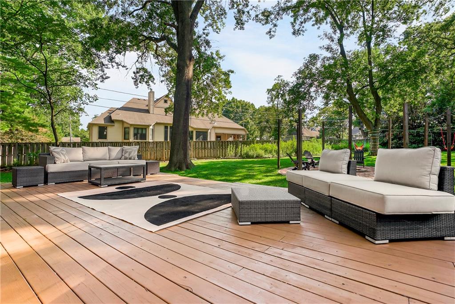
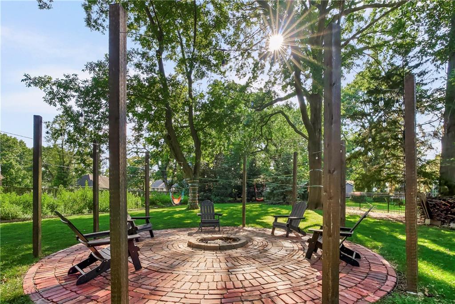
This charming Cape Cod offers a wonderful blend of character, comfort, and thoughtful updates in the coveted Shawnee Mission School District. With 3 bedrooms, 2 full baths, and 2,317 square feet, the home features warm hardwood floors, inviting living spaces, and a bright, functional layout designed for everyday living and easy entertaining. The sunroom is a standout feature, filled with natural light and enhanced by vaulted ceilings, beautiful Marvin windows, and direct access to the oversized back deck overlooking the backyard and custom brick fire pit. The kitchen offers generous cabinet and counter space, hard-surface countertops, and convenient access to the outdoor living area, making it easy to host, grill, or enjoy quiet evenings at home. A reverse osmosis water filtration system has also been installed under the kitchen sink and will remain with the home. The spacious primary suite spans the depth of the house and includes hardwood floors along with an impressive walk-in closet featuring built-ins and a vanity area. A first-floor office or study provides valuable flexibility and could serve as a guest space, work-from-home area, or non-conforming fourth bedroom. Recent improvements add both style and function throughout the home, including new recessed lighting in the living room, bedrooms, and primary closet, along with an updated upstairs bathroom featuring a floating vanity, new mirror, and wall sconces. The living room includes a Samsung Frame TV, and the Google Nest thermostat adds everyday convenience. The basement includes a tankless water heater, water softener, and bonus workspace. The garage is equipped with a high-voltage outlet that supports electric vehicle charging, while the exterior features a Rachio smart sprinkler control system. With its timeless character, flexible living spaces, and standout outdoor entertaining areas, this home is ready to welcome its next owner.
About this property
This charming Cape Cod offers a wonderful blend of character, comfort, and thoughtful updates in the coveted Shawnee Mission School District. With 3 bedrooms, 2 full baths, and 2,317 square feet, the home features warm hardwood floors, inviting living spaces, and a bright, functional layout designed for everyday living and easy entertaining. The sunroom is a standout feature, filled with natural light and enhanced by vaulted ceilings, beautiful Marvin windows, and direct access to the oversized back deck overlooking the backyard and custom brick fire pit. The kitchen offers generous cabinet and counter space, hard-surface countertops, and convenient access to the outdoor living area, making it easy to host, grill, or enjoy quiet evenings at home. A reverse osmosis water filtration system has also been installed under the kitchen sink and will remain with the home. The spacious primary suite spans the depth of the house and includes hardwood floors along with an impressive walk-in closet featuring built-ins and a vanity area. A first-floor office or study provides valuable flexibility and could serve as a guest space, work-from-home area, or non-conforming fourth bedroom. Recent improvements add both style and function throughout the home, including new recessed lighting in the living room, bedrooms, and primary closet, along with an updated upstairs bathroom featuring a floating vanity, new mirror, and wall sconces. The living room includes a Samsung Frame TV, and the Google Nest thermostat adds everyday convenience. The basement includes a tankless water heater, water softener, and bonus workspace. The garage is equipped with a high-voltage outlet that supports electric vehicle charging, while the exterior features a Rachio smart sprinkler control system. With its timeless character, flexible living spaces, and standout outdoor entertaining areas, this home is ready to welcome its next owner.
Features and Additional Information
Baths
Presented By Coldwell Banker Distinctive Properties Twin Fall



Area Information
310 N=Wy Co Ln;S=75th;E=State Ln;W=Switzer | Johnson, KS County | Reinhardt Estates
Schools in the Area
-
turned_in
Elementary SchoolHighlands
-
turned_in
Middle SchoolIndian Hills
-
turned_in
High SchoolSM East
Want to See More Listings in the Area?
Brokerage: ReeceNichols - Country Club Plaza