6334 Glen Abby Circle
About this property
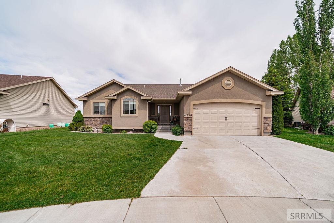
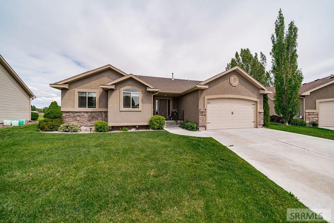
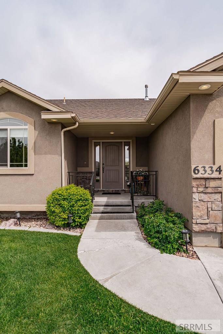
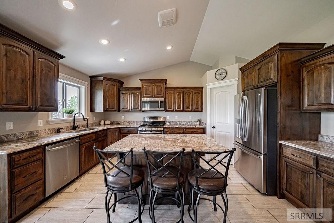
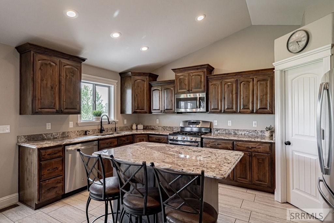
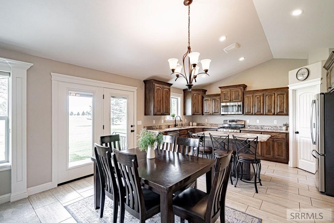
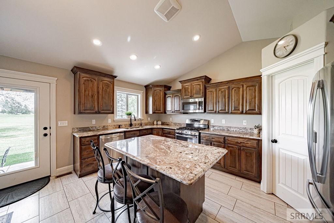
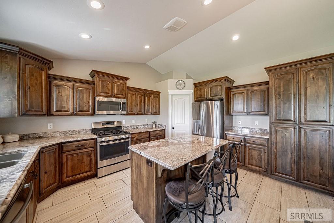
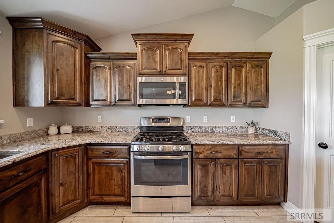
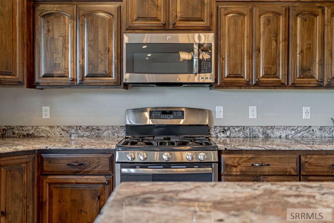
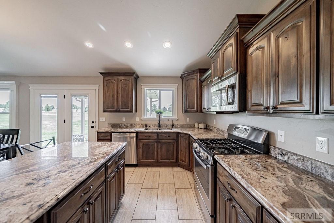
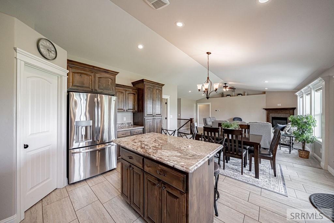
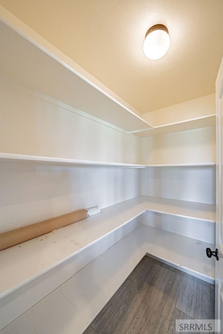
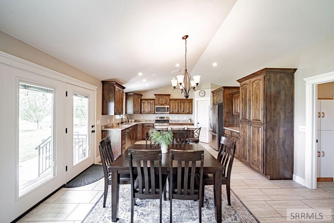
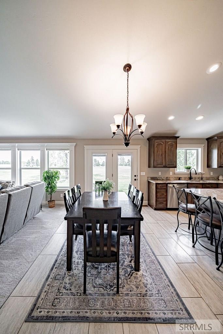
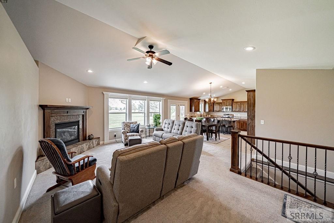
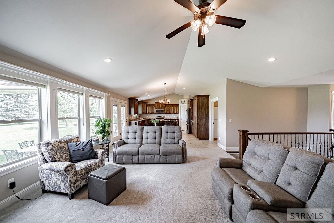
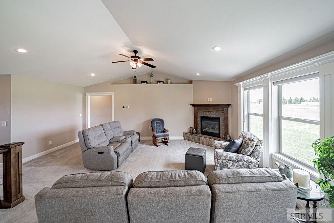
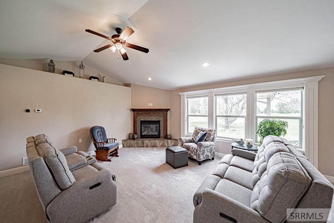
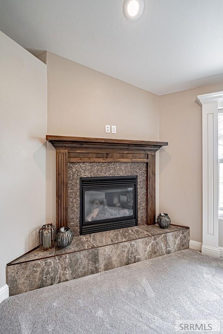
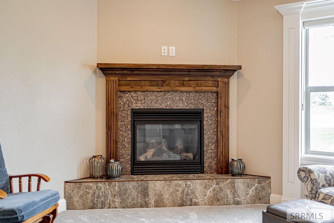
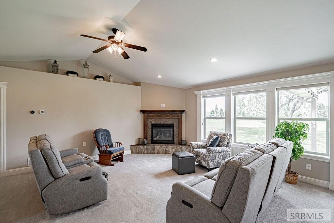
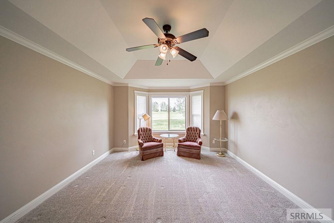
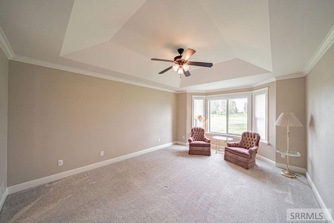
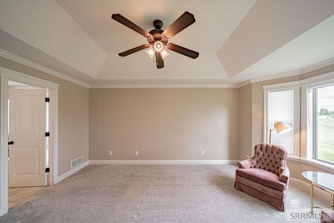
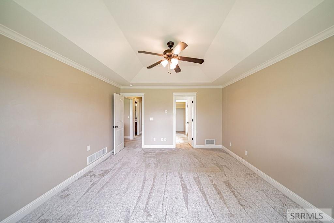
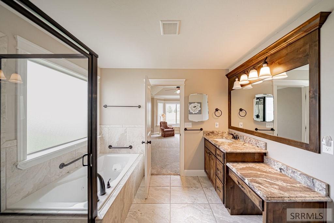
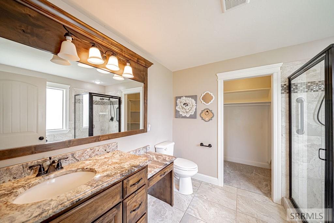
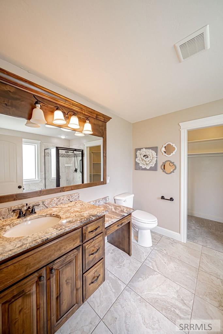
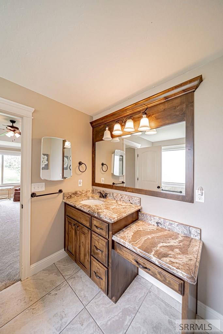
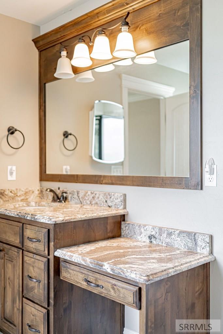
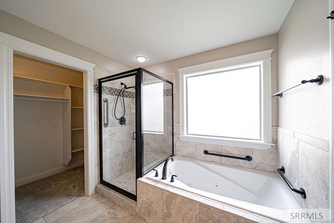
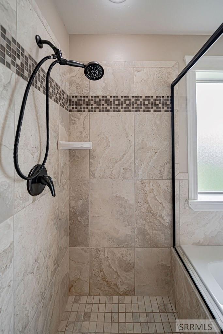
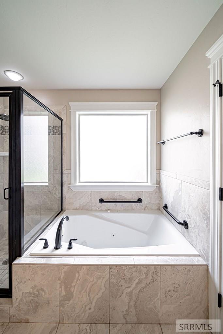
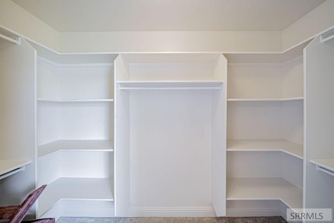
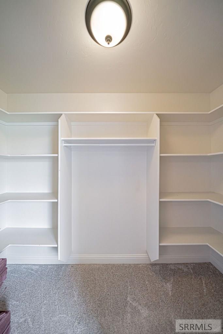
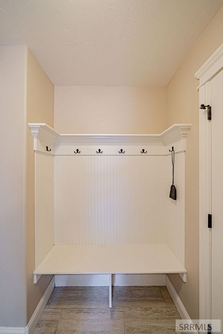
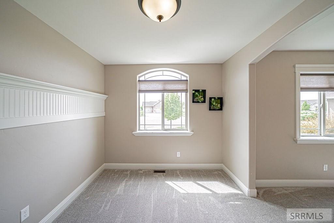
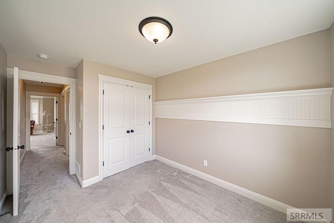
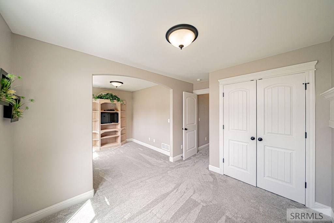
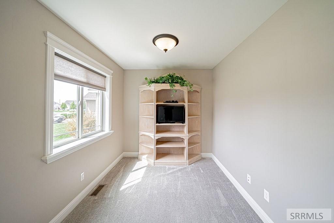
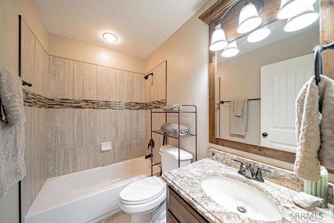
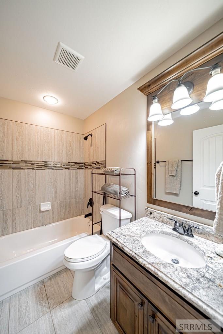
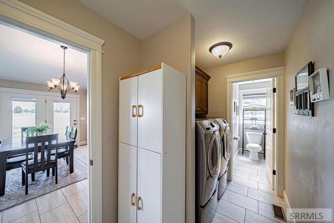
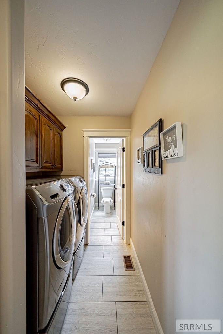
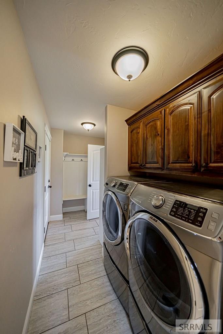
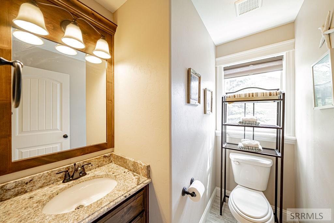
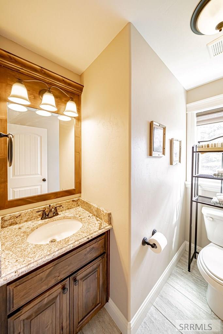
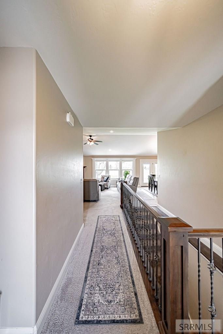
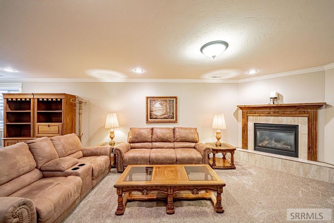
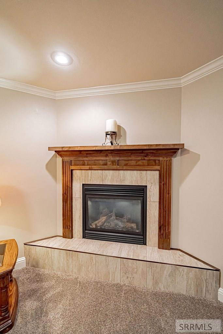
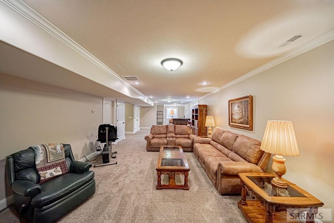
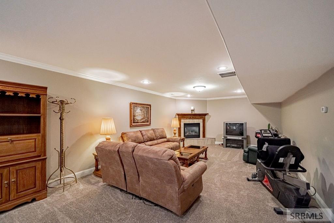
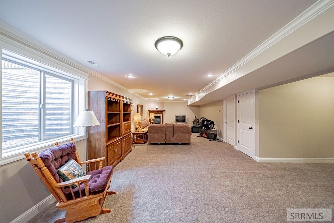
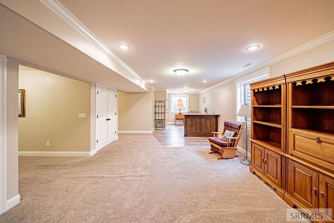
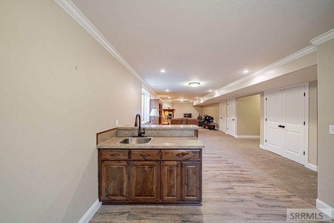
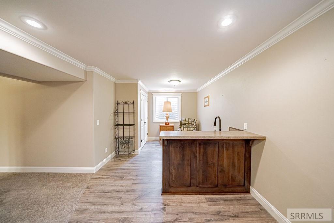
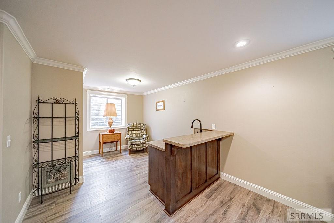
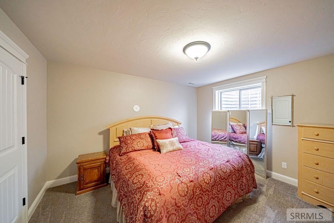
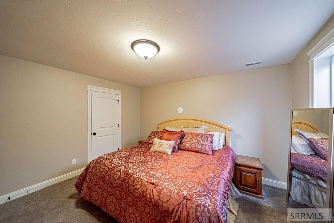
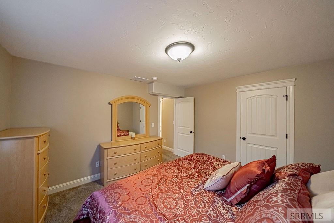
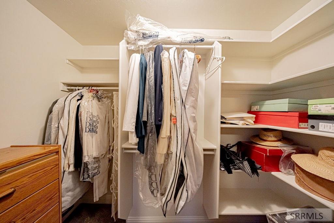
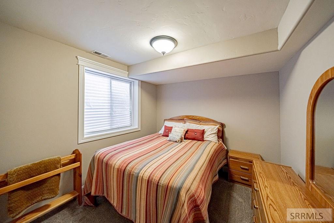
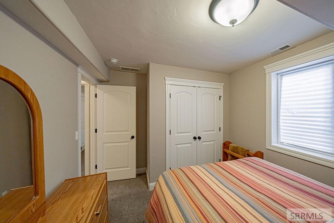
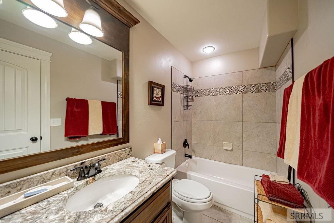
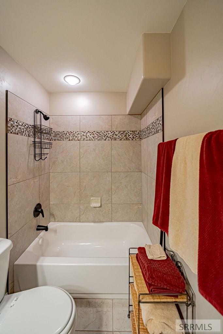
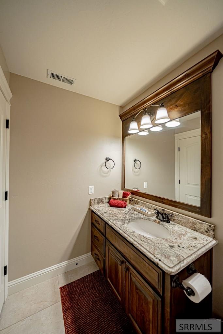
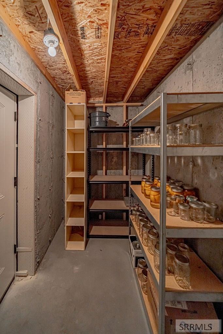
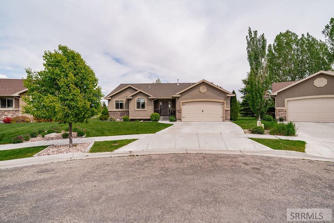
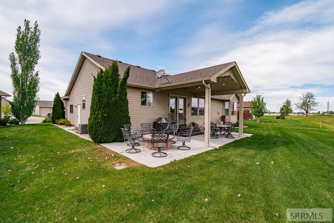
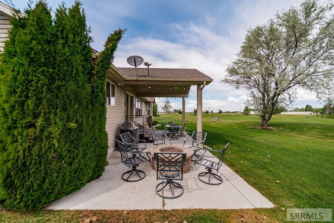
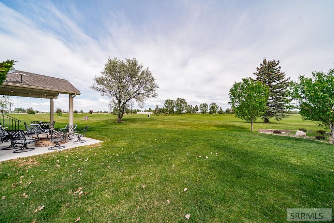
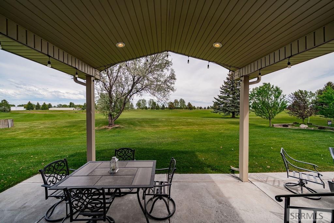
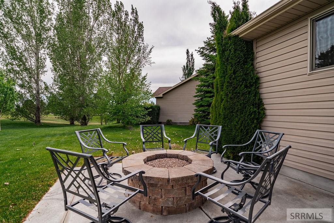
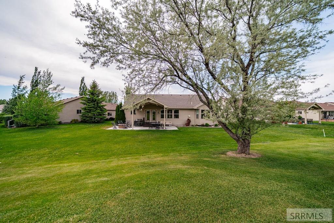
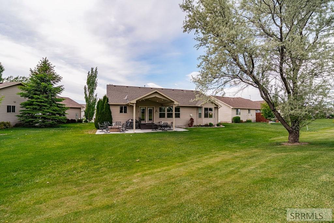
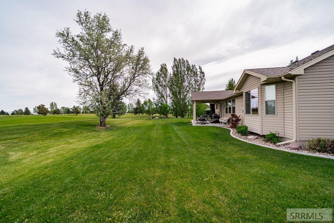
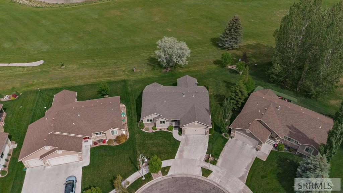
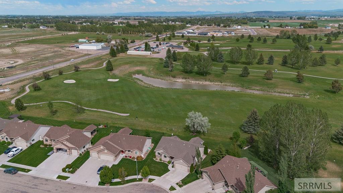
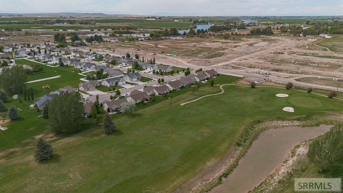
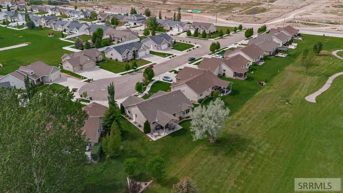
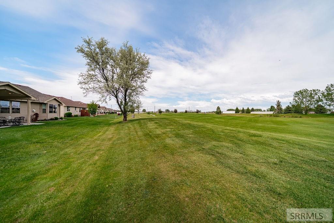
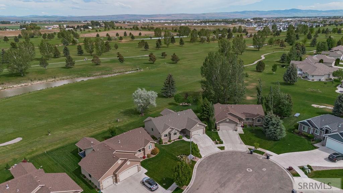
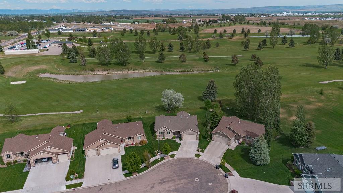
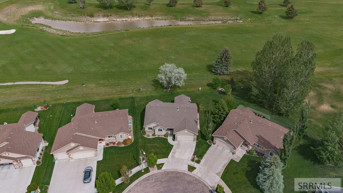
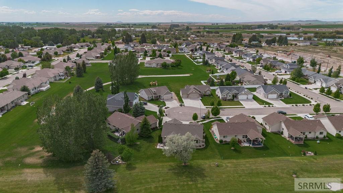
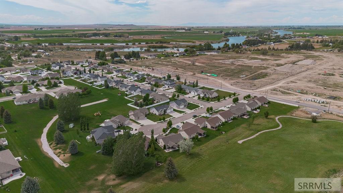
Perfectly positioned along the 18th hole of Sage Lakes Golf Course, this exceptional home combines refined living with stunning fairway views. Expansive windows fill the home with natural light while showcasing the beautifully manicured course beyond. The spacious main-floor great room features a cozy gas fireplace and flows seamlessly into the kitchen and dining area, creating the perfect setting for everyday living and entertaining. The kitchen offers beautiful granite countertops, stainless steel appliances, pantry, and an island creating abundant workspace. The main-floor primary suite is a private retreat with golf course views, an en-suite bathroom with make-up vanity, and a walk-in closet. An additional oversized bedroom with office space, main-floor laundry, mudroom area, and half bath complete the main level. Downstairs, the oversized family room features a second gas fireplace, wet bar, and space to gather or entertain. Two additional bedrooms, including one ideal as a second primary suite with walk-in closet, a full bathroom, and extensive storage complete the lower level. The covered backyard patio overlooks the course and features natural gas hookups for the BBQ and an elegant outdoor gas fireplace, creating the perfect place to relax and enjoy the views year-round.
About this property
Perfectly positioned along the 18th hole of Sage Lakes Golf Course, this exceptional home combines refined living with stunning fairway views. Expansive windows fill the home with natural light while showcasing the beautifully manicured course beyond. The spacious main-floor great room features a cozy gas fireplace and flows seamlessly into the kitchen and dining area, creating the perfect setting for everyday living and entertaining. The kitchen offers beautiful granite countertops, stainless steel appliances, pantry, and an island creating abundant workspace. The main-floor primary suite is a private retreat with golf course views, an en-suite bathroom with make-up vanity, and a walk-in closet. An additional oversized bedroom with office space, main-floor laundry, mudroom area, and half bath complete the main level. Downstairs, the oversized family room features a second gas fireplace, wet bar, and space to gather or entertain. Two additional bedrooms, including one ideal as a second primary suite with walk-in closet, a full bathroom, and extensive storage complete the lower level. The covered backyard patio overlooks the course and features natural gas hookups for the BBQ and an elegant outdoor gas fireplace, creating the perfect place to relax and enjoy the views year-round.
Features and Additional Information
Baths
Presented By Coldwell Banker Distinctive Properties Twin Fall



Area Information
| Bonneville County | Fairway Estates Bon
Schools in the Area
-
turned_in
Elementary SchoolTemple View 91EL
-
turned_in
Middle SchoolEagle Rock 91JH
-
turned_in
High SchoolSkyline 91HS
Want to See More Listings in the Area?
Brokerage: eXp Realty LLC