671 Alpine Lane
About this property
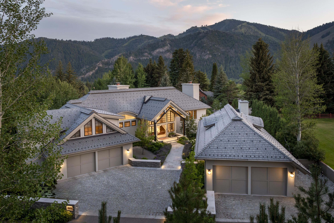
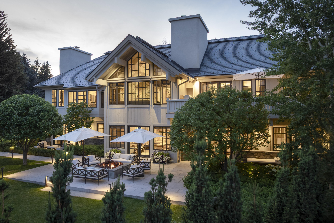
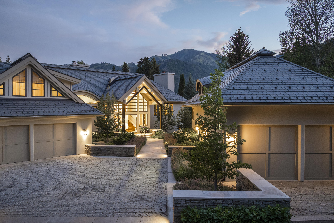
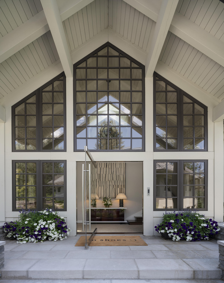
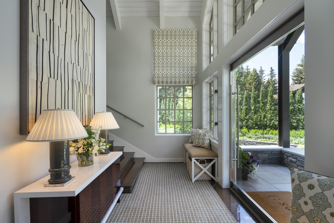
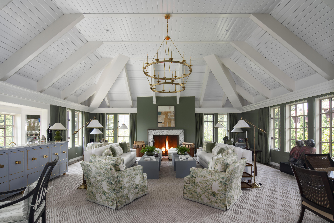
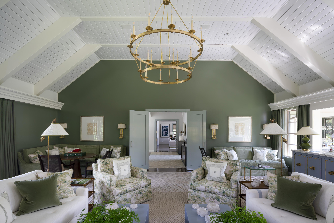
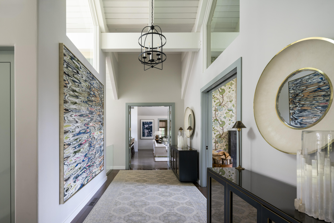
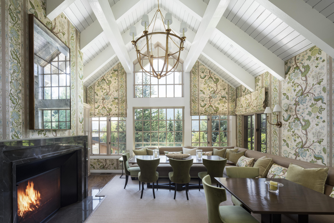
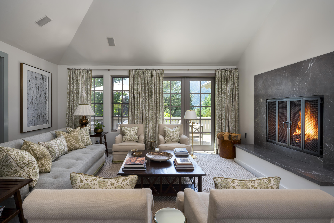
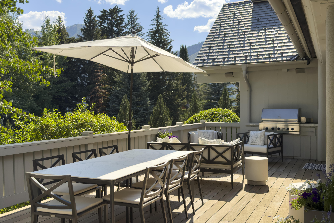
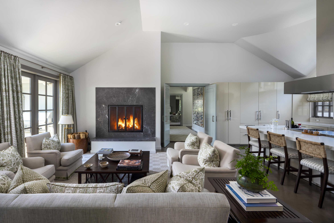
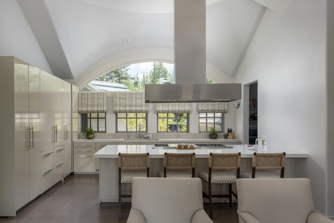
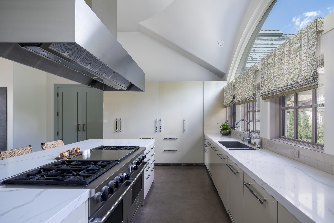
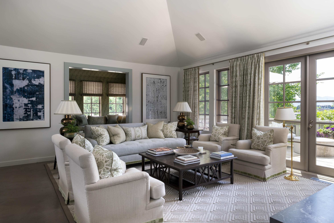
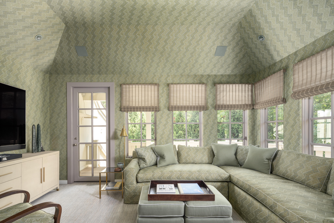
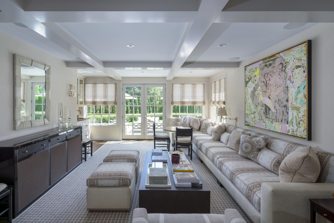
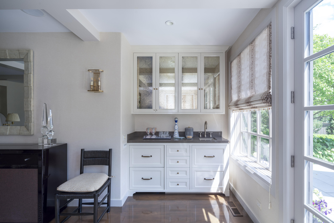
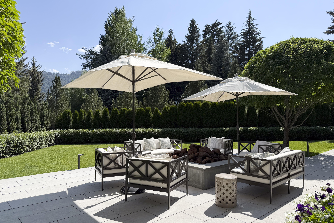
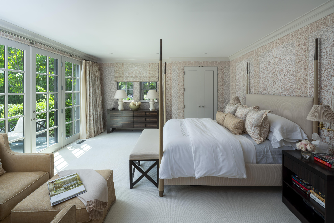
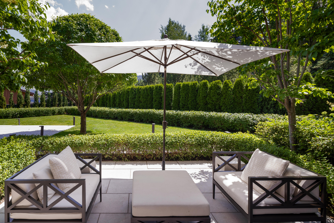
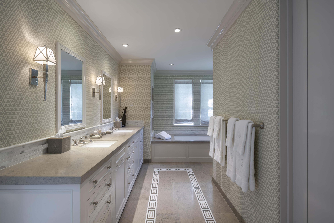
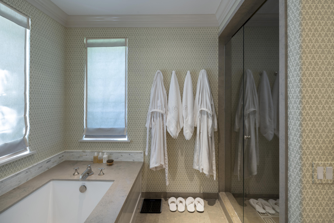
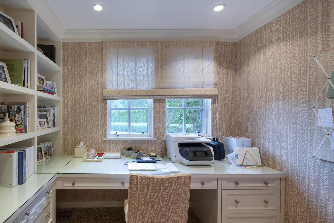
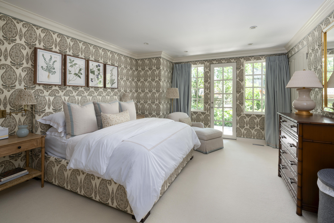
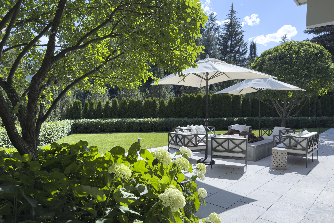
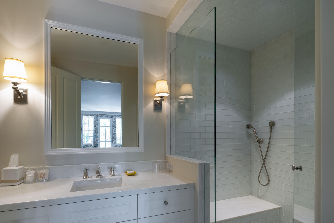
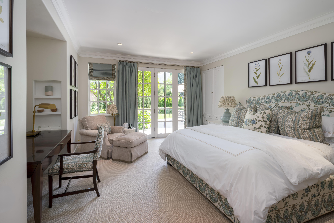
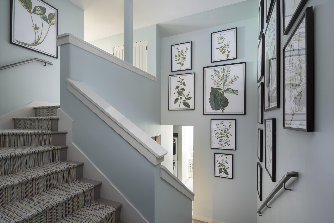
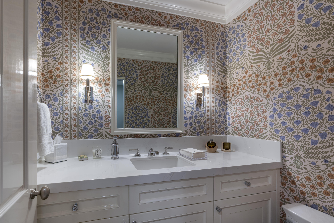
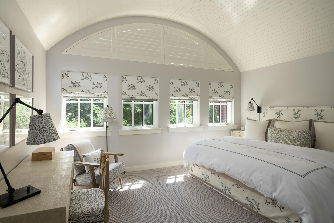
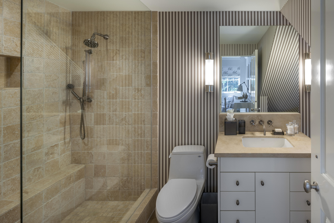
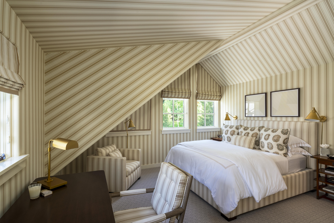
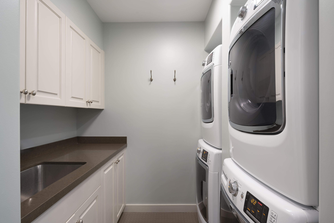
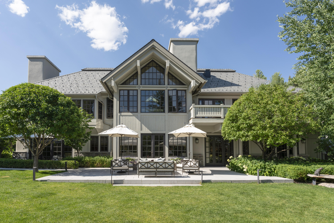
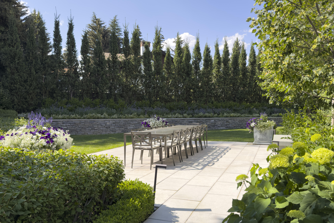
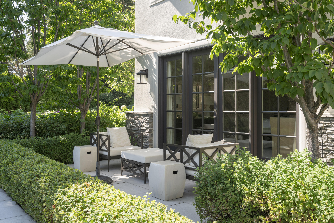
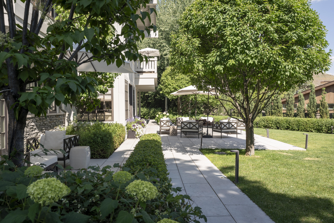
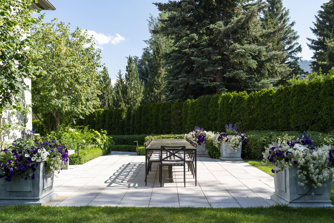
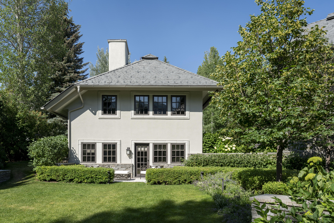
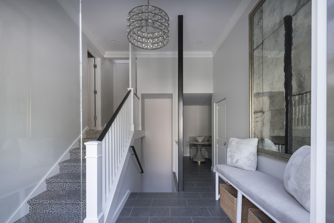
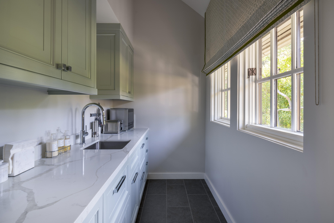
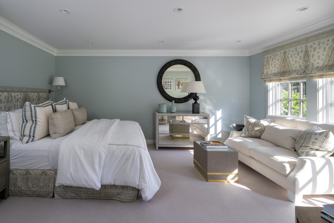
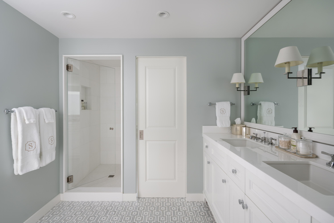
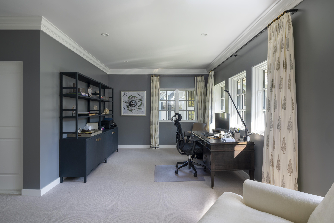
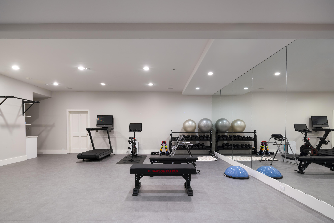
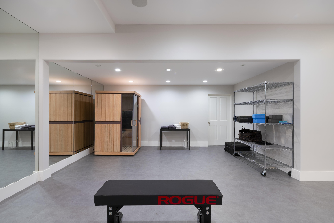
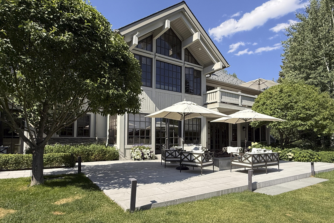
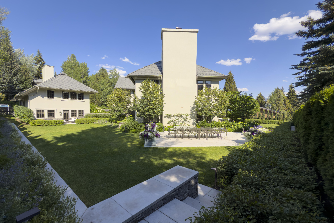
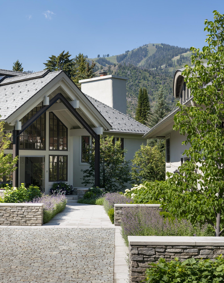
This incredible downtown estate offers luxurious living within steps from downtown Ketchum. Featuring a sophisticated five-bedroom main home and a stylish two bedroom guest house (complete with a full gym). Recently remodeled with beautiful interiors by designer Mark Sikes. Main House: 6708 SF livable square feetArchitecture by Janet JarvisRemodeled in 2019 by Lee GilmanInterior design by Mark D Sikes, winter 2024Five bedrooms, all with en-suite bathsLarge great room with wet bar, fireplace and multiple seating areasFormal dining room with custom banquette and fireplaceHardwood flooring & designer wool carpeting throughoutKitchen with attached sitting area & fireplaceButler's PantryCozy TV RoomMud room with custom ski "lockers"Two car attached garageLower-level primary bedroom with spa-bathroom, large dressing room and private outdoor patioTemperature controlled wine storage roomLower level sitting room with wet bar -- opens to exterior courtyardTwo powder roomsGas forced air and air conditioning Guest House:2436 livable square feetTwo bedroom suites, plus loft office, kitchenetteLarge gym with sauna and bathroomAdditional two-car attached garage Designer furniture negotiable. Exterior: 0.48-acre property in downtown Ketchum.Landscape architecture by Chase Goulay, BYLALarge outdoor patio, fire-pit and multiple dining & seating areas, perfect for entertaining.New Da Vinci roof.Heated walkways and drivewaySunny, quiet residential neighborhoodTwo blocks to restaurants, shopping and Ketchum Town Square
About this property
This incredible downtown estate offers luxurious living within steps from downtown Ketchum. Featuring a sophisticated five-bedroom main home and a stylish two bedroom guest house (complete with a full gym). Recently remodeled with beautiful interiors by designer Mark Sikes. Main House: 6708 SF livable square feetArchitecture by Janet JarvisRemodeled in 2019 by Lee GilmanInterior design by Mark D Sikes, winter 2024Five bedrooms, all with en-suite bathsLarge great room with wet bar, fireplace and multiple seating areasFormal dining room with custom banquette and fireplaceHardwood flooring & designer wool carpeting throughoutKitchen with attached sitting area & fireplaceButler's PantryCozy TV RoomMud room with custom ski "lockers"Two car attached garageLower-level primary bedroom with spa-bathroom, large dressing room and private outdoor patioTemperature controlled wine storage roomLower level sitting room with wet bar -- opens to exterior courtyardTwo powder roomsGas forced air and air conditioning Guest House:2436 livable square feetTwo bedroom suites, plus loft office, kitchenetteLarge gym with sauna and bathroomAdditional two-car attached garage Designer furniture negotiable. Exterior: 0.48-acre property in downtown Ketchum.Landscape architecture by Chase Goulay, BYLALarge outdoor patio, fire-pit and multiple dining & seating areas, perfect for entertaining.New Da Vinci roof.Heated walkways and drivewaySunny, quiet residential neighborhoodTwo blocks to restaurants, shopping and Ketchum Town Square
Features and Additional Information
Baths
Presented By Coldwell Banker Distinctive Properties Twin Fall



Area Information
Ketchum | Blaine County | Ketchum Townsite
Schools in the Area
-
turned_in
Elementary School
-
turned_in
Middle School
-
turned_in
High School
Want to See More Listings in the Area?
Brokerage: Keller Williams Sun Valley Southern Idaho